
- Single Family Residence, Residential
- 2
- 2
- 2018
Description
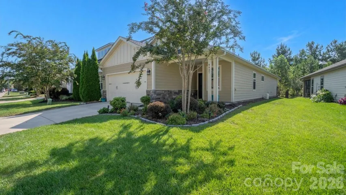
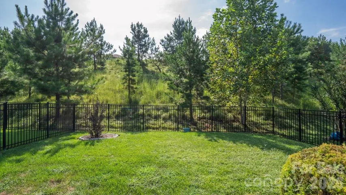
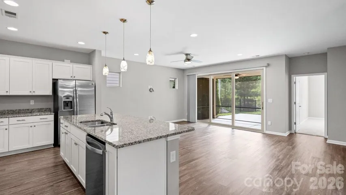
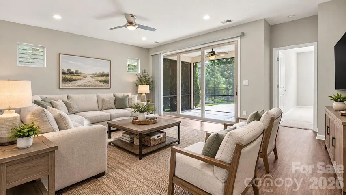
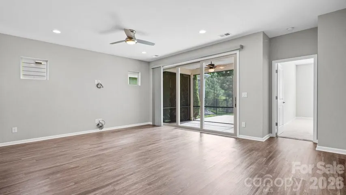
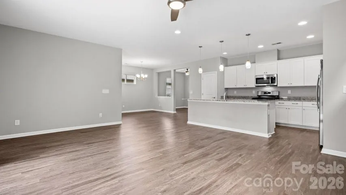
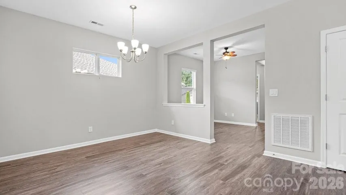
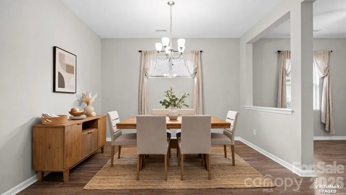
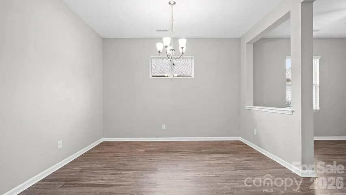
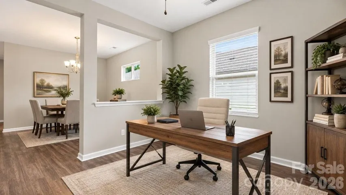
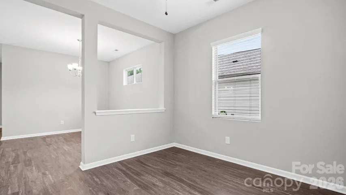
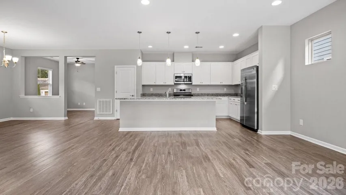
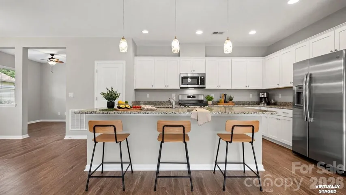
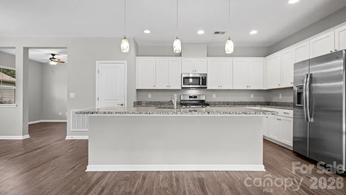
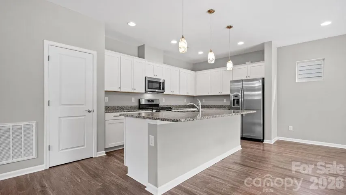
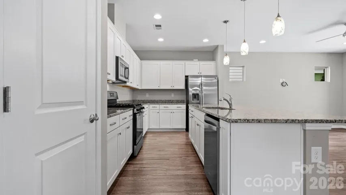
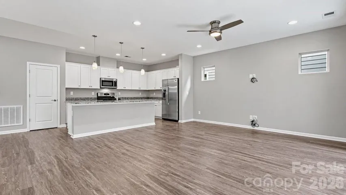
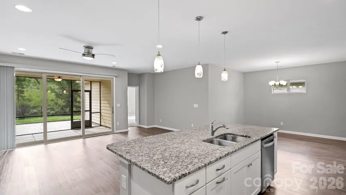
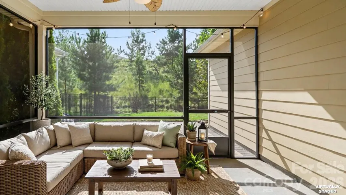
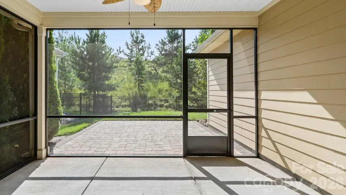
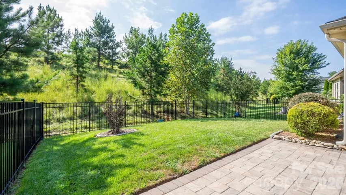
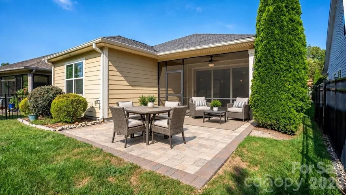
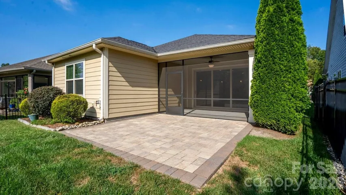
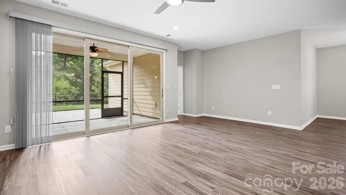
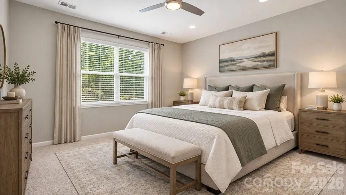
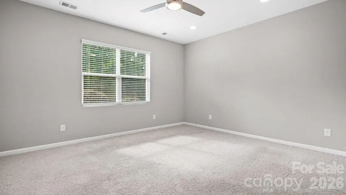
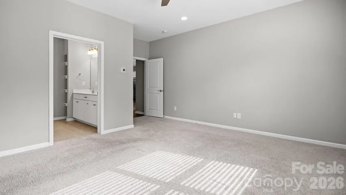
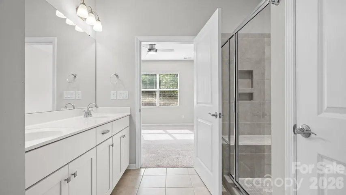
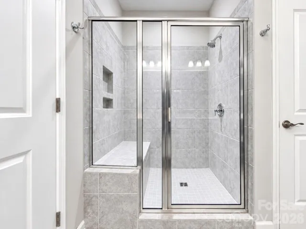
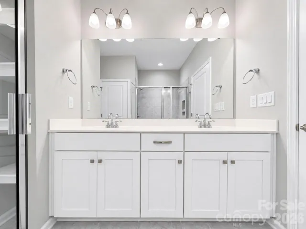
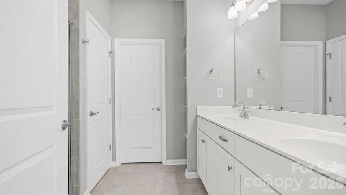
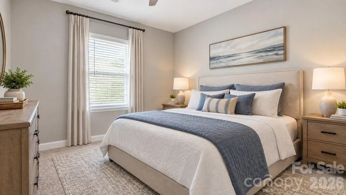
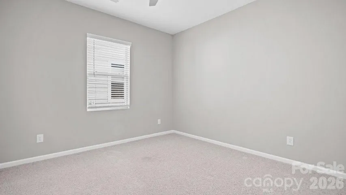
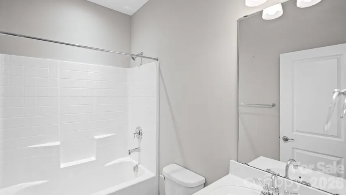
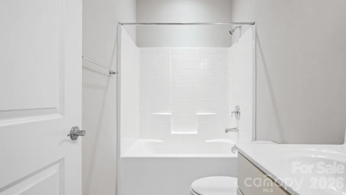
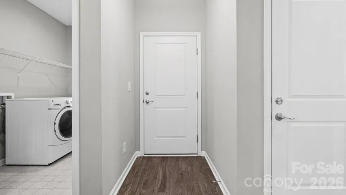
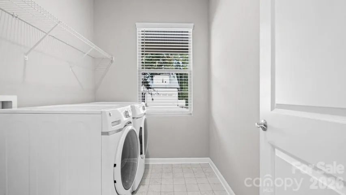
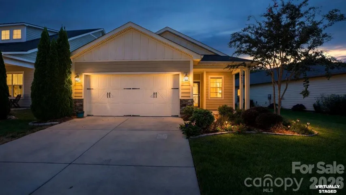
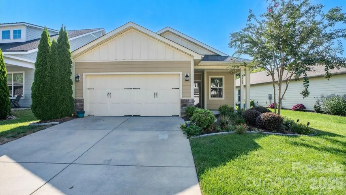
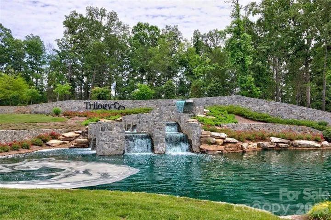
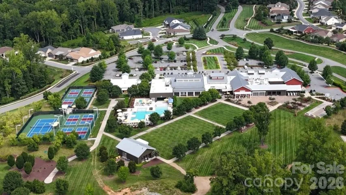
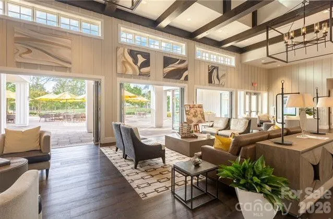
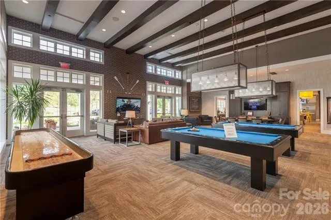
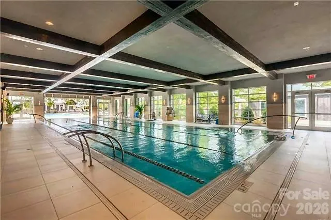
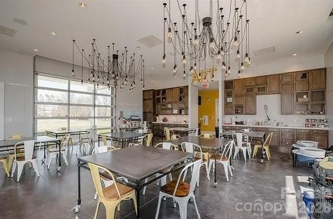
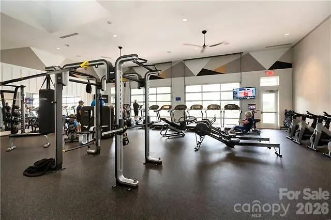
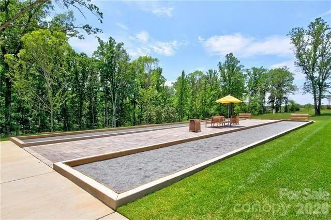
Step into the open-concept Glory floor plan, featuring a thoughtful split layout with 2 bedrooms, 2 baths, and a versatile flex space perfect for work, hobbies, or relaxation. The well-appointed kitchen serves as the heart of the home, showcasing stainless steel appliances, a gas range, refrigerator, solid-surface countertops, pendant lighting, light craftsman-style cabinetry with soft-close drawers, a tile backsplash, and an island with a serving bar—ideal for everyday living and entertaining. The great room impresses with a sliding wall of glass that extends your living space onto the screened lanai and the expanded paver patio, creating seamless indoor-outdoor flow. The large, flat, fenced backyard backs to a peaceful greenway, offering privacy and a serene natural backdrop. The primary suite provides a calming retreat with an ensuite bath featuring a dual-sink vanity, tile flooring, a generous walk-in closet, and a beautifully tiled shower. A centrally located guest bedroom and bath offer comfort and convenience for visitors. Additional highlights include: Low-maintenance LVP and tile flooring, spacious laundry room with washer, dryer, and an attached 2-car garage offering additional storage. As part of Trilogy Lake Norman, you’ll enjoy award-winning amenities plus Freedom Boat Club membership on Lake Norman unlocking an exceptional active-adult lifestyle.
Address
Open on Google Maps-
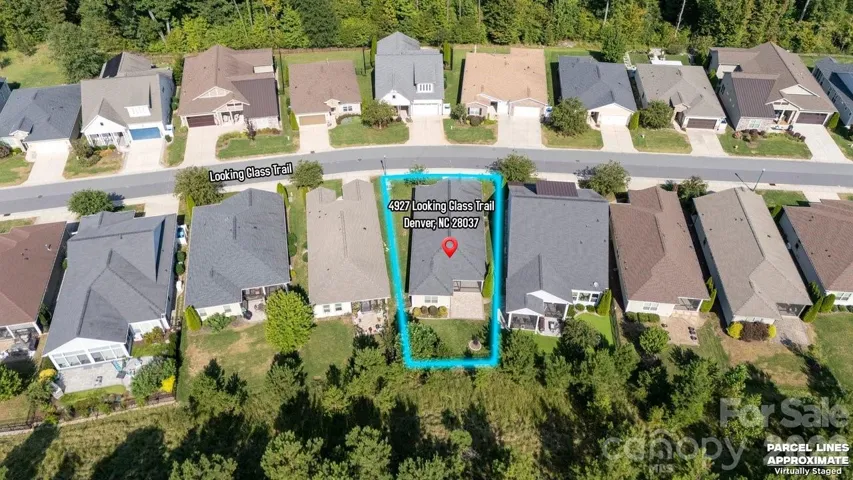
Address: 4927 Looking Glass Trail, Denver, North Carolina 28037
-
City: Denver
-
State/county: NC
-
Zip/Postal Code: 28037
-
Area: TRILOGY LAKE NORMAN
Details
Updated on September 18, 2026 at 7:29 pm-
Property ID 4424346
-
Price $455,119
-
Bedrooms 2
-
Bathrooms 2
-
Garages 2
-
Year Built 2018
-
Property Type Single Family Residence, Residential
-
Property Status Active, For Sale
Additional details
-
Listing Terms Cash, Conventional, FHA, VA Loan
-
Association Fee 539.8
-
Roof Architectural Shingle
-
Sewer County Sewer
-
Cooling Central Air
-
Heating Central, Forced Air
-
Flooring Carpet, Tile, Vinyl
-
County Lincoln
-
Property Type Residential
-
Parking Attached Garage, Garage Door Opener
-
Elementary School Catawba Springs
-
Middle School East Lincoln
-
High School East Lincoln
-
Community Features Fifty Five and Older, Clubhouse, Concierge, Dog Park, Fitness Center, Game Court, Gated, Hot Tub, Pickleball, Sidewalks, Sport Court, Street Lights, Tennis Court(s), Walking Trails
Features
Mortgage Calculator
-
Down Payment
-
Loan Amount
-
Monthly Mortgage Payment
-
Property Tax
-
Home Insurance
Video
360° Virtual Tour
Contact Information
View ListingsSimilar Listings

206 Cedar Street, Belmont, North Carolina 28012
206 Cedar Street, Belmont, North Carolina 28012, Belmont, NC- Beds: 2
- Baths: 2
- Single Family Residence, Residential

3014 Dodsworth Drive, Cramerton, North Carolina 28032
3014 Dodsworth Drive, Cramerton, North Carolina 28032, Cramerton, NC- Beds: 4
- Baths: 5
- Single Family Residence, Residential

1259 Dorchester Road, Gastonia, North Carolina 28056
1259 Dorchester Road, Gastonia, North Carolina 28056, Gastonia, NC- Beds: 5
- Baths: 4
- Single Family Residence, Residential

2643 Swamp Chestnut Oak Drive, Gastonia, North Carolina 28056
2643 Swamp Chestnut Oak Drive, Gastonia, North Carolina 28056, Gastonia, NC- Beds: 5
- Baths: 4
- Single Family Residence, Residential

- The Simpson Group Realty

