
- Single Family Residence, Residential
- 4
- 3
- 2018
Description
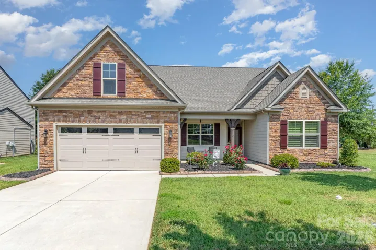
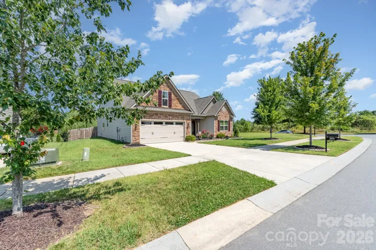
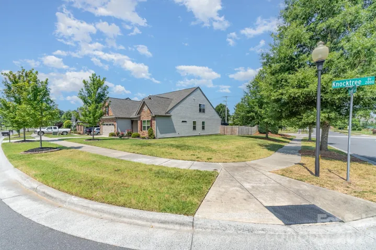
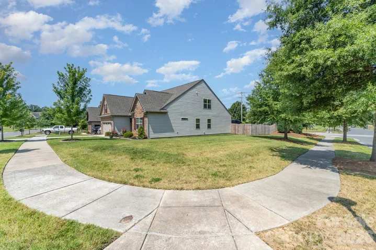
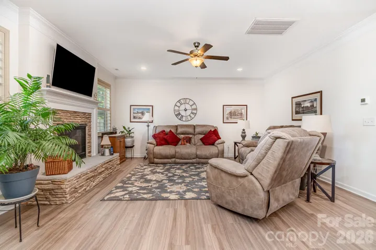
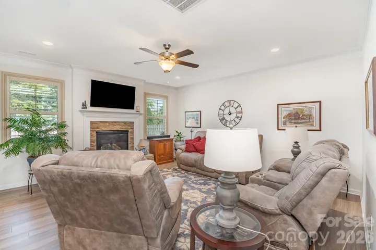
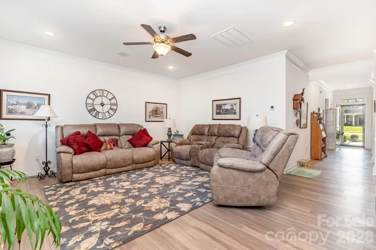
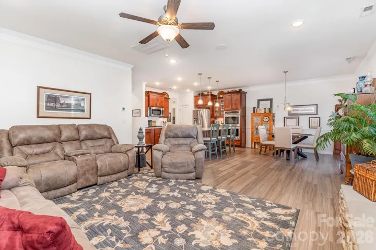
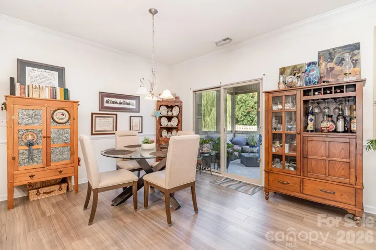
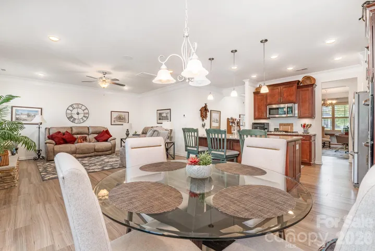
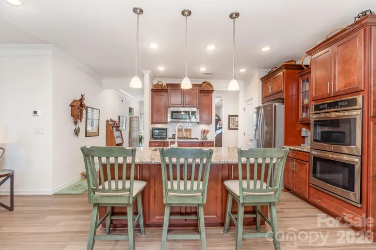
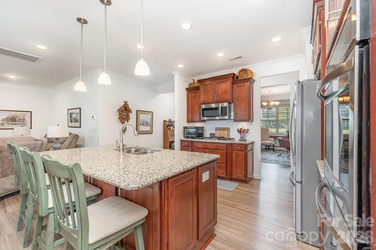
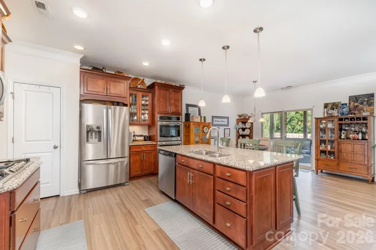
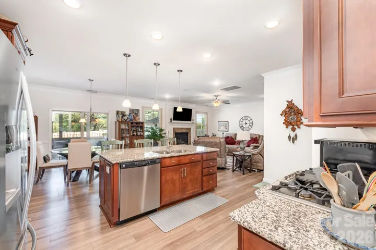
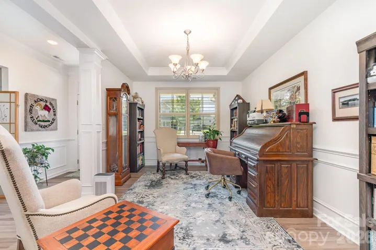
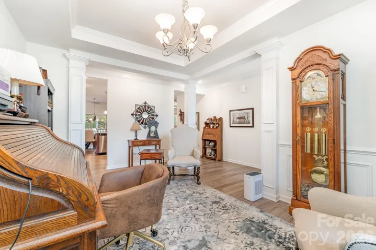
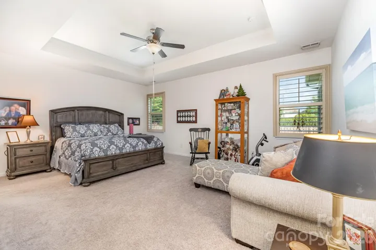
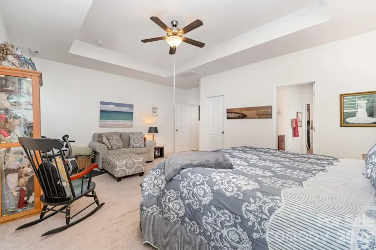
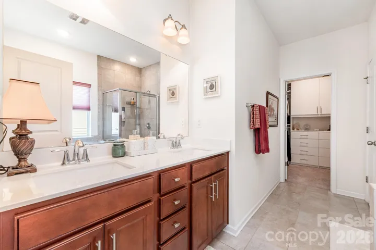
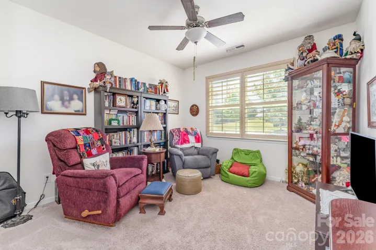
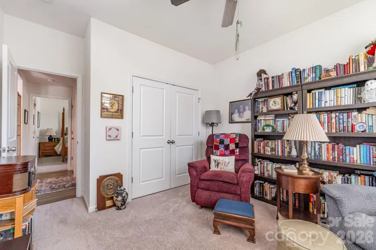
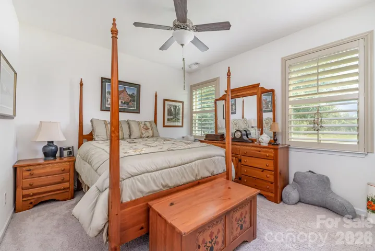
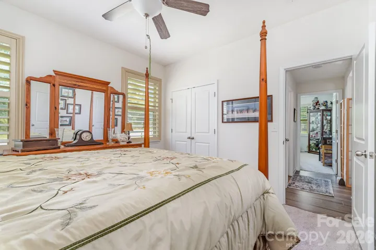
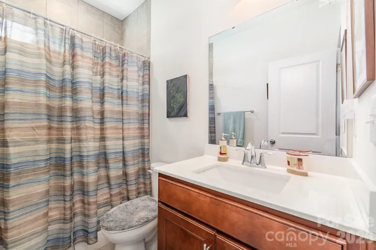
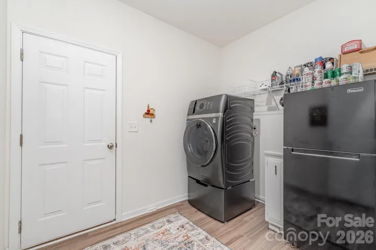
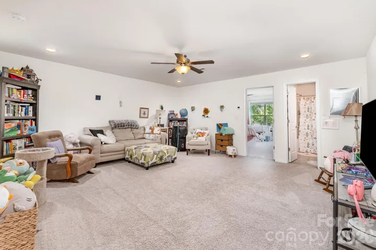
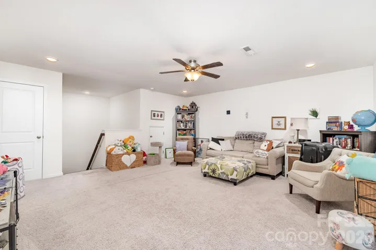
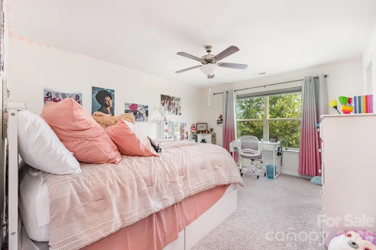
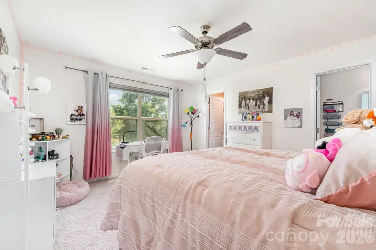
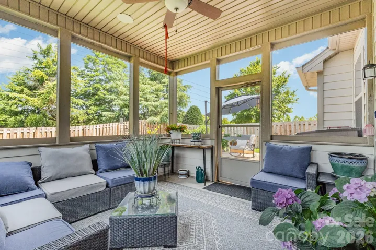
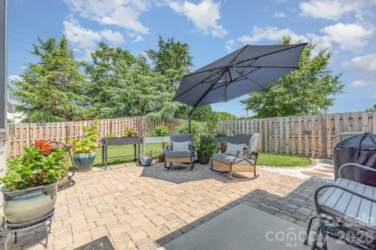
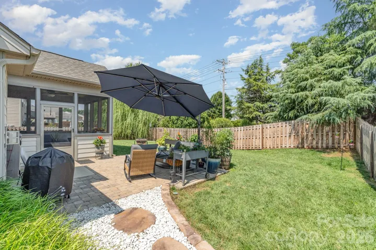
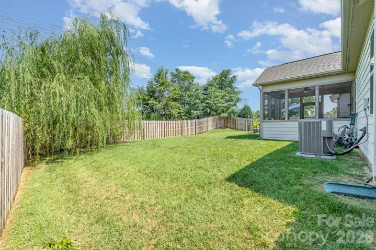
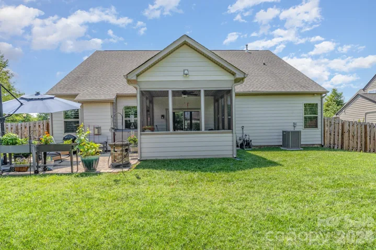
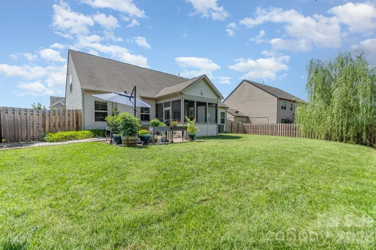
Welcome to this beautifully maintained home nestled on a nearly quarter-acre lot in a desirable community. The impressive fiber cement and stone exterior is complemented by beautifully landscaped front beds with custom borders, creating exceptional curb appeal. Inside, you’ll find thoughtful details throughout, including LVP flooring across the main level, plantation shutters, recessed lighting, ceiling fans, crown molding, and elegant wainscoting. The gourmet kitchen is a true highlight, featuring granite countertops and stainless steel appliances, perfect for both everyday living and entertaining. The garbage disposal is approximately 2 years old. The inviting family room is spacious, boasts a gas fireplace, and lots of natural light! Enjoy additional living space in the charming three-season room, complete with a ceiling fan and views of the private backyard. The spacious primary suite features custom built-ins in the closet for convenient and organized storage. Enjoy music in the living area with a built-in speaker system serving both the family room and 3-season room. A dedicated mixer is included and will convey with the home, allowing you to wirelessly stream audio throughout both spaces for effortless indoor/outdoor entertaining. Step outside to a beautiful paver patio and fully fenced yard, offering privacy and an ideal setting for relaxing, entertaining, or enjoying the outdoors. This home combines stylish finishes, comfortable living spaces, and exceptional outdoor amenities in a sought-after community. Sellers are willing to have the carpets professionally cleaned after move out.
Address
Open on Google Maps-
Address: 2010 Knocktree Drive, Indian Trail, North Carolina 28079
-
City: Indian Trail
-
State/county: NC
-
Zip/Postal Code: 28079
-
Area: Glendalough
Details
Updated on September 17, 2026 at 9:02 am-
Property ID 4424411
-
Price $499,000
-
Bedrooms 4
-
Bathrooms 3
-
Garages 2
-
Year Built 2018
-
Property Type Single Family Residence, Residential
-
Property Status Active, For Sale
Additional details
-
Listing Terms Cash, Conventional, FHA, VA Loan
-
Association Fee 372.55
-
Roof Architectural Shingle
-
Utilities Cable Connected, Electricity Connected, Natural Gas
-
Sewer County Sewer
-
Cooling Central Air, Electric
-
Heating Central, Natural Gas
-
County Union
-
Property Type Residential
-
Parking Driveway, Attached Garage
-
Elementary School Porter Ridge
-
Middle School Porter Ridge
-
High School Porter Ridge
-
Community Features Clubhouse, Outdoor Pool, Playground, Sidewalks
-
Architectural Style Traditional
Mortgage Calculator
-
Down Payment
-
Loan Amount
-
Monthly Mortgage Payment
-
Property Tax
-
Home Insurance
Contact Information
View ListingsSimilar Listings

206 Cedar Street, Belmont, North Carolina 28012
206 Cedar Street, Belmont, North Carolina 28012, Belmont, NC- Beds: 2
- Baths: 2
- Single Family Residence, Residential

3014 Dodsworth Drive, Cramerton, North Carolina 28032
3014 Dodsworth Drive, Cramerton, North Carolina 28032, Cramerton, NC- Beds: 4
- Baths: 5
- Single Family Residence, Residential

1259 Dorchester Road, Gastonia, North Carolina 28056
1259 Dorchester Road, Gastonia, North Carolina 28056, Gastonia, NC- Beds: 5
- Baths: 4
- Single Family Residence, Residential

2643 Swamp Chestnut Oak Drive, Gastonia, North Carolina 28056
2643 Swamp Chestnut Oak Drive, Gastonia, North Carolina 28056, Gastonia, NC- Beds: 5
- Baths: 4
- Single Family Residence, Residential

- The Simpson Group Realty

