
- Single Family Residence, Residential
- 5
- 3
- 2000
Description
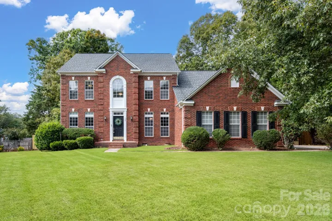
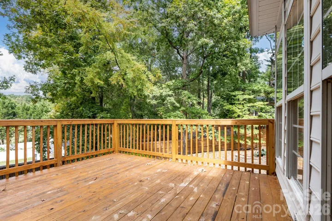
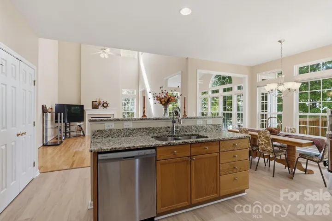
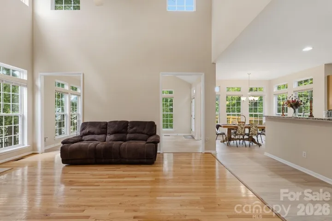
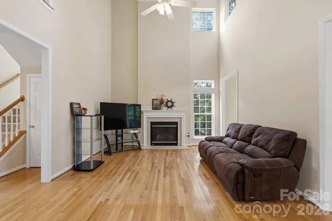
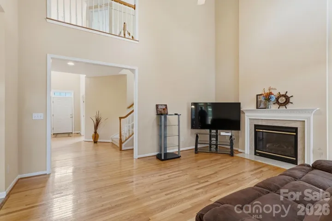
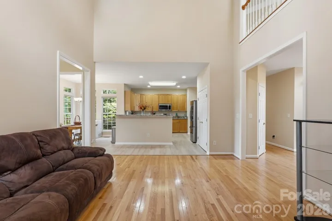
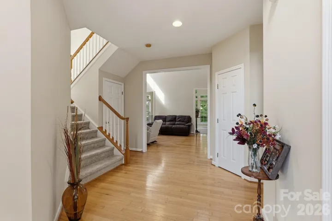
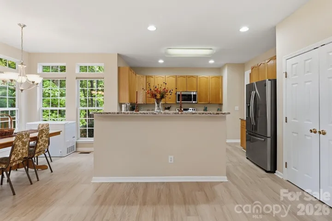
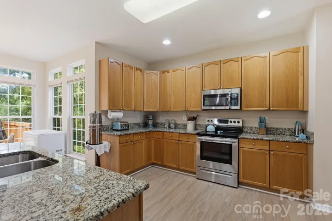
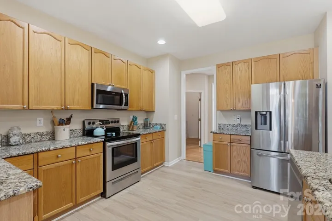
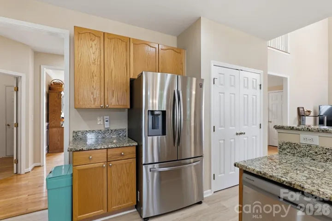
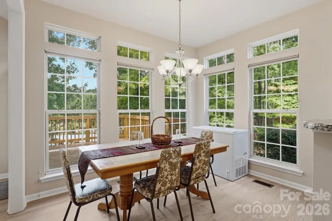
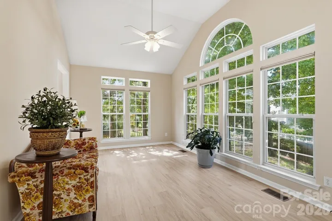
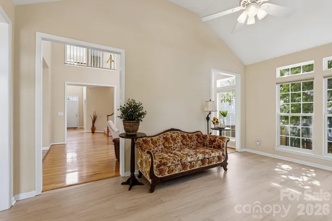
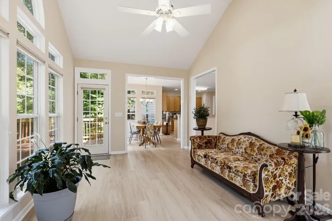
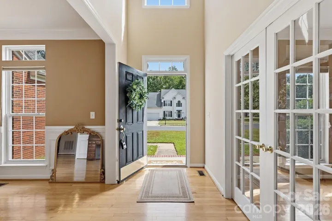
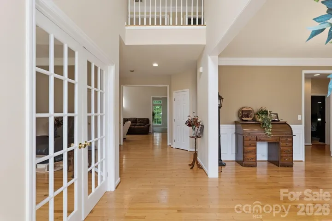
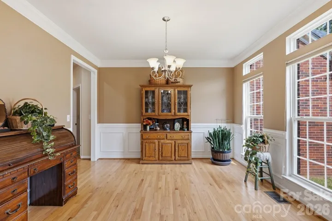
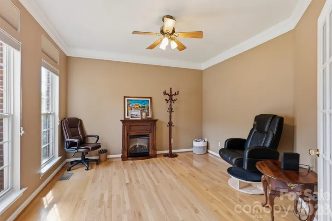
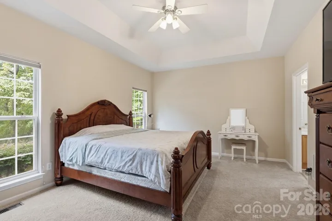
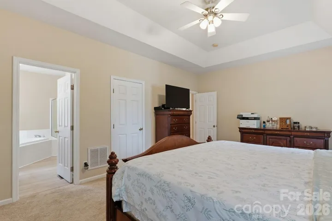
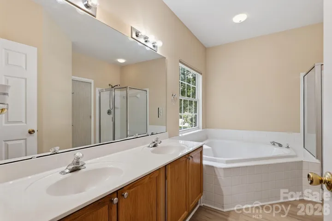
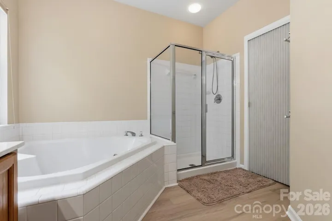
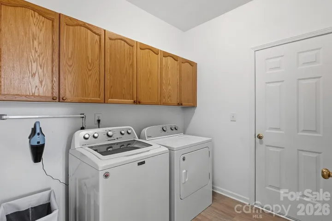
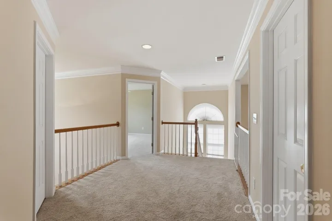
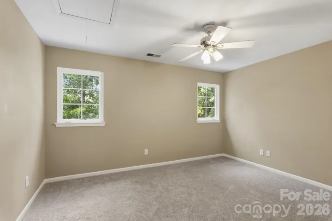
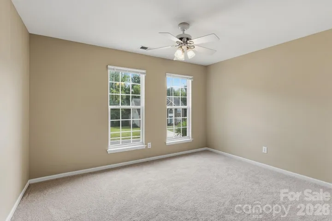
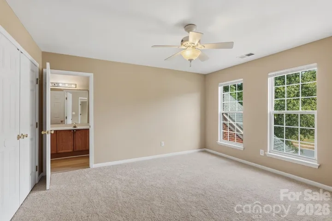
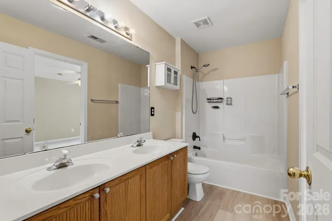
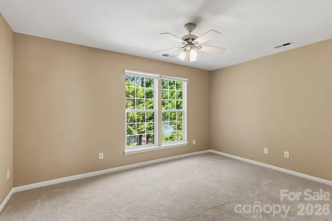
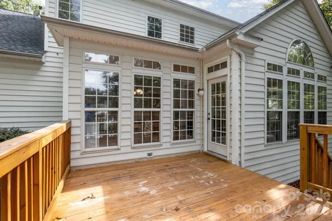
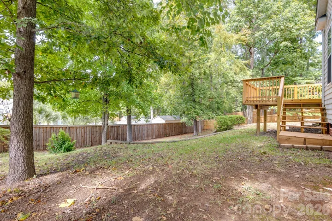
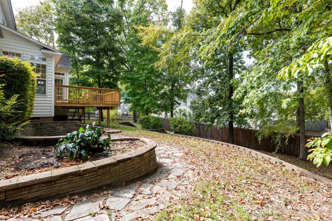
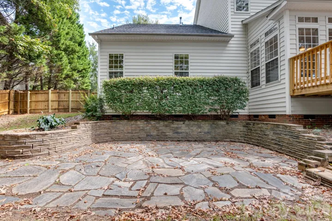
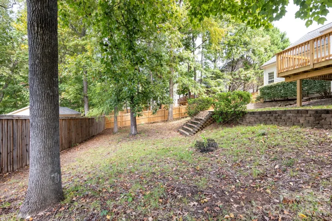
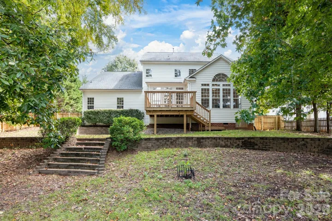
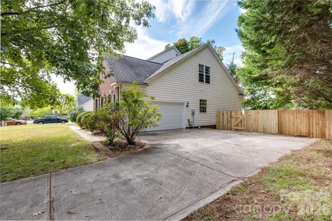
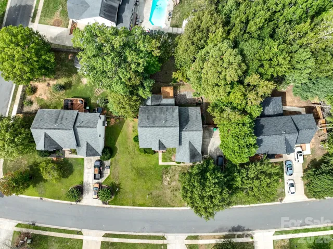
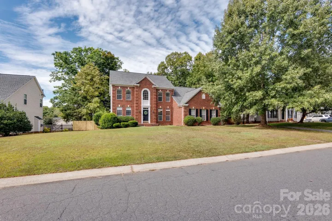
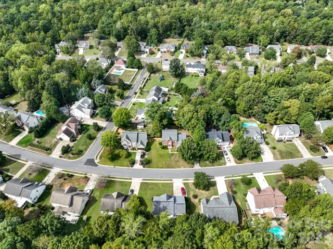
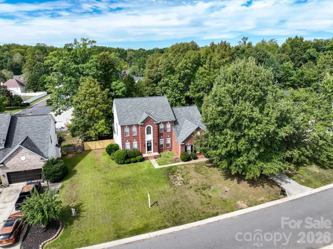
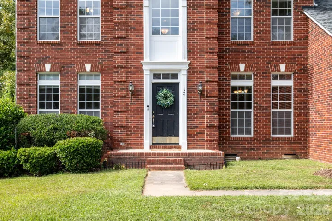
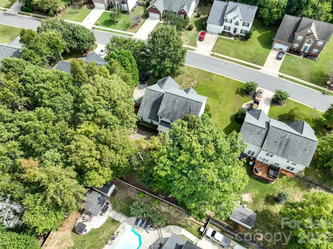
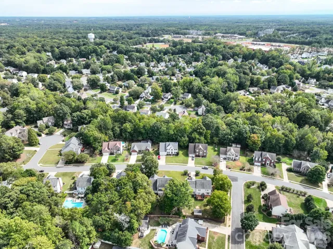
Spacious home in the heart of Fort Mill, zoned for award-winning schools and conveniently located near Downtown Fort Mill’s shops, restaurants, and amenities. A welcoming two-story foyer opens to a private office with French doors and a dining room perfect for special occasions. The grand two-story great room fills the home with natural light and features a gas fireplace, creating an inviting space for relaxing or entertaining. The open kitchen offers a bar-height island, granite countertops, abundant cabinetry, and all appliances, including the refrigerator, washer, and dryer, which remain. The main-level primary suite provides a private retreat with a whirlpool tub, separate shower, and dual sinks. Recent updates include a new hot water heater, new carpet, LVP Flooring, New Deck, Garage door and Freshly painted. Enjoy easy entertaining and everyday living with a sunroom that opens to the deck. One of the secondary bedrooms upstairs offers direct access to the shared bathroom, providing added convenience for guests. Located in a quiet, established neighborhood with walking trails, this home offers space, comfort, and an ideal Fort Mill location.
Address
Open on Google Maps-
Address: 124 Doby Creek Court, Fort Mill, South Carolina 29715
-
City: Fort Mill
-
State/county: SC
-
Zip/Postal Code: 29715
-
Area: Whitegrove
Details
Updated on October 9, 2026 at 8:58 pm-
Property ID 4424436
-
Price $650,000
-
Bedrooms 5
-
Bathrooms 3
-
Garages 2
-
Year Built 2000
-
Property Type Single Family Residence, Residential
-
Property Status Active, For Sale
Additional details
-
Listing Terms Cash, Conventional, FHA, VA Loan
-
Association Fee 438.9
-
Roof Architectural Shingle
-
Utilities Electricity Connected, Natural Gas
-
Sewer Public Sewer
-
Cooling Ceiling Fan(s), Central Air, Electric
-
Heating Forced Air, Natural Gas
-
Flooring Carpet, Vinyl, Wood
-
County York
-
Property Type Residential
-
Parking Driveway, Attached Garage, Garage Door Opener, Garage Faces Side
-
Elementary School River Trail
-
Middle School Banks Trail
-
High School Catawba Ridge
-
Community Features Playground, Pond, Sidewalks, Street Lights, Walking Trails
Mortgage Calculator
-
Down Payment
-
Loan Amount
-
Monthly Mortgage Payment
-
Property Tax
-
Home Insurance
Video
360° Virtual Tour
Contact Information
View ListingsSimilar Listings

206 Cedar Street, Belmont, North Carolina 28012
206 Cedar Street, Belmont, North Carolina 28012, Belmont, NC- Beds: 2
- Baths: 2
- Single Family Residence, Residential

3014 Dodsworth Drive, Cramerton, North Carolina 28032
3014 Dodsworth Drive, Cramerton, North Carolina 28032, Cramerton, NC- Beds: 4
- Baths: 5
- Single Family Residence, Residential

1259 Dorchester Road, Gastonia, North Carolina 28056
1259 Dorchester Road, Gastonia, North Carolina 28056, Gastonia, NC- Beds: 5
- Baths: 4
- Single Family Residence, Residential

2643 Swamp Chestnut Oak Drive, Gastonia, North Carolina 28056
2643 Swamp Chestnut Oak Drive, Gastonia, North Carolina 28056, Gastonia, NC- Beds: 5
- Baths: 4
- Single Family Residence, Residential

- The Simpson Group Realty

