
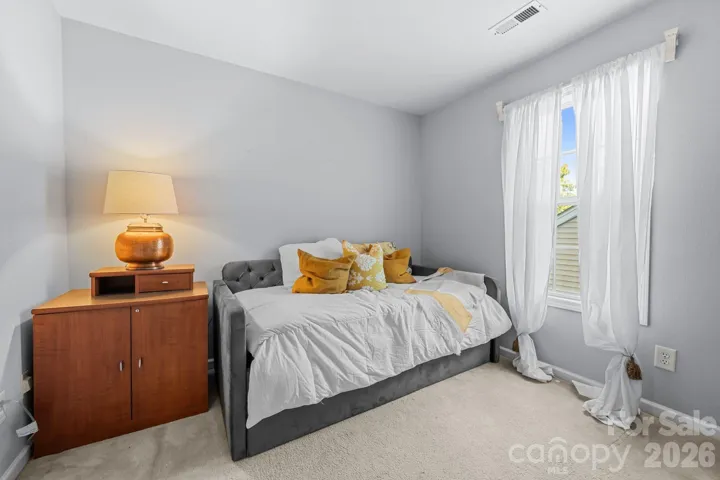
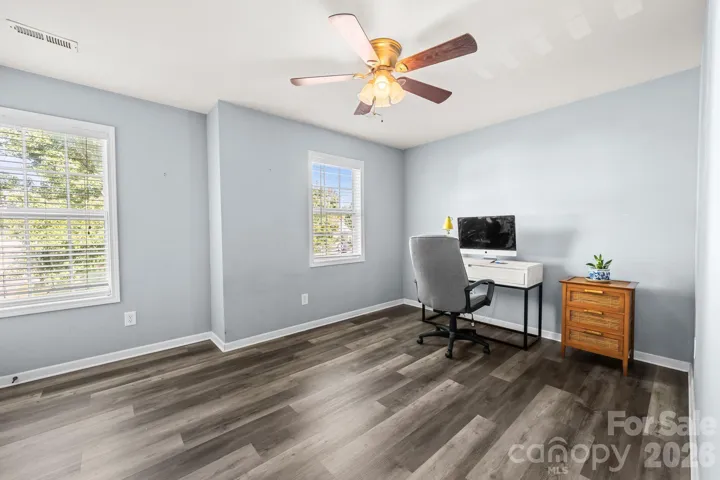
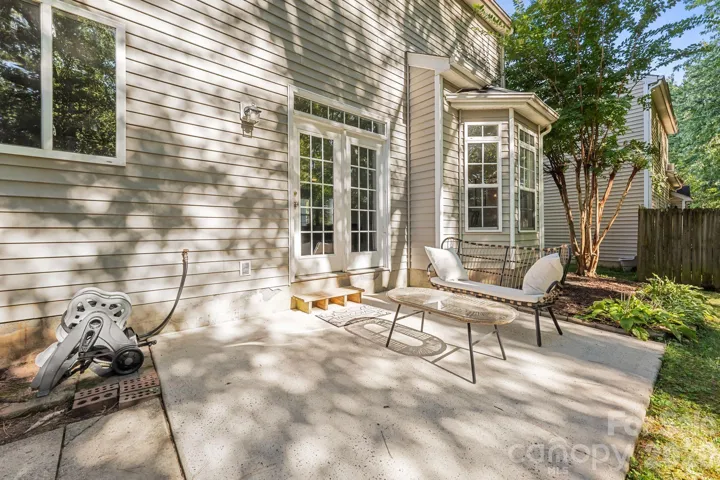
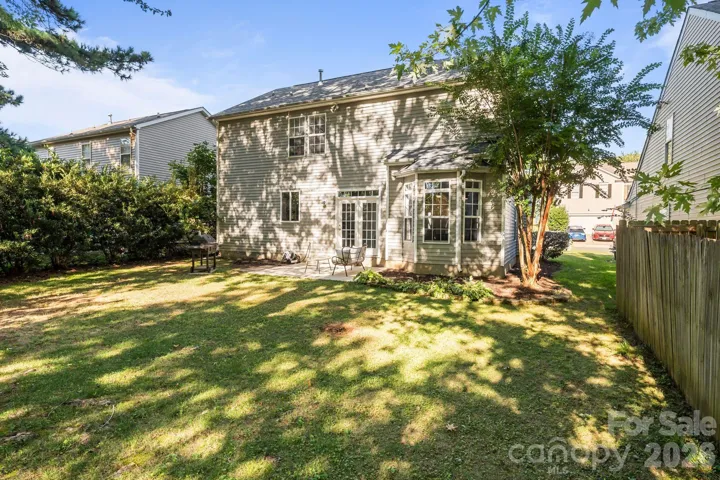
- Single Family Residence, Residential
- 4
- 3
- 2001
Description
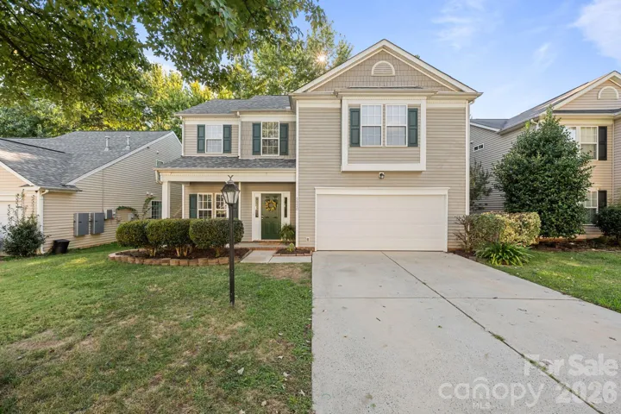
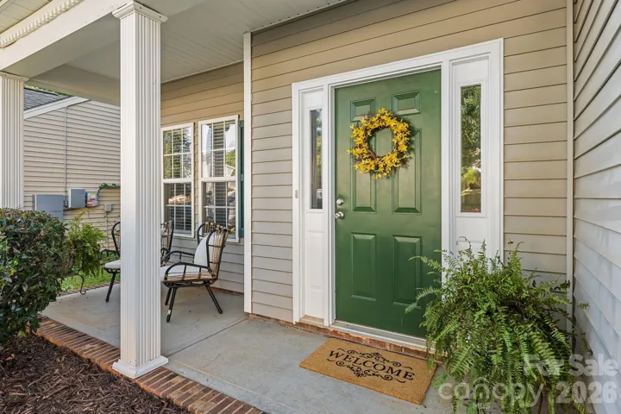
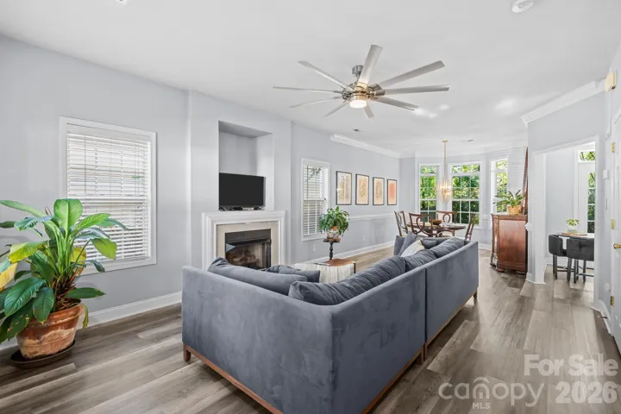
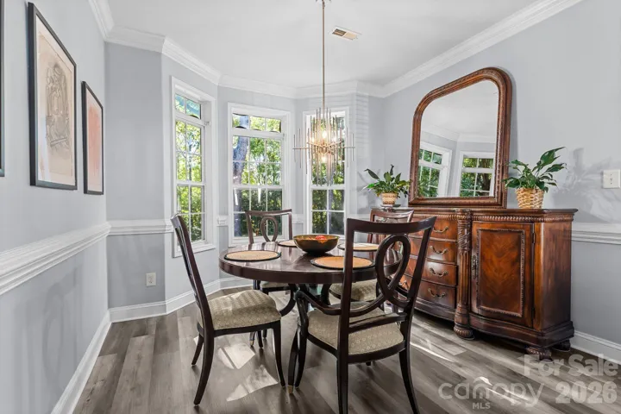
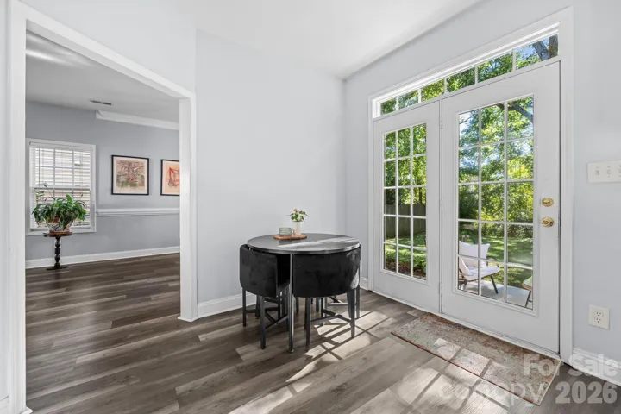
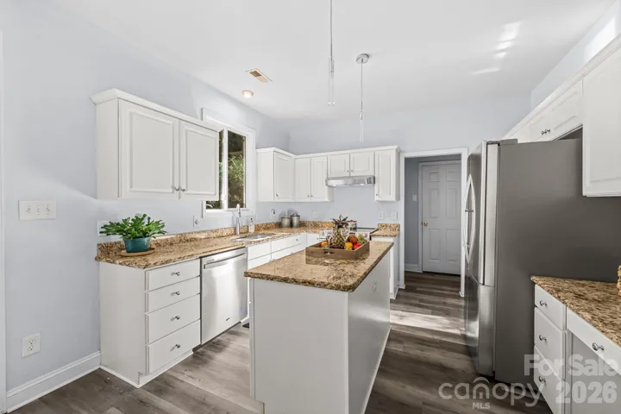
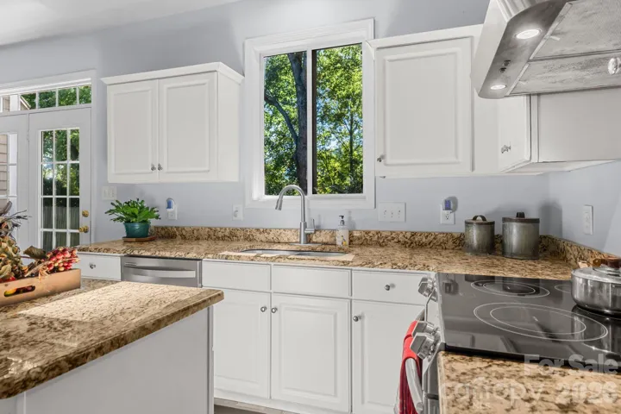
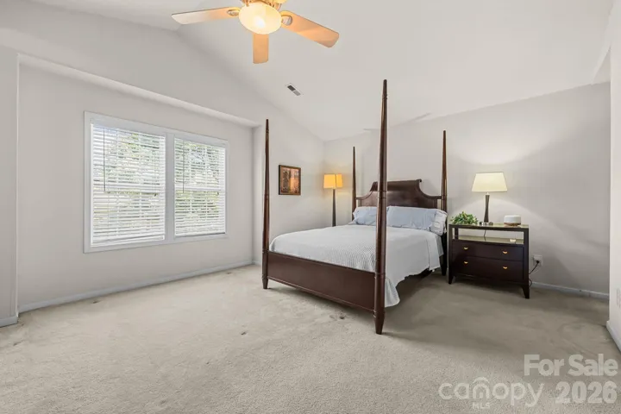
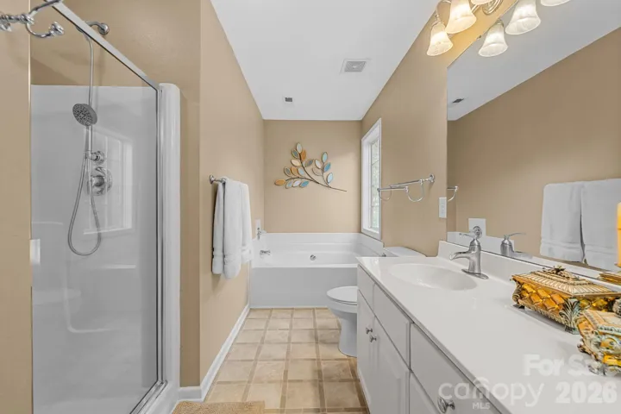
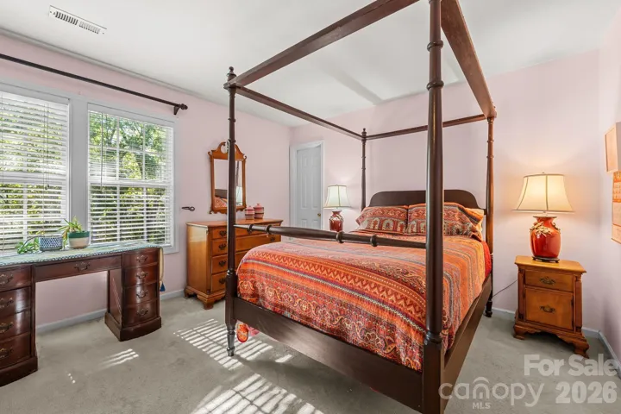
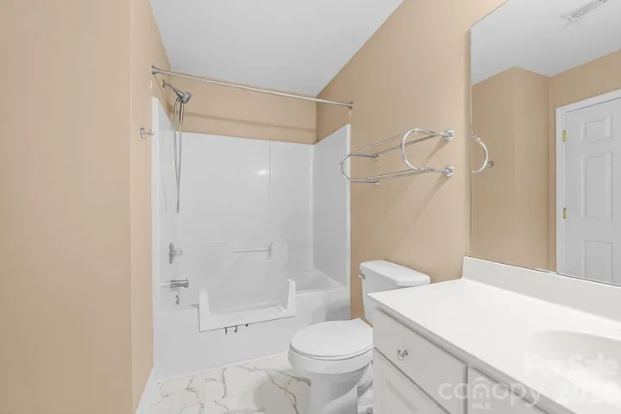
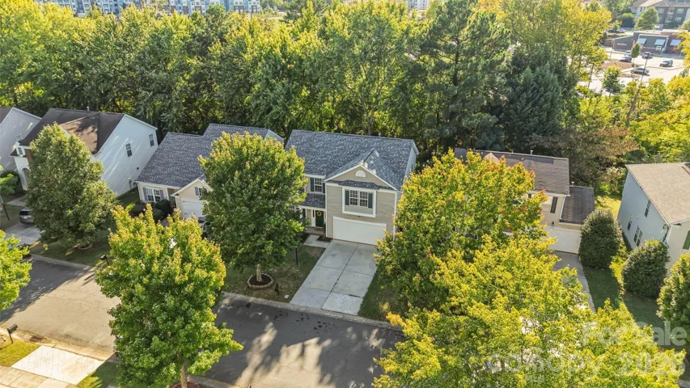
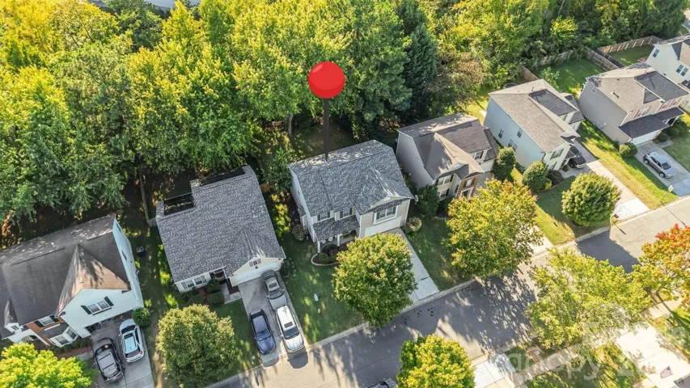
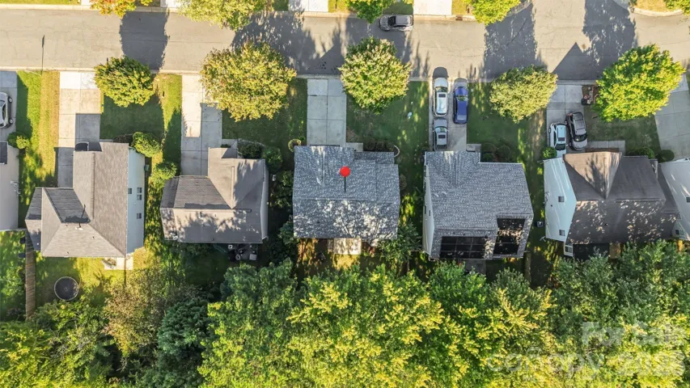
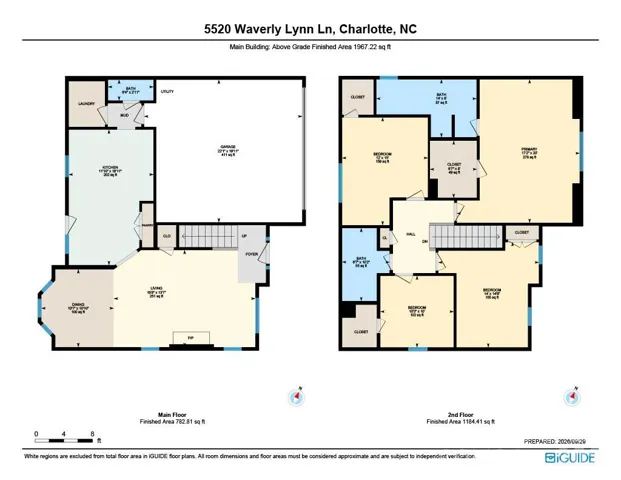
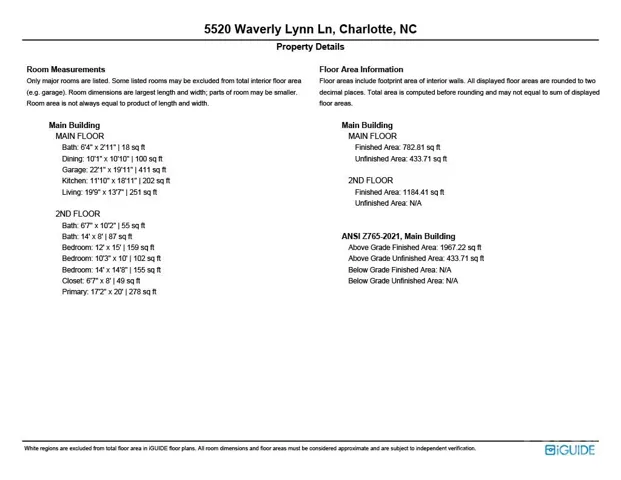
Welcome to 5520 Waverly Lynn Lane, a beautifully maintained 4-bedroom, 2.5-bath home in one of North Charlotte’s most desirable neighborhoods! Highlights include major peace-of-mind upgrades: a brand-new HVAC installed in August 2026, a roof replaced 2023, and a sleek epoxy garage floor. Inside, enjoy a functional floor plan with hardwood floors throughout the main living areas and bright, comfortable spaces for everyday living and entertaining. The kitchen features granite countertops, a center island, and abundant cabinetry, while the spacious primary suite offers a relaxing retreat with a walk-in closet and garden tub. Step outside to a private backyard lined with a natural green screen of mature shrubs and trees—perfect for outdoor relaxation. The location is unbeatable! Nestled conveniently between I-77 and I-85, you can hop on either major highway in just 5 minutes. Walk directly to local restaurants, groceries, and shopping, or take a quick 7-minute drive to Concord Mills or 15 minutes to Birkdale Village. Complete with community pool access, this home delivers the ideal blend of top upgrades, private outdoor space, and ultimate Charlotte convenience.
Address
Open on Google Maps-
Address: 5520 Waverly Lynn Lane, Charlotte, North Carolina 28269
-
City: Charlotte
-
State/county: NC
-
Zip/Postal Code: 28269
-
Area: Prosperity
Details
Updated on October 3, 2026 at 6:06 pm-
Property ID 4424437
-
Price $350,000
-
Bedrooms 4
-
Bathrooms 3
-
Garages 2
-
Year Built 2001
-
Property Type Single Family Residence, Residential
-
Property Status Active, For Sale
Additional details
-
Listing Terms Cash, Conventional, FHA, VA Loan
-
Association Fee 160
-
Roof Architectural Shingle
-
Utilities Cable Available, Cable Connected, Electricity Connected, Natural Gas, Satellite Internet Available, Underground Power Lines, Underground Utilities, Wired Internet Available
-
Sewer Public Sewer
-
Cooling Attic Fan, Ceiling Fan(s)
-
Heating Forced Air, Natural Gas
-
Flooring Carpet, Vinyl
-
County Mecklenburg
-
Property Type Residential
-
Parking Driveway, Attached Garage, Garage Faces Front
-
Elementary School Unspecified
-
Middle School Unspecified
-
High School Unspecified
-
Community Features Outdoor Pool
-
Architectural Style Transitional
Mortgage Calculator
-
Down Payment
-
Loan Amount
-
Monthly Mortgage Payment
-
Property Tax
-
Home Insurance
Video
360° Virtual Tour
Contact Information
View ListingsSimilar Listings

206 Cedar Street, Belmont, North Carolina 28012
206 Cedar Street, Belmont, North Carolina 28012, Belmont, NC- Beds: 2
- Baths: 2
- Single Family Residence, Residential

3014 Dodsworth Drive, Cramerton, North Carolina 28032
3014 Dodsworth Drive, Cramerton, North Carolina 28032, Cramerton, NC- Beds: 4
- Baths: 5
- Single Family Residence, Residential

1259 Dorchester Road, Gastonia, North Carolina 28056
1259 Dorchester Road, Gastonia, North Carolina 28056, Gastonia, NC- Beds: 5
- Baths: 4
- Single Family Residence, Residential

2643 Swamp Chestnut Oak Drive, Gastonia, North Carolina 28056
2643 Swamp Chestnut Oak Drive, Gastonia, North Carolina 28056, Gastonia, NC- Beds: 5
- Baths: 4
- Single Family Residence, Residential

- The Simpson Group Realty

