
- Townhouse, Residential
- 3
- 3
- 2005
Description
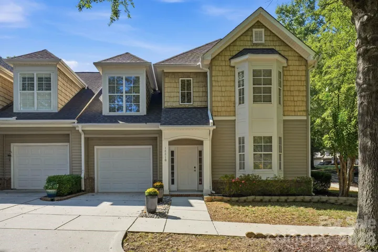
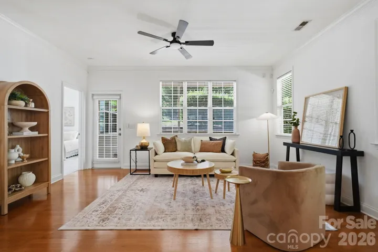
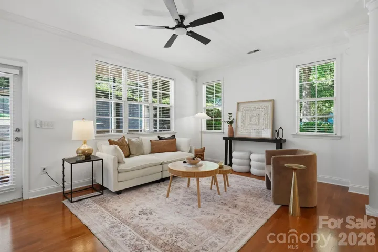
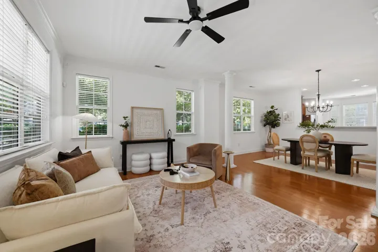
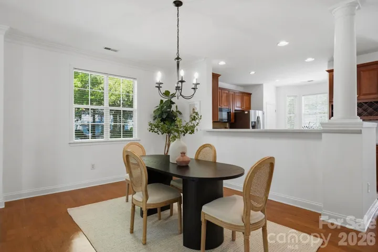
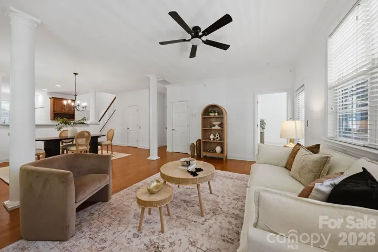
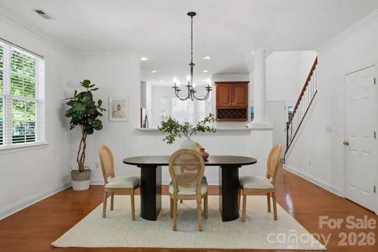
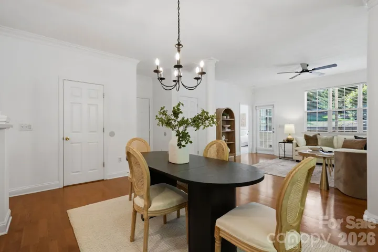
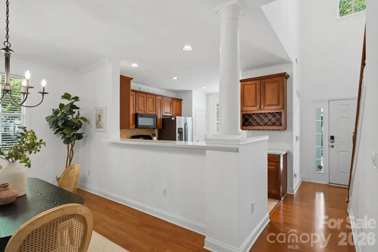
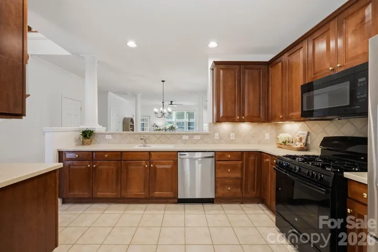
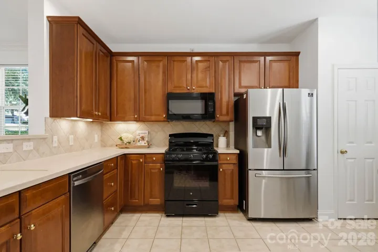
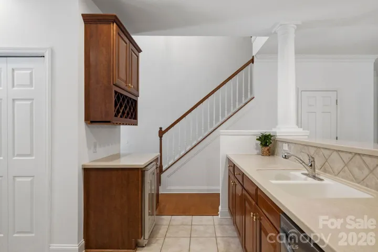
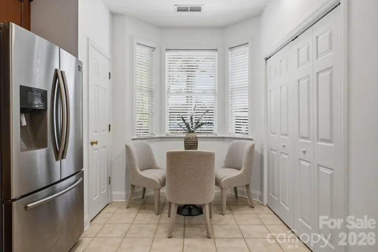
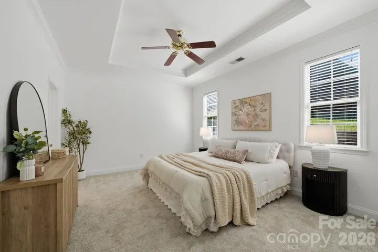
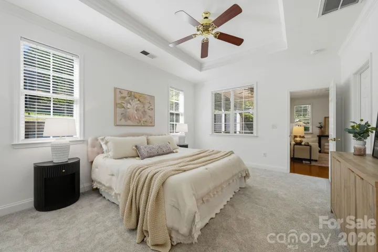
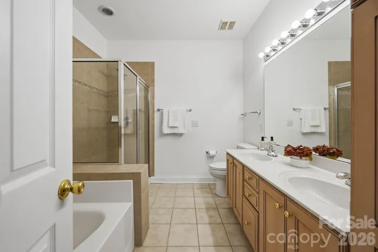
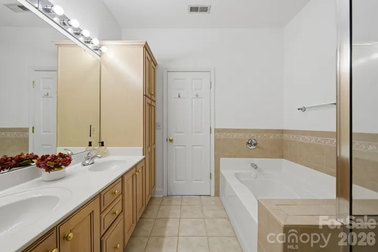
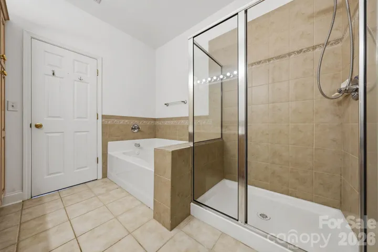
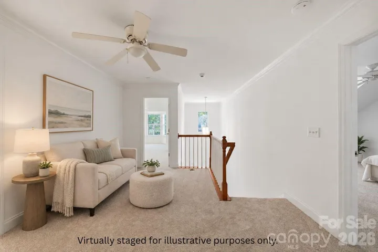
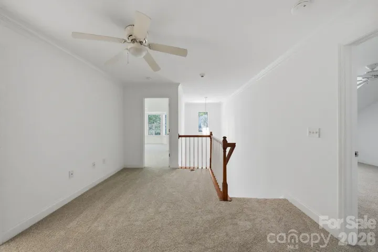
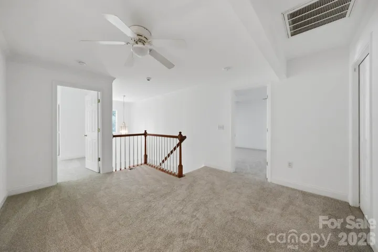
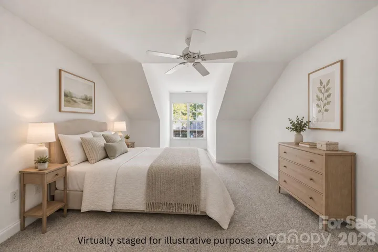
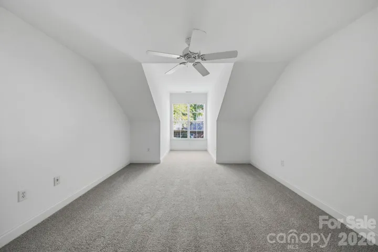
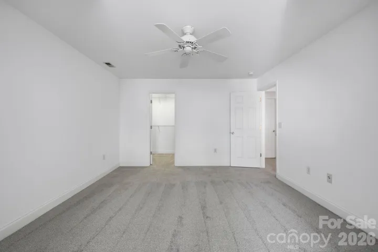
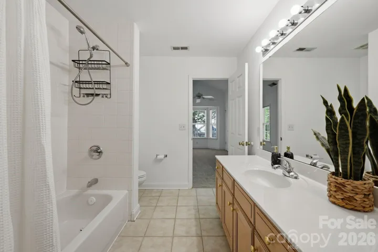
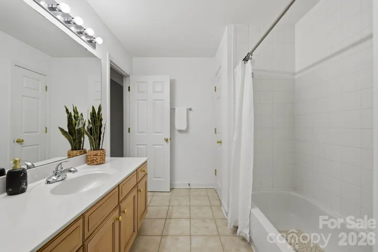
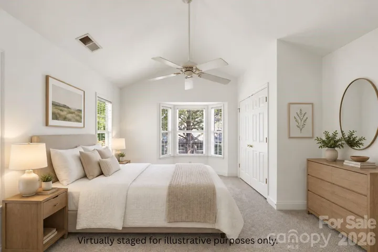
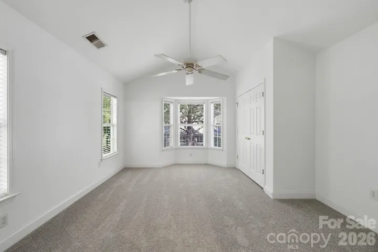
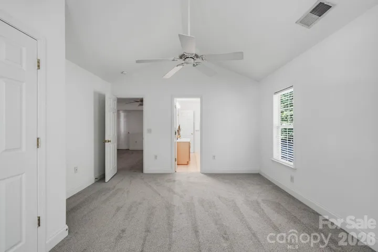
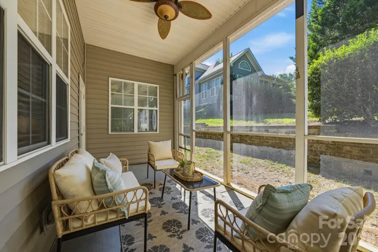
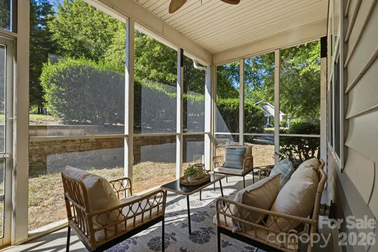
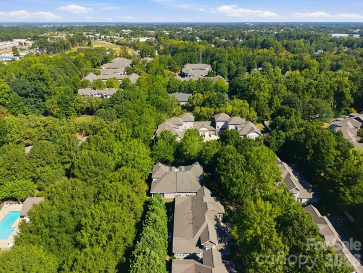
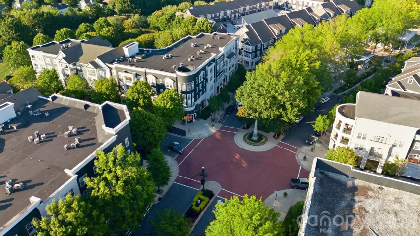
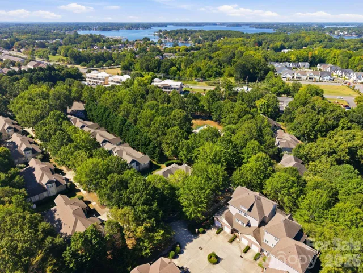
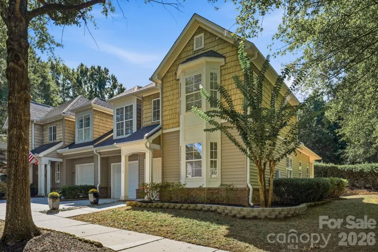
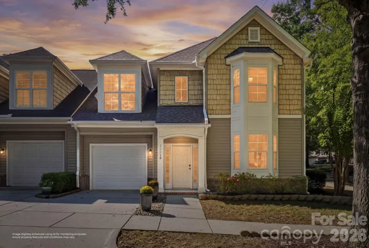
Primary on the main! Light-filled end-unit townhome in an established Cornelius community with an open, highly functional floor plan. Abundant windows fill the main living spaces with natural light, while the family room, dining area and kitchen flow together for comfortable everyday living and entertaining. The spacious primary suite is conveniently located on the main level and features a generous walk-in closet and private bath. Upstairs offers additional bedrooms, flexible living space for guests, an office or hobbies, and generous walk-in attic storage for easy access and added functionality. The screened-in rear porch extends the living space outdoors and creates an inviting place to relax or dine throughout much of the year. Edinburgh Square offers sidewalks, a community pool and lawn maintenance for a lower-maintenance lifestyle. Conveniently located near Birkdale Village, Lake Norman, shopping, dining and recreation, with easy access to I-77 and Charlotte Douglas International Airport.
Address
Open on Google Maps-
Address: 18810 Cloverstone Circle, Cornelius, North Carolina 28031
-
City: Cornelius
-
State/county: NC
-
Zip/Postal Code: 28031
-
Area: Edinburgh Square
Details
Updated on September 19, 2026 at 5:06 pm-
Property ID 4424440
-
Price $485,000
-
Bedrooms 3
-
Bathrooms 3
-
Garage 1
-
Year Built 2005
-
Property Type Townhouse, Residential
-
Property Status Active, For Sale
Additional details
-
Listing Terms Cash, Conventional, FHA, VA Loan
-
Association Fee 123.21
-
Roof Architectural Shingle
-
Utilities Cable Available, Electricity Connected, Natural Gas
-
Sewer Public Sewer
-
Cooling Ceiling Fan(s), Central Air
-
Heating Forced Air, Natural Gas
-
Flooring Carpet, Tile, Wood
-
County Mecklenburg
-
Property Type Residential
-
Parking Driveway, Attached Garage, Garage Faces Front
-
Elementary School J.V. Washam
-
Middle School Bailey
-
High School William Amos Hough
-
Community Features Outdoor Pool, Sidewalks, Street Lights
-
Architectural Style Cape Cod
Features
Mortgage Calculator
-
Down Payment
-
Loan Amount
-
Monthly Mortgage Payment
-
Property Tax
-
Home Insurance
Contact Information
View ListingsSimilar Listings

1117 Township Parkway, Belmont, North Carolina 28012
1117 Township Parkway, Belmont, North Carolina 28012, Belmont, NC- Beds: 3
- Baths: 3
- Townhouse, Residential

3604 Teslow Drive Unit 33, Charlotte, North Carolina 28215
3604 Teslow Drive Unit 33, Charlotte, North Carolina 28215, Charlotte, NC- Beds: 3
- Baths: 3
- Townhouse, Residential
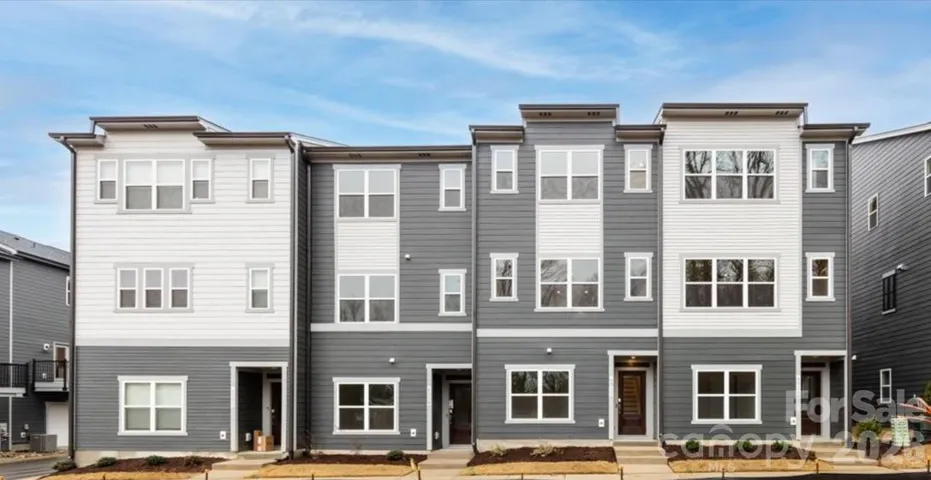
6008 Pivot Court, Charlotte, North Carolina 28205
6008 Pivot Court, Charlotte, North Carolina 28205, Charlotte, NC- Beds: 2
- Baths: 4
- Townhouse, Residential
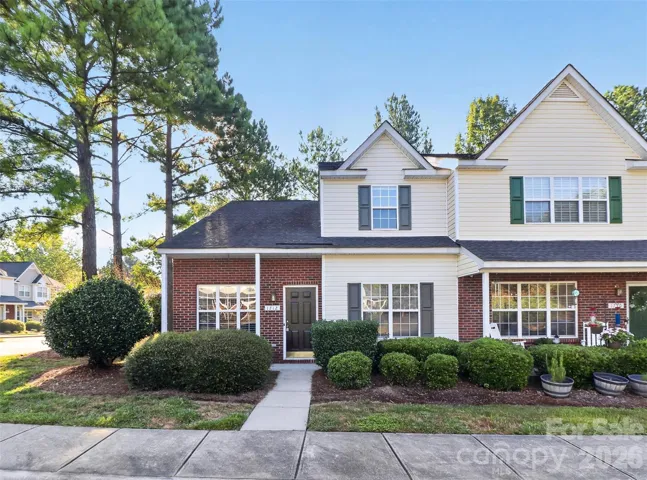
1712 Pergola Place, Charlotte, North Carolina 28213
1712 Pergola Place, Charlotte, North Carolina 28213, Charlotte, NC- Beds: 3
- Baths: 2
- Townhouse, Residential

- The Simpson Group Realty

