
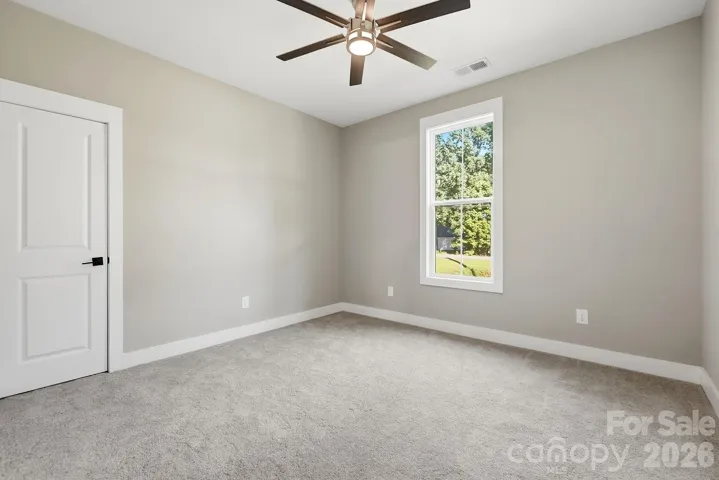
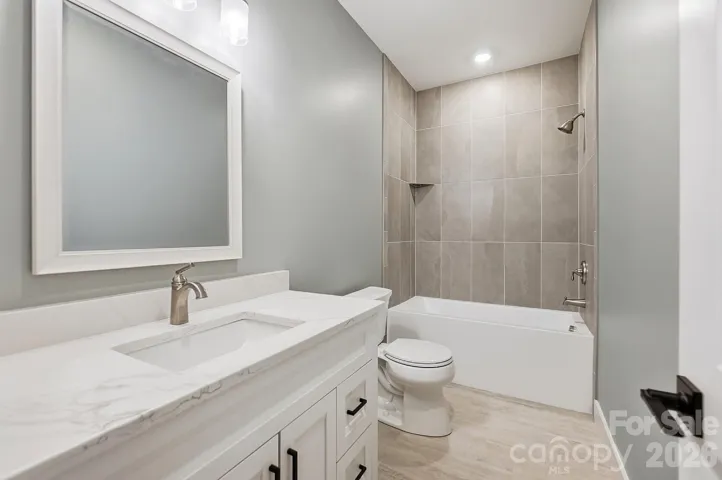
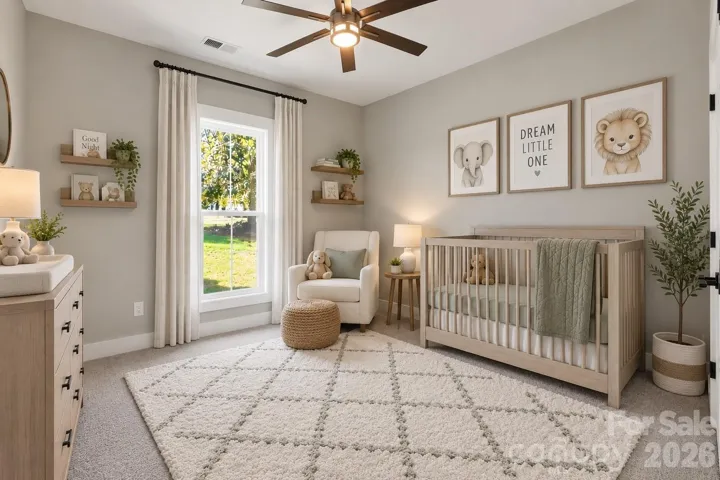
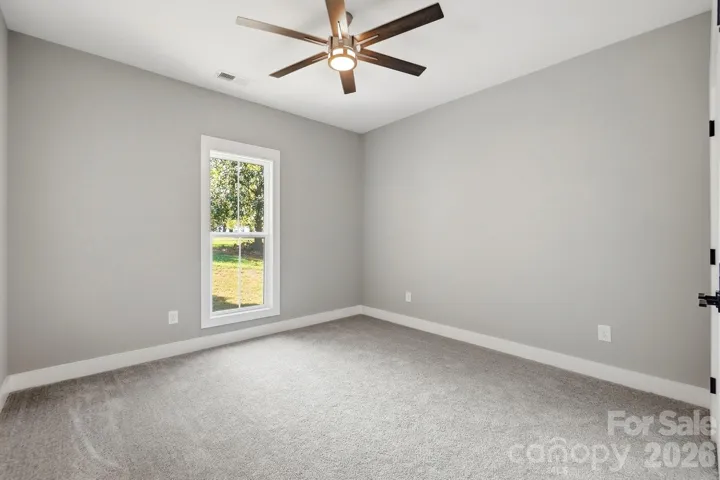
- Single Family Residence, Residential
- 3
- 3
- 2026
Description
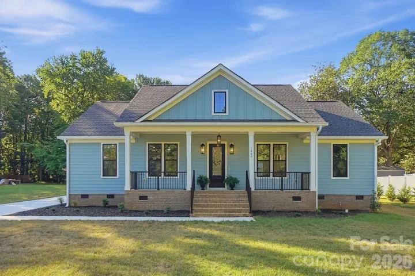
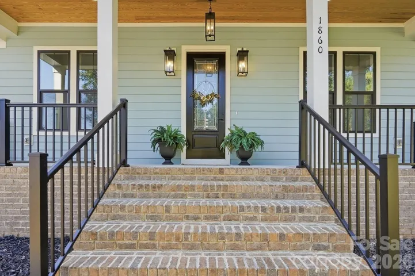
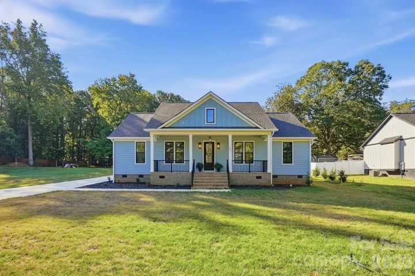
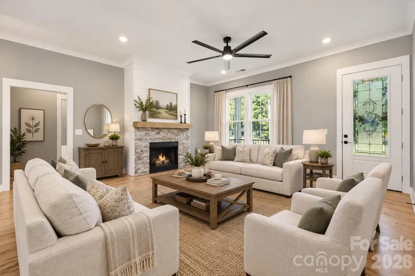
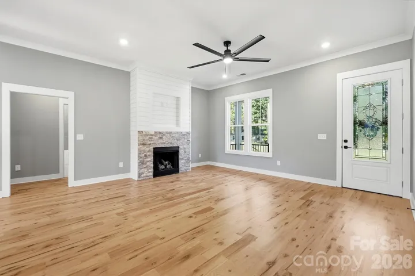
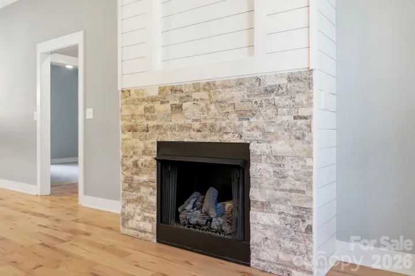
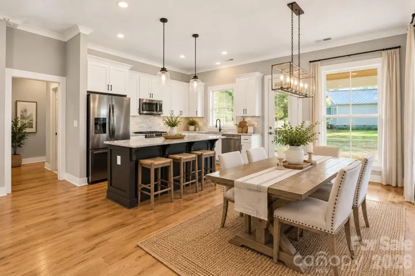
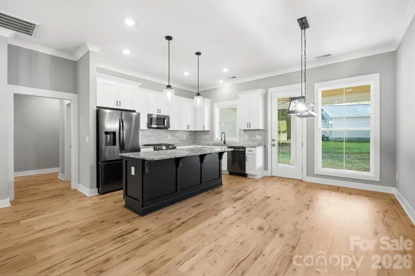
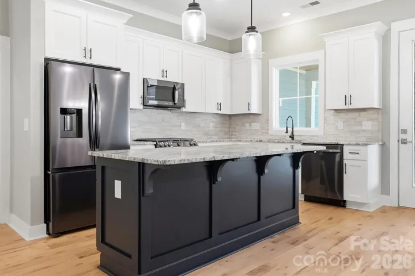
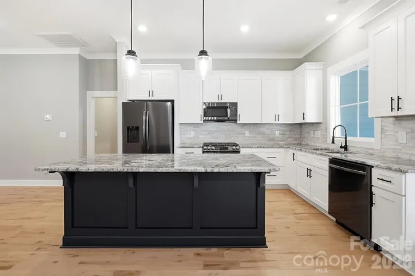
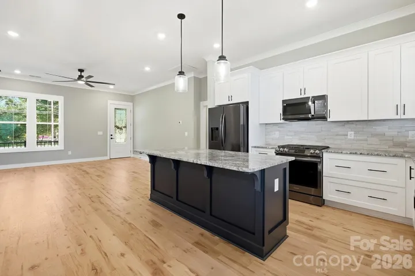
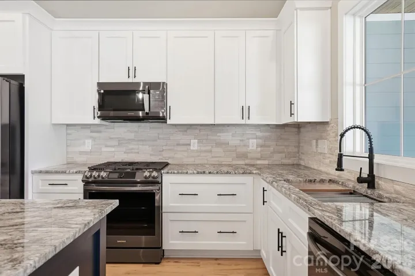
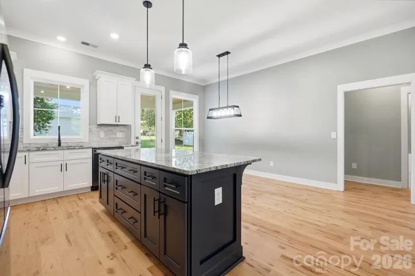
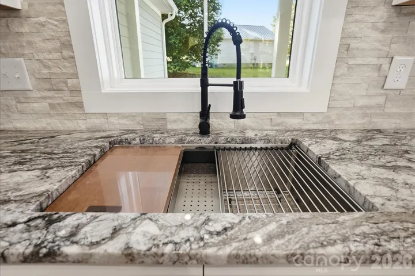
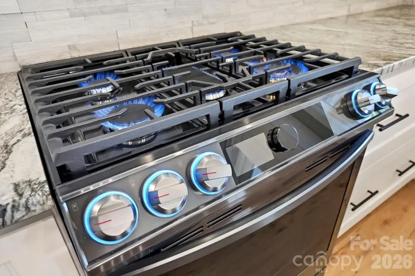
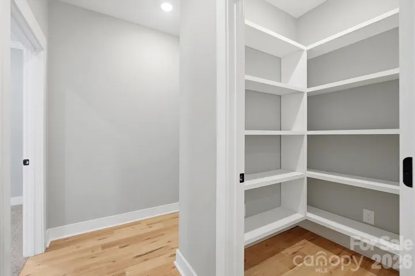
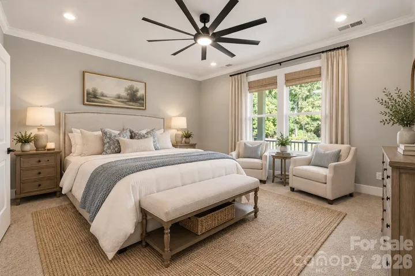
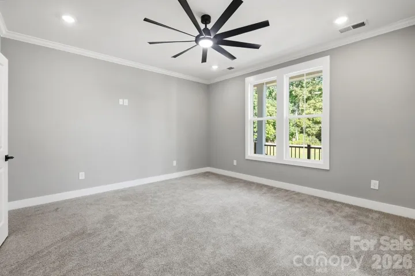
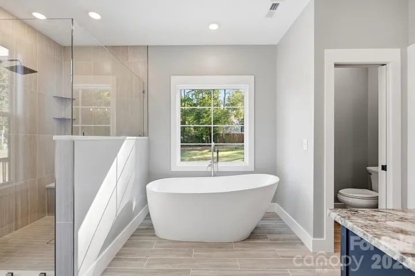
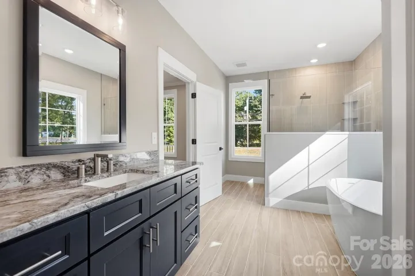
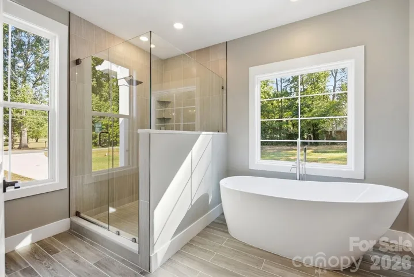
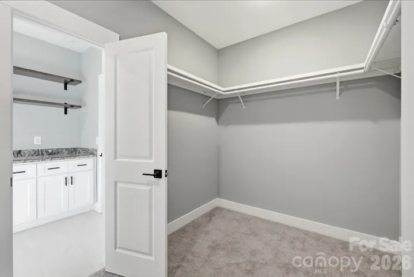
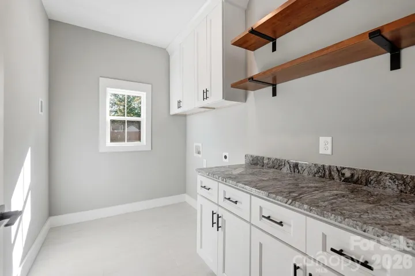
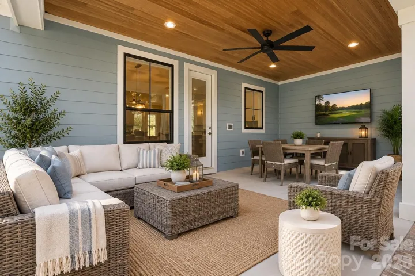
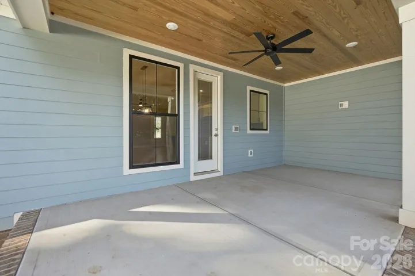
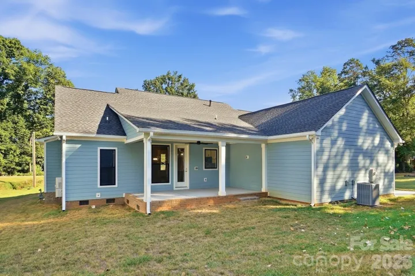
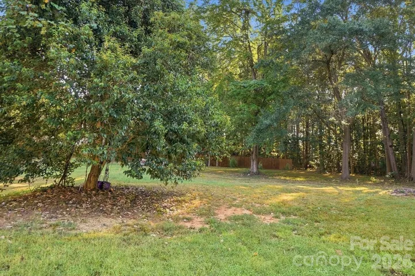
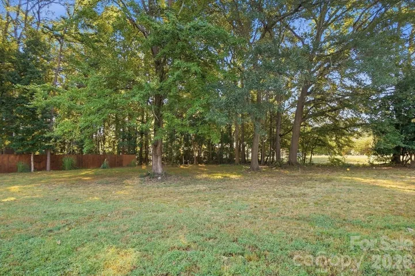
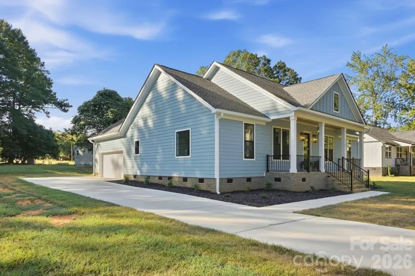
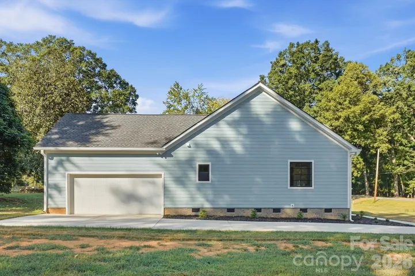
Truly exceptional new construction where quality craftsmanship, thoughtful design, and functionality come together beautifully. From the moment you step inside, the 10-foot ceilings, 8-foot doors, and gorgeous real hardwood floors create an inviting sense of space and sophistication. Designed for both everyday living and entertaining, the heart of the home is the stunning kitchen featuring a large island, soft-close cabinetry, walk-in pantry, and gas range, all seamlessly connected to the dining and living areas. The cozy fireplace adds the perfect focal point, while the open layout flows effortlessly to the outdoor patio. The primary suite is one of the home’s true highlights. The bright and spacious primary bath features a relaxing soaking tub and oversized walk-in shower, with direct access to a generous walk-in closet and dedicated laundry room complete with custom built-ins—a layout that brings convenience and organization to everyday living. Situated on a nearly half-acre lot, this home offers plenty of room to enjoy the outdoors with covered front and rear porches and a rear patio already pre-wired for an outdoor TV. Quality continues beyond the finishes with spray foam insulation in the exterior walls and along the roofline, providing added energy efficiency and comfort. Every detail reflects a commitment to quality and longevity. This is a home that truly needs to be seen in person to appreciate the craftsmanship, functionality, and attention to detail throughout.
Address
Open on Google Maps-
Address: 1860 Twin Lakes Road, Rock Hill, South Carolina 29732
-
City: Rock Hill
-
State/county: SC
-
Zip/Postal Code: 29732
-
Area: NONE
Details
Updated on October 4, 2026 at 8:06 pm-
Property ID 4424571
-
Price $489,900
-
Bedrooms 3
-
Bathrooms 3
-
Garages 2
-
Year Built 2026
-
Property Type Single Family Residence, Residential
-
Property Status Active, For Sale
Additional details
-
Listing Terms Cash, Conventional, FHA, VA Loan
-
Roof Architectural Shingle
-
Utilities Electricity Connected, Natural Gas
-
Sewer Public Sewer
-
Cooling Ceiling Fan(s), Central Air
-
Heating Central, Natural Gas
-
Flooring Carpet, Tile, Wood
-
County York
-
Property Type Residential
-
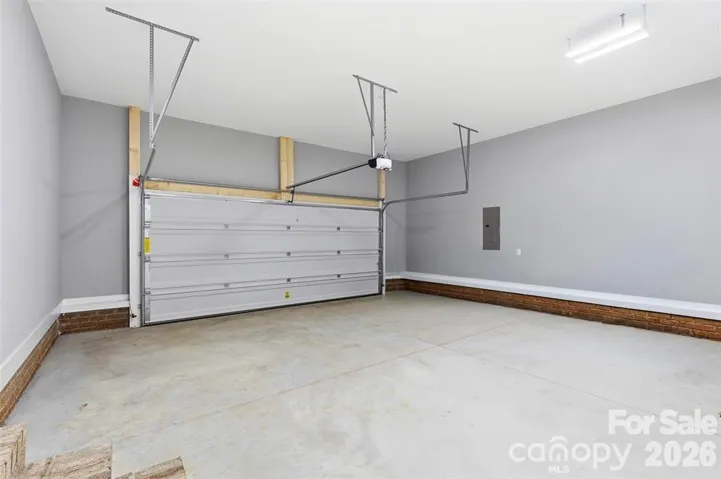
Parking Driveway, Attached Garage, Garage Door Opener, Garage Faces Side
-
Elementary School India Hook
-
Middle School Dutchman Creek
-
High School Rock Hill
Mortgage Calculator
-
Down Payment
-
Loan Amount
-
Monthly Mortgage Payment
-
Property Tax
-
Home Insurance
Contact Information
View ListingsSimilar Listings

206 Cedar Street, Belmont, North Carolina 28012
206 Cedar Street, Belmont, North Carolina 28012, Belmont, NC- Beds: 2
- Baths: 2
- Single Family Residence, Residential

3014 Dodsworth Drive, Cramerton, North Carolina 28032
3014 Dodsworth Drive, Cramerton, North Carolina 28032, Cramerton, NC- Beds: 4
- Baths: 5
- Single Family Residence, Residential

1259 Dorchester Road, Gastonia, North Carolina 28056
1259 Dorchester Road, Gastonia, North Carolina 28056, Gastonia, NC- Beds: 5
- Baths: 4
- Single Family Residence, Residential

2643 Swamp Chestnut Oak Drive, Gastonia, North Carolina 28056
2643 Swamp Chestnut Oak Drive, Gastonia, North Carolina 28056, Gastonia, NC- Beds: 5
- Baths: 4
- Single Family Residence, Residential

- The Simpson Group Realty

