
- Single Family Residence, Residential
- 4
- 3
- 1998
Description
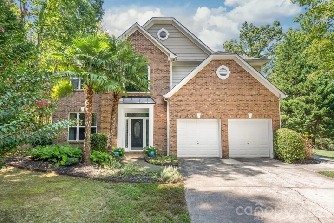
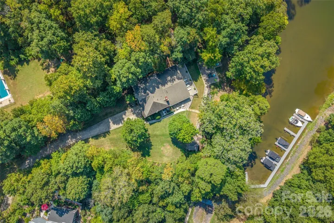
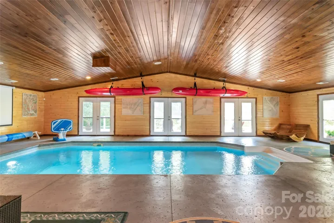
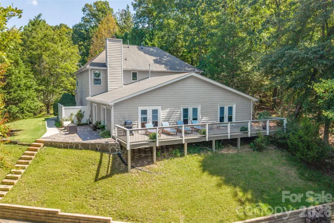
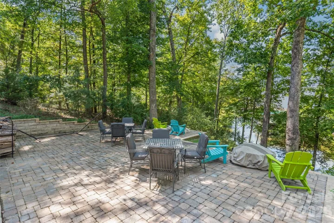
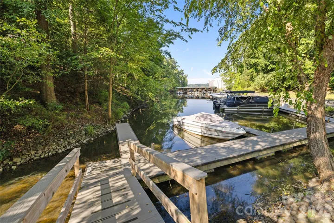
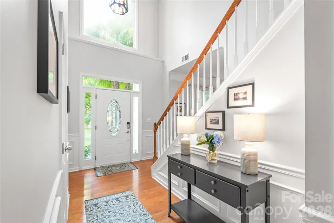
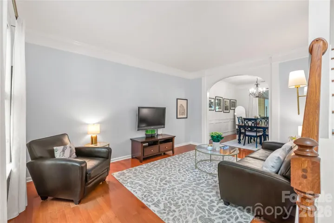
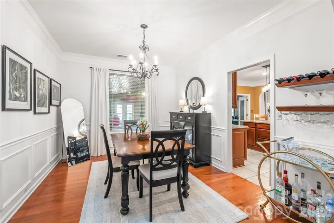
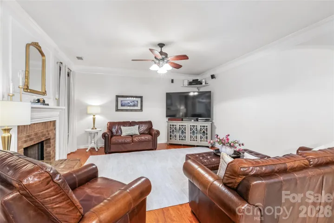
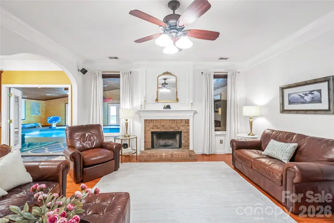
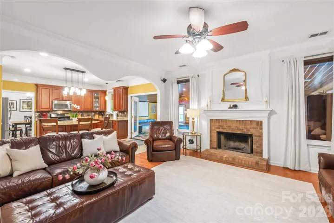
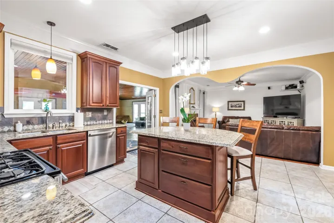
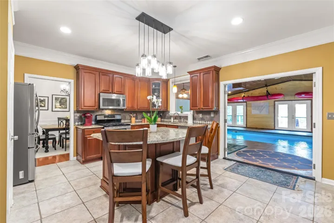
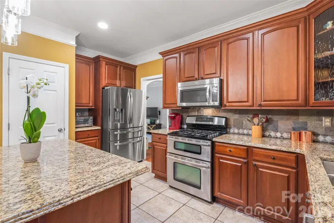
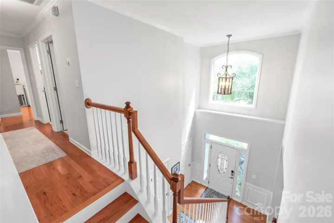
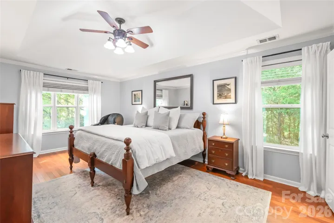
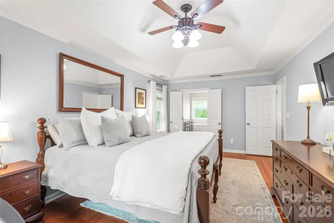
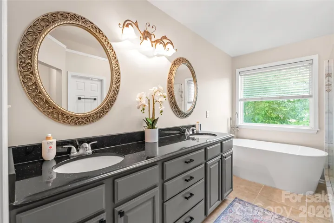
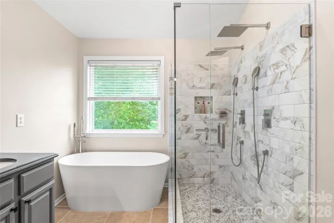
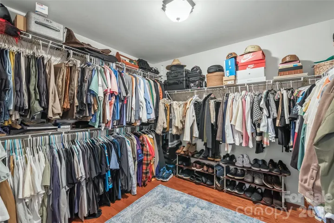
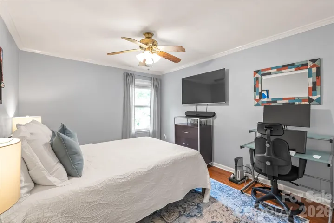
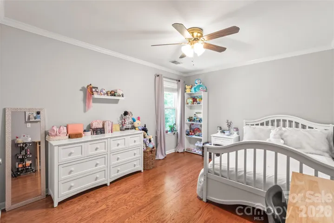
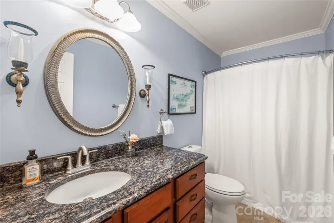
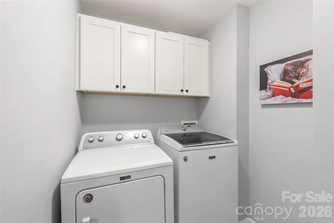
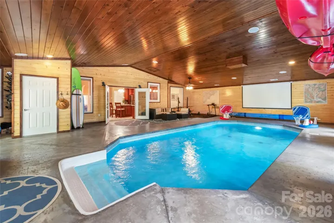
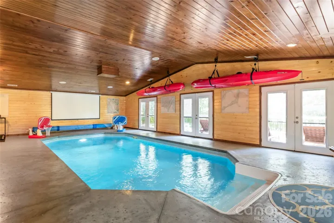
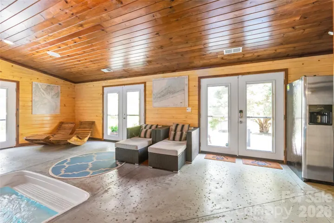
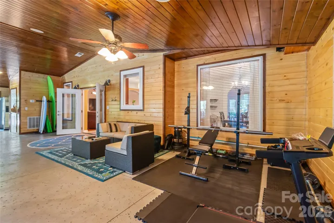
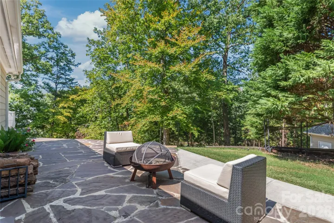
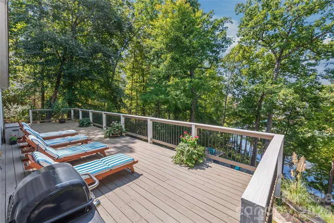
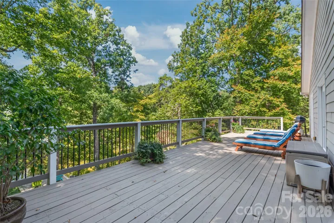
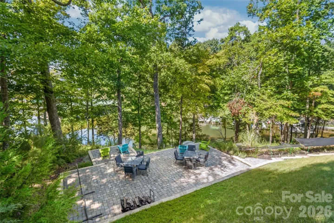
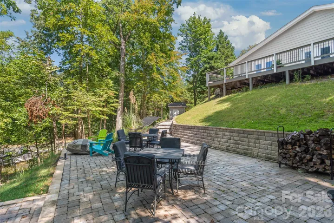
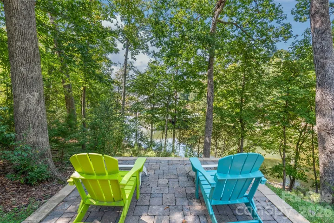
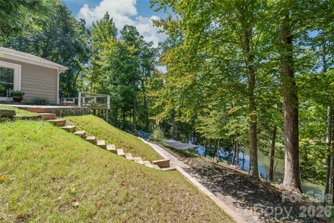
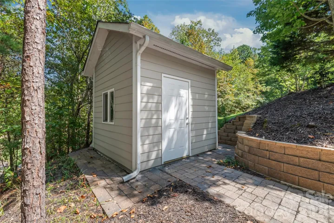
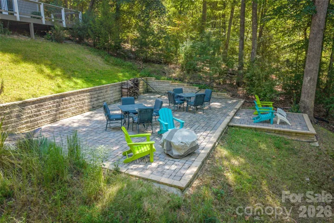
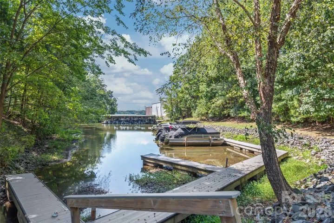
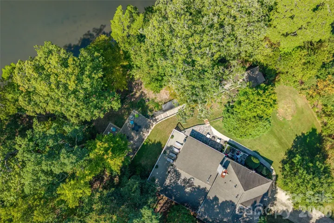
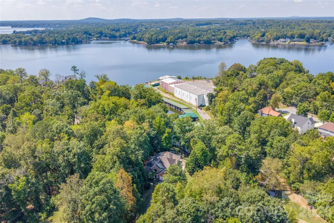
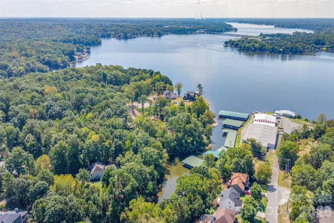
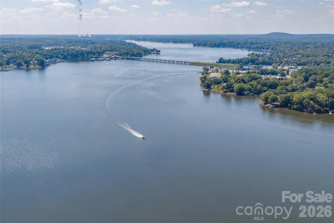
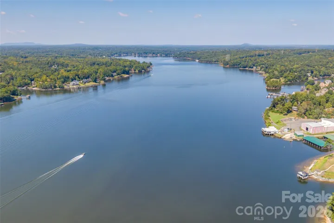
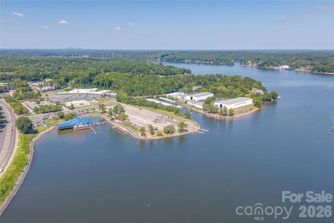
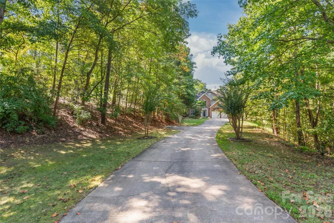
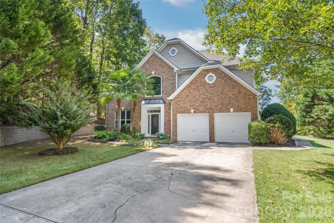
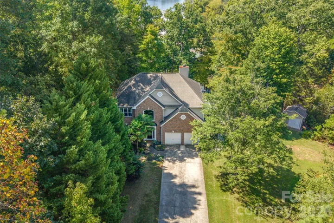
Imagine coming home to nearly an acre of privacy where Lake Wylie becomes part of everyday life. Tucked at the end of a long driveway beneath mature trees, this distinctive home offers year-round cove views, a deeded boat slip and an indoor heated saltwater pool, creating a lifestyle that’s hard to duplicate. Inside, hardwood floors flow through much of the main level, with a two-story foyer, dining room with wainscoting and an open kitchen featuring granite countertops, stainless appliances, gas range, pantry and island seating. The real surprise is the expansive heated & cooled 1262 sq ft recreation room built around a heated, approx. 10, 000-gallon saltwater Grecian style pool, perfect for swimming and entertaining in every season. Not something you see in most homes! Upstairs, the primary suite includes a beautifully remodeled bath with soaking tub and seamless-glass shower. Outside, follow the path through the wooded backyard to multiple entertaining areas, including an expansive paver patio and peaceful waterside seating overlooking the cove. Nearly .95 acre, detached storage and your deeded boat slip complete a property designed for enjoying Lake Wylie from morning coffee to an afternoon on the water.
Address
Open on Google Maps-
Address: 13934 Kings Carriage Lane, Charlotte, North Carolina 28278
-
City: Charlotte
-
State/county: NC
-
Zip/Postal Code: 28278
-
Area: Harbor Club
Details
Updated on October 10, 2026 at 7:06 pm-
Property ID 4424593
-
Price $825,000
-
Bedrooms 4
-
Bathrooms 3
-
Garages 2
-
Year Built 1998
-
Property Type Single Family Residence, Residential
-
Property Status Active, For Sale
Additional details
-
Listing Terms Cash, Conventional
-
Association Fee 721.75
-
Utilities Fiber Optics, Natural Gas, Underground Power Lines
-
Sewer Public Sewer
-
Cooling Central Air, Multi Units
-
Heating Central, Natural Gas
-
Flooring Carpet, Linoleum, Tile, Wood
-
County Mecklenburg
-
Property Type Residential
-
Pool Heated, In Ground, Indoor, Salt Water
-
Parking Attached Garage, Garage Faces Front
-
Elementary School Winget Park
-
Middle School Southwest
-
High School Palisades
-
Community Features Lake Access, Playground
-
Waterfront Boat Slip (Deed), Boat Slip – Community
-
Architectural Style Transitional
Features
Mortgage Calculator
-
Down Payment
-
Loan Amount
-
Monthly Mortgage Payment
-
Property Tax
-
Home Insurance
Contact Information
View ListingsSimilar Listings

206 Cedar Street, Belmont, North Carolina 28012
206 Cedar Street, Belmont, North Carolina 28012, Belmont, NC- Beds: 2
- Baths: 2
- Single Family Residence, Residential

3014 Dodsworth Drive, Cramerton, North Carolina 28032
3014 Dodsworth Drive, Cramerton, North Carolina 28032, Cramerton, NC- Beds: 4
- Baths: 5
- Single Family Residence, Residential

1259 Dorchester Road, Gastonia, North Carolina 28056
1259 Dorchester Road, Gastonia, North Carolina 28056, Gastonia, NC- Beds: 5
- Baths: 4
- Single Family Residence, Residential

2643 Swamp Chestnut Oak Drive, Gastonia, North Carolina 28056
2643 Swamp Chestnut Oak Drive, Gastonia, North Carolina 28056, Gastonia, NC- Beds: 5
- Baths: 4
- Single Family Residence, Residential

- The Simpson Group Realty

