
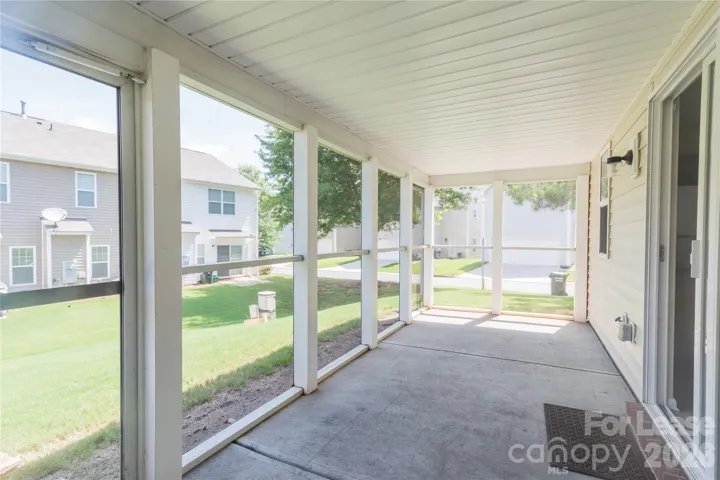
- Condominium, Residential Lease
- 3
- 3
- 2008
Description
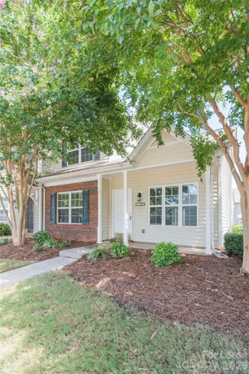
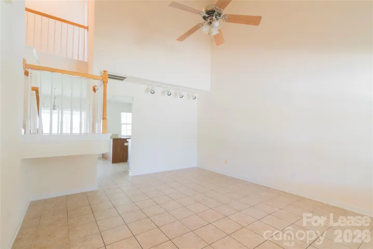
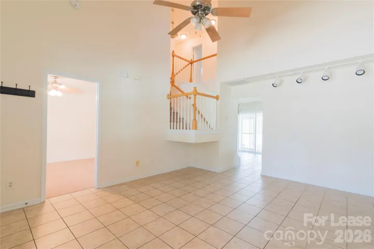
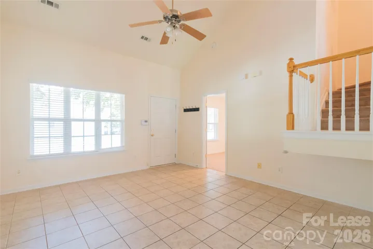
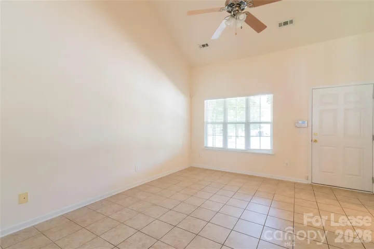
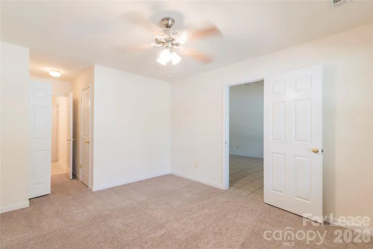
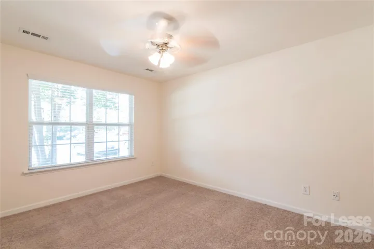
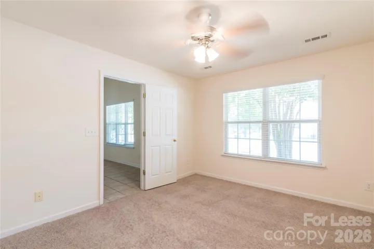
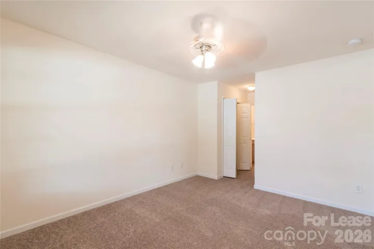
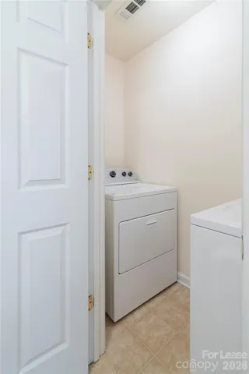
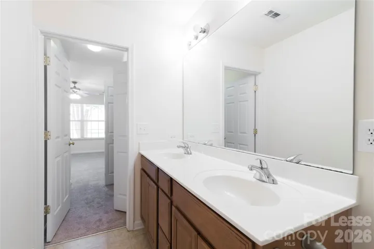
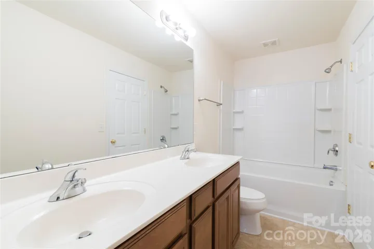
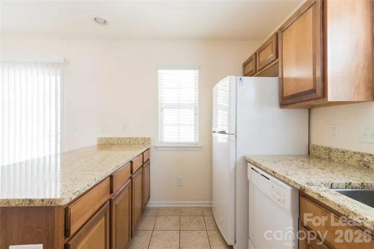
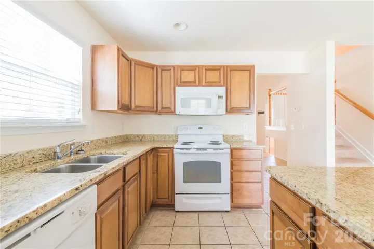
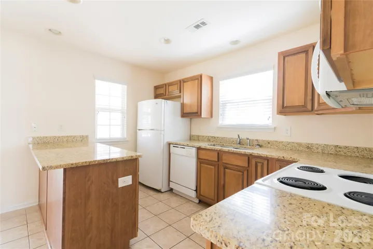
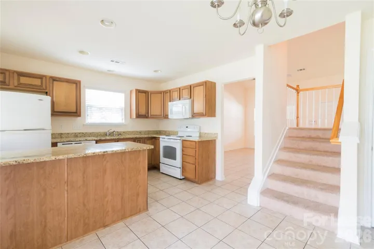
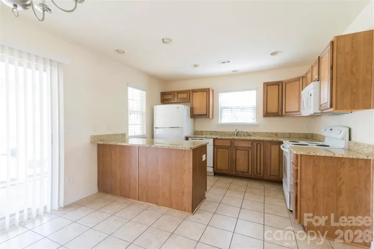
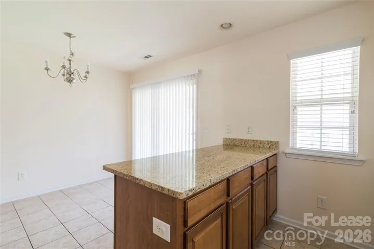
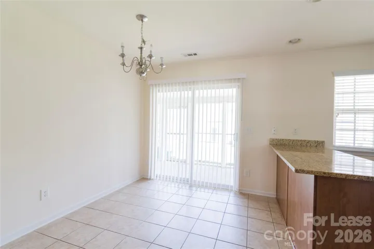
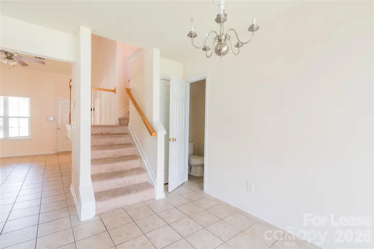
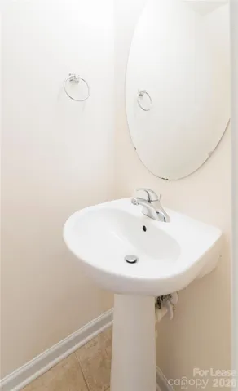
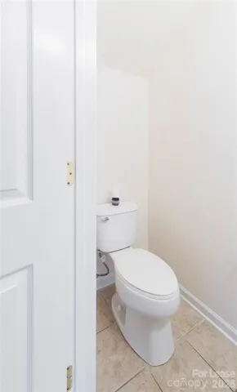
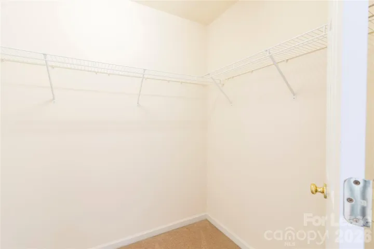
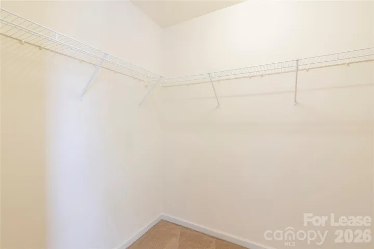
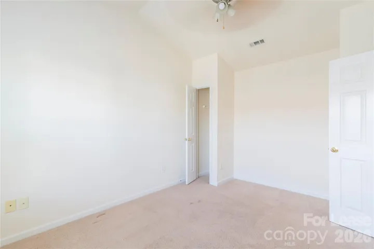
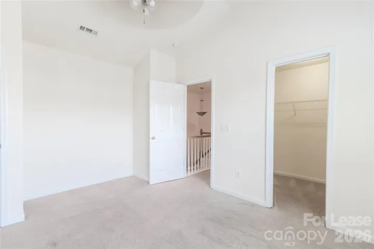
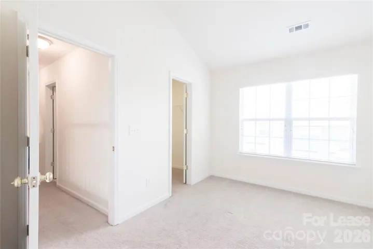
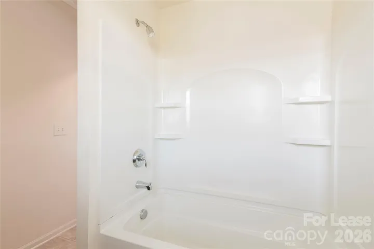
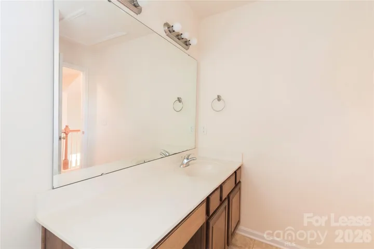
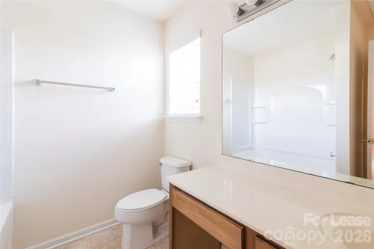
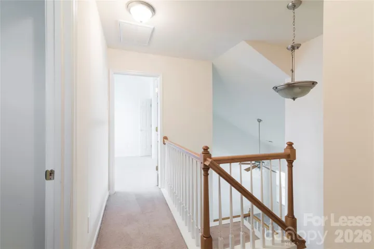
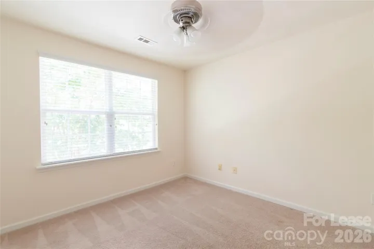
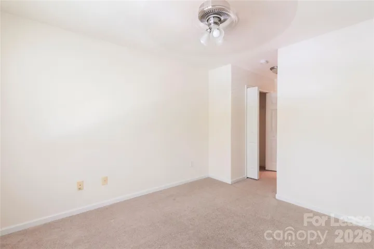
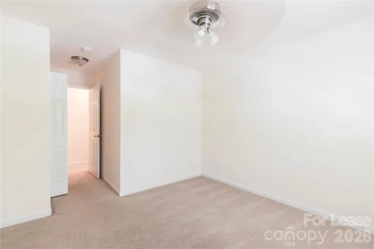
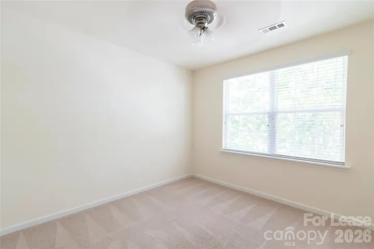
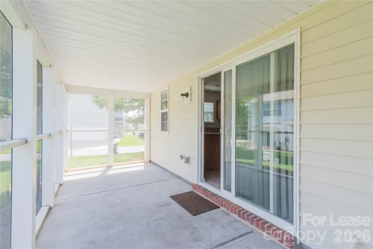
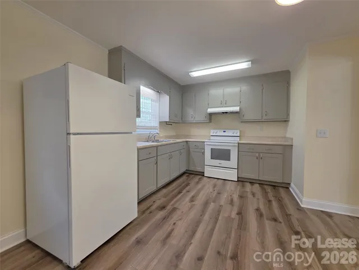
Stunning 3-Bed, 2-Bath End-Unit Townhome in Prime North University Location! Welcome home to this beautifully maintained 3-bedroom, 2-bathroom end-unit townhome, perfectly situated in the highly desirable North University area. This spacious and light-filled home offers the ideal blend of comfort, convenience, and style. Enjoy the privacy of an end unit with extra windows and only one shared wall, just steps away from the community pool—perfect for relaxing and unwinding during warm Carolina days. Inside, you’ll find an open-concept layout with a spacious living area, a well-appointed kitchen, and generously sized bedrooms that offer both functionality and comfort with the primary bedroom located on the ground floor. Located just off WT Harris Blvd, with quick access to I-85 and I-485, commuting is a breeze. You’ll also be just minutes from top-rated dining, shopping centers, UNC Charlotte, and all the conveniences of city living—while still enjoying a peaceful, neighborhood atmosphere. This one won’t last long—schedule your tour today and discover your new home sweet home! Section 8 or vouchers not available on this unit.
Address
Open on Google Maps-
Address: 11014 Derryrush Drive, Charlotte, North Carolina 28213
-
City: Charlotte
-
State/county: NC
-
Zip/Postal Code: 28213
-
Area: University Heights
Details
Updated on September 14, 2026 at 9:13 pm-
Property ID 4424639
-
Price $1,800
-
Bedrooms 3
-
Bathrooms 3
-
Year Built 2008
-
Property Type Condominium, Residential Lease
-
Property Status Active, For Rent
Additional details
-
Roof Architectural Shingle
-
Utilities Electricity Connected, Natural Gas
-
Sewer Public Sewer
-
Cooling Ceiling Fan(s), Central Air
-
Heating Forced Air
-
Flooring Carpet, Tile, Vinyl
-
County Mecklenburg
-
Property Type Residential Lease
-
Parking Assigned
-
Elementary School Unspecified
-
Middle School Unspecified
-
High School Unspecified
-
Community Features Outdoor Pool
Features
Mortgage Calculator
-
Down Payment
-
Loan Amount
-
Monthly Mortgage Payment
-
Property Tax
-
Home Insurance
Contact Information
View ListingsSimilar Listings
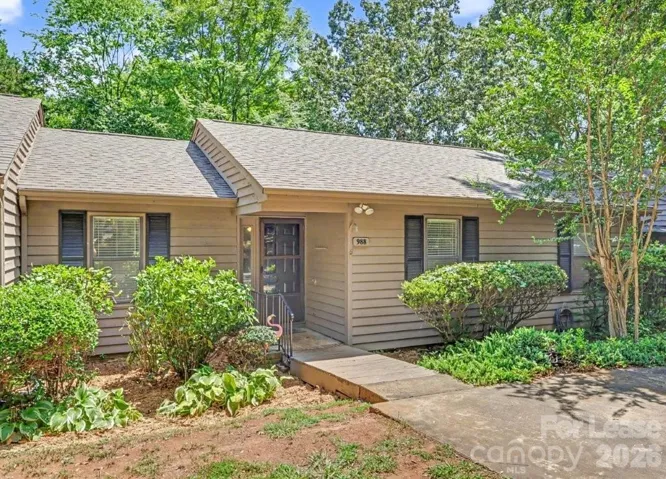
988 Cranberry Circle Unit 54c, Fort Mill, South Carolina 29715
988 Cranberry Circle Unit 54c, Fort Mill, South Carolina 29715, Fort Mill, SC- Beds: 3
- Baths: 2
- Condominium, Residential Lease
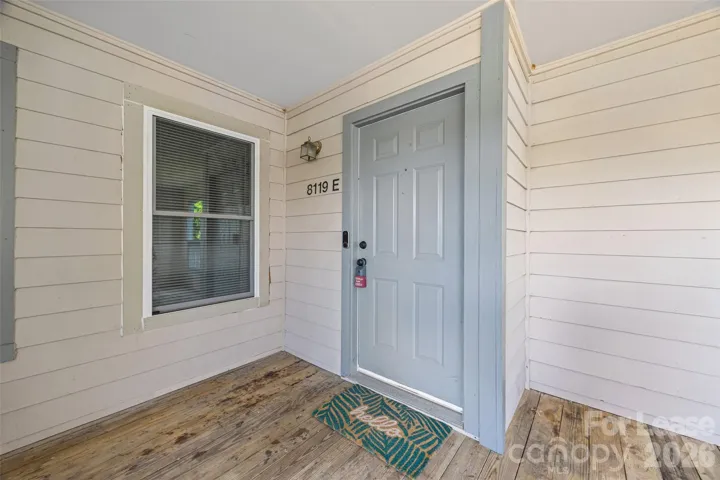
8119 Tremaine Court Unit Unit E, Charlotte, North Carolina 28227
8119 Tremaine Court Unit Unit E, Charlotte, North Carolina 28227, Charlotte, NC- Bed: 1
- Bath: 1
- Condominium, Residential Lease
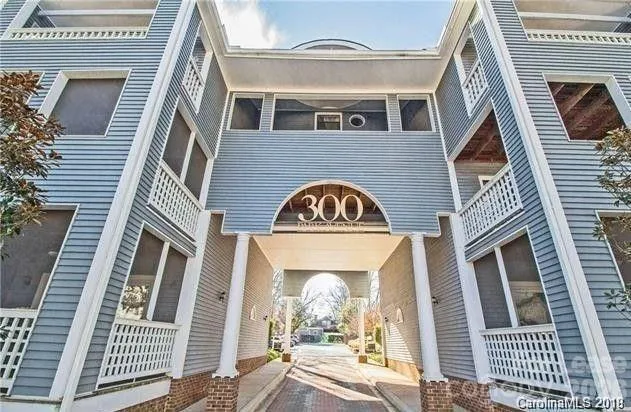
300 E Park Avenue, Charlotte, North Carolina 28203
300 E Park Avenue, Charlotte, North Carolina 28203, Charlotte, NC- Beds: 2
- Baths: 982
- Condominium, Residential Lease
304 Crescent Street Unit 3, Rockwell, North Carolina 28138
304 Crescent Street Unit 3, Rockwell, North Carolina 28138, Rockwell, NC- Beds: 2
- Bath: 1
- Condominium, Residential Lease

- The Simpson Group Realty

