
- Single Family Residence, Residential Lease
- 4
- 4
- 2023
Description
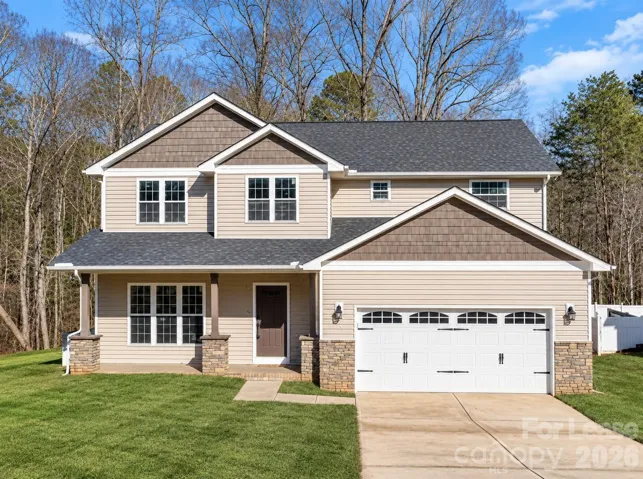
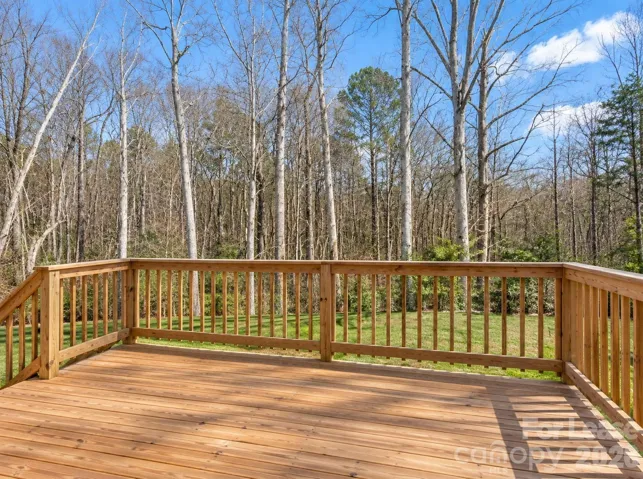
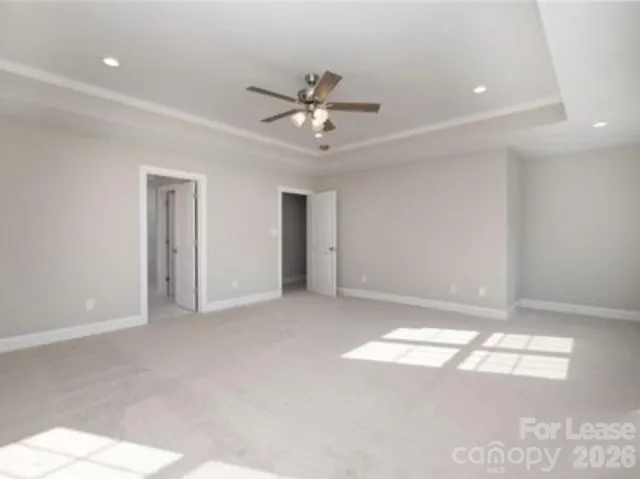
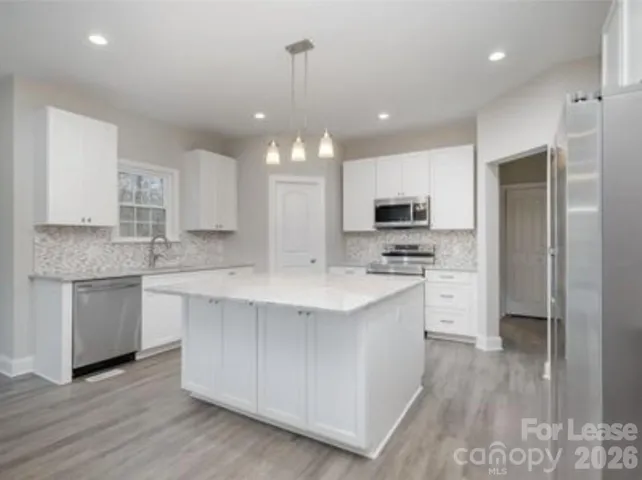
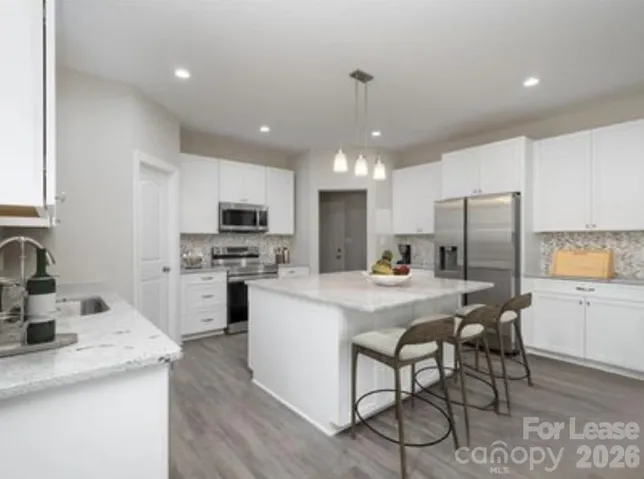
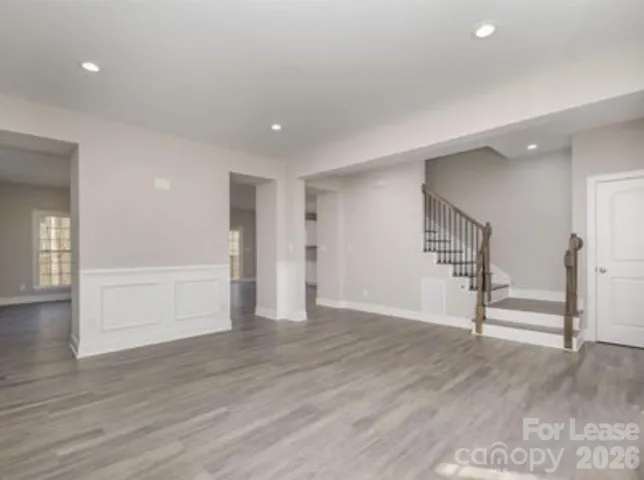
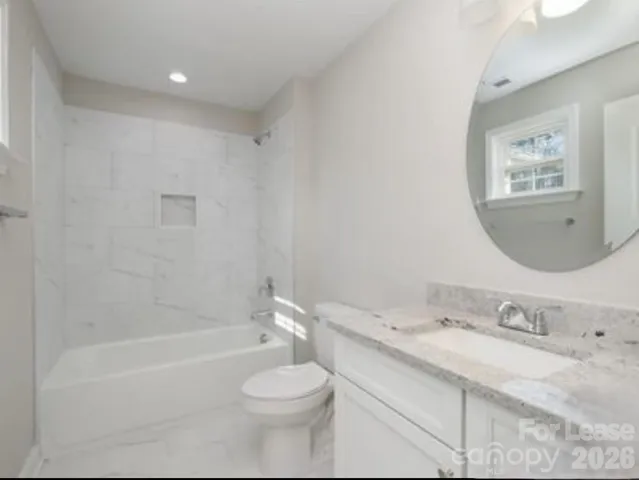
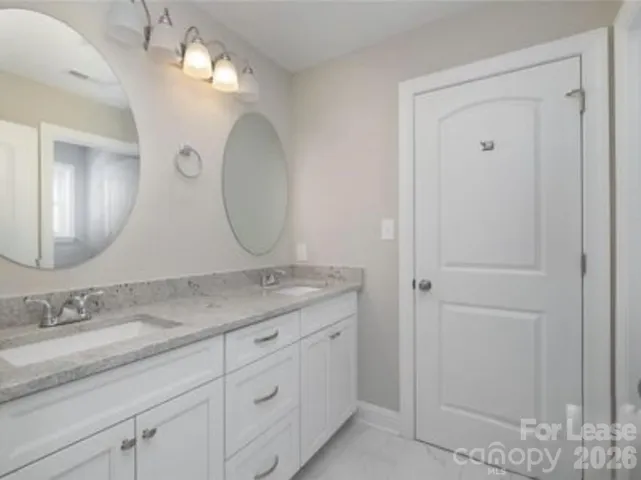
Beautiful 4-Bedroom Home with Backyard Oasis in Mount Holly! Welcome home to 108 Pine Bluff Ct, Mount Holly, NC 28120! This beautiful 4-bedroom, 3.5-bath home offers a spacious open-concept layout and an incredible backyard designed for relaxing and entertaining. Step inside to a welcoming living room featuring an electric fireplace, creating the perfect space to unwind. The kitchen offers an open layout with a large island and flows seamlessly into the dining and living areas, making entertaining easy. The spacious primary suite is located upstairs and features a private ensuite with double vanities, a separate soaking tub, and a separate shower, along with a generous walk-in closet. Additional bedrooms provide plenty of space for family, guests, a home office, or flex space. Walk-in closets provide excellent storage throughout the home. The real showstopper is the backyard oasis! Enjoy your own private outdoor retreat featuring a dedicated hammock area, water fountain area, BBQ and entertainment space, and fruit trees! Perfect for morning coffee, weekend gatherings, or simply relaxing outdoors. Additional features include: Walk-in closets Washer & dryer included Refrigerator included Two-car attached garage Convenient Mount Holly location Available for occupancy: October 26, 2026 Showings begin: October 19, 2026
Address
Open on Google Maps-
Address: 108 Pine Bluff Court, Mount Holly, North Carolina 28120
-
City: Mount Holly
-
State/county: NC
-
Zip/Postal Code: 28120
-
Area: Deerfield
Details
Updated on September 17, 2026 at 10:06 pm-
Property ID 4424670
-
Price $3,399
-
Bedrooms 4
-
Bathrooms 4
-
Garages 2
-
Year Built 2023
-
Property Type Single Family Residence, Residential Lease
-
Property Status Active, For Rent
Additional details
-
County Gaston
-
Property Type Residential Lease
-
Parking Driveway, Attached Garage
-
Elementary School Unspecified
-
Middle School Unspecified
-
High School Unspecified
Mortgage Calculator
-
Down Payment
-
Loan Amount
-
Monthly Mortgage Payment
-
Property Tax
-
Home Insurance
Contact Information
View ListingsSimilar Listings
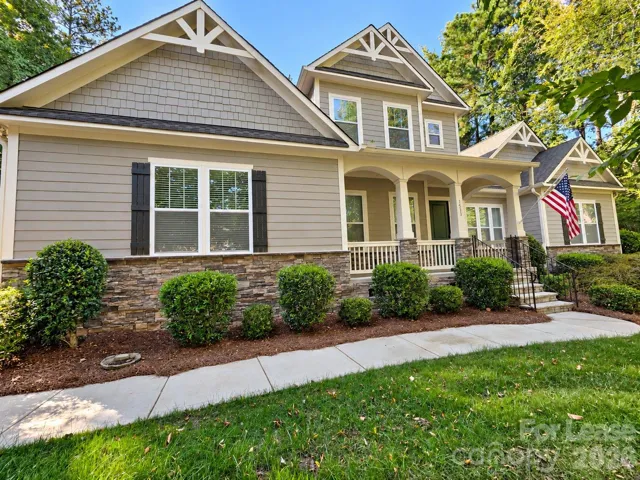
1533 Springfield Drive, Waxhaw, North Carolina 28173
1533 Springfield Drive, Waxhaw, North Carolina 28173, Waxhaw, NC- Beds: 4
- Baths: 4
- Single Family Residence, Residential Lease
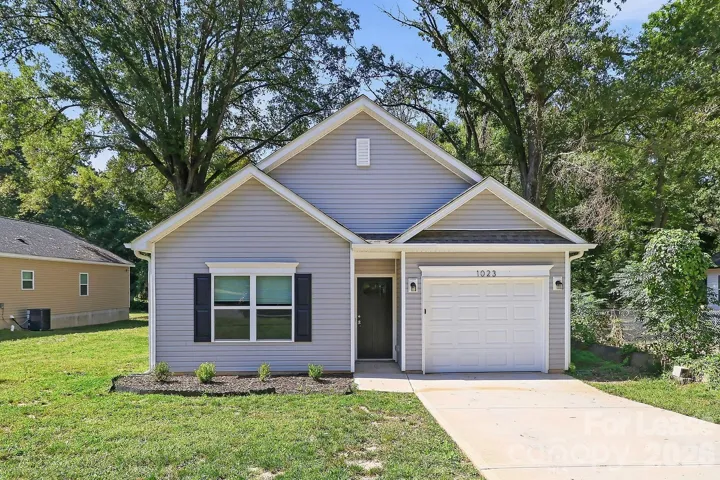
1023 N Ransom Street, Gastonia, North Carolina 28052
1023 N Ransom Street, Gastonia, North Carolina 28052, Gastonia, NC- Beds: 3
- Baths: 2
- Single Family Residence, Residential Lease
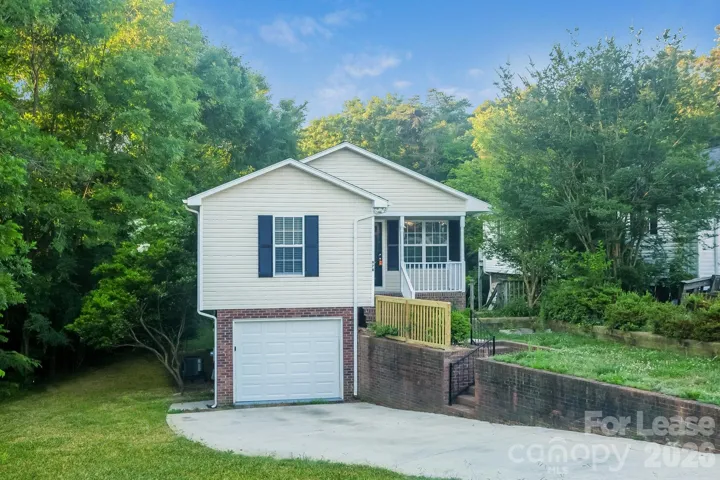
978 Braxton Drive, Concord, North Carolina 28025
978 Braxton Drive, Concord, North Carolina 28025, Concord, NC- Beds: 3
- Baths: 2
- Single Family Residence, Residential Lease
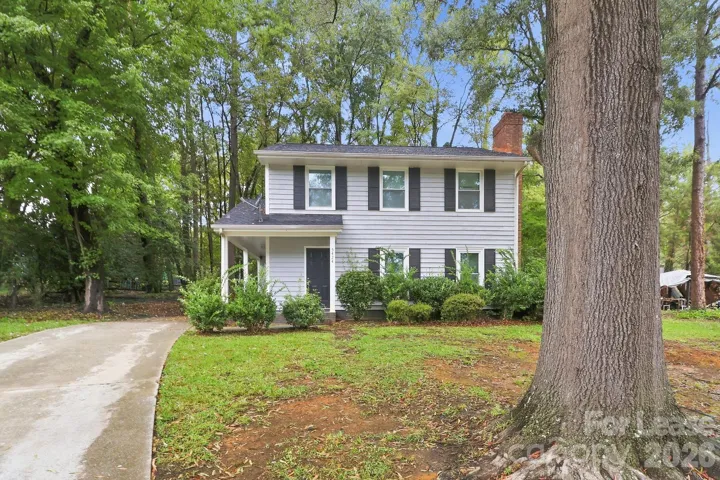
5424 Two Moons Drive, Charlotte, North Carolina 28212
5424 Two Moons Drive, Charlotte, North Carolina 28212, Charlotte, NC- Beds: 3
- Baths: 3
- Single Family Residence, Residential Lease

- The Simpson Group Realty

