
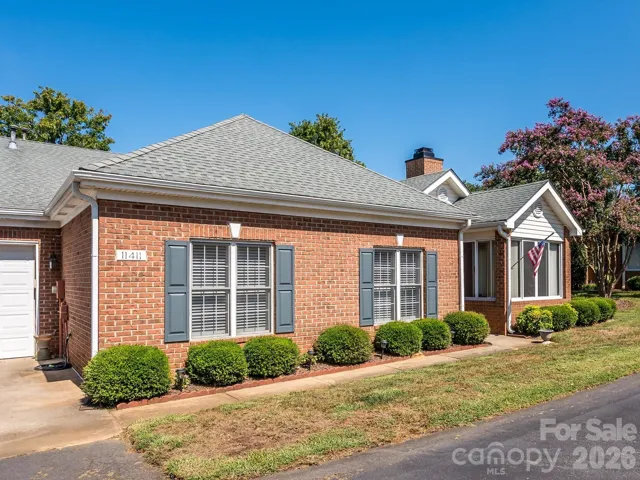
- Condominium, Residential
- 3
- 2
- 1997
Description
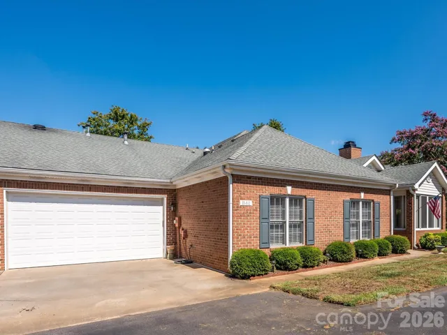
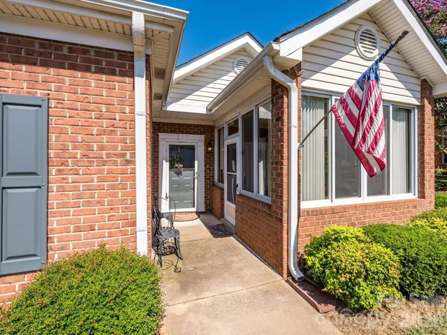
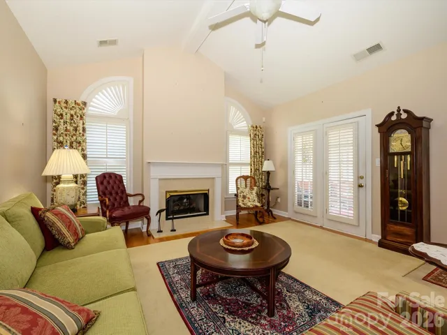
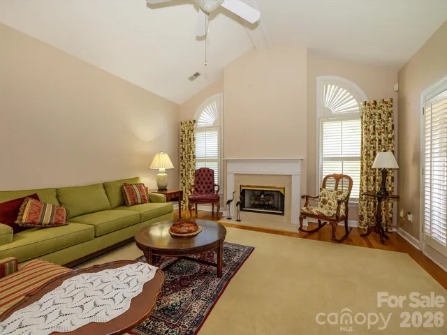
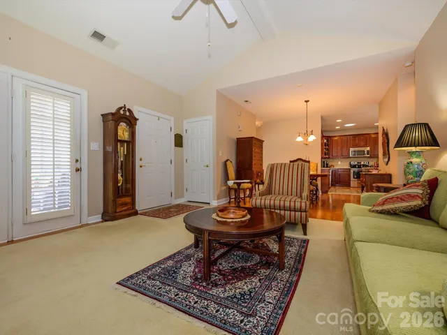
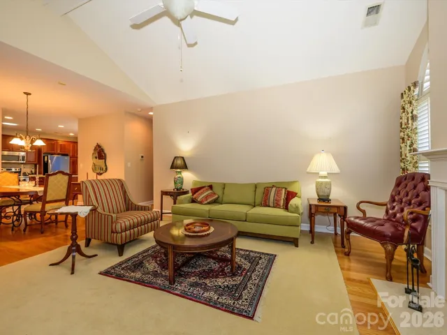
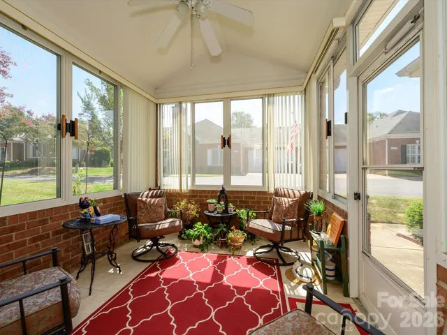
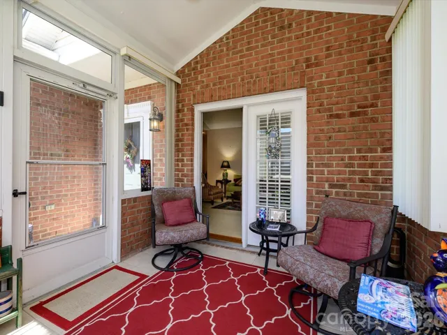
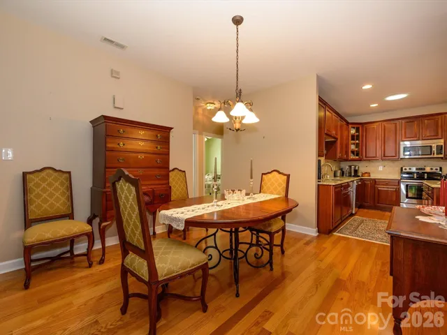
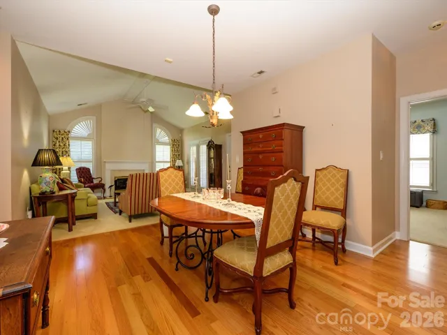
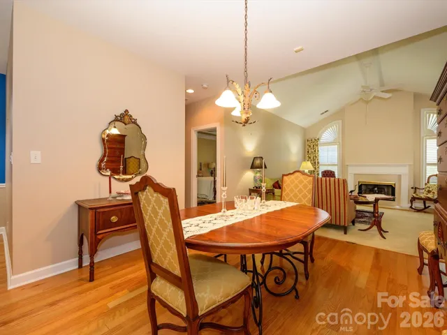
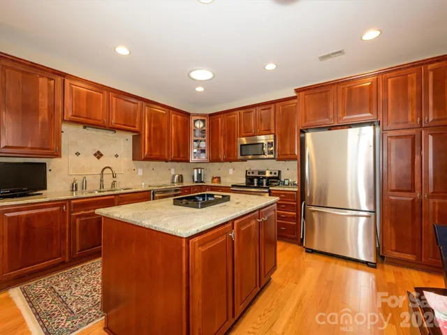
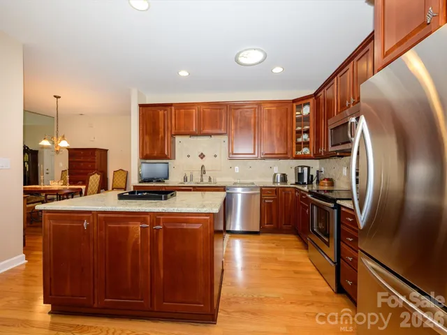
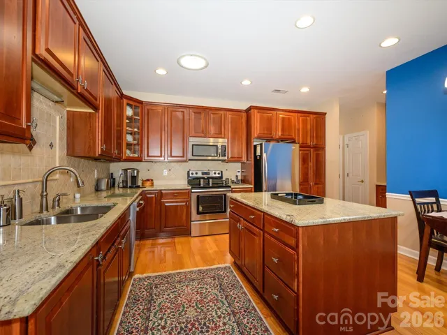
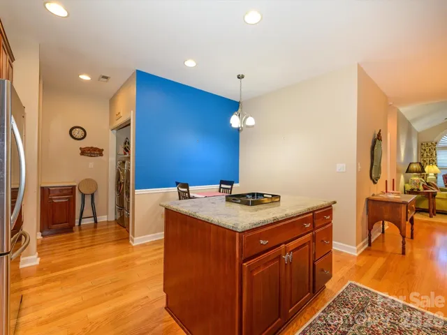
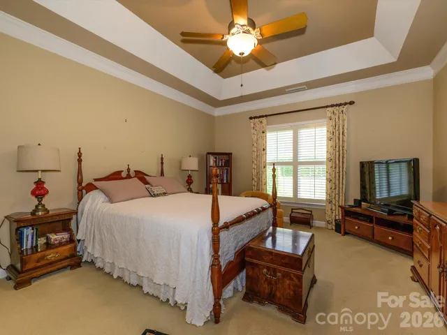
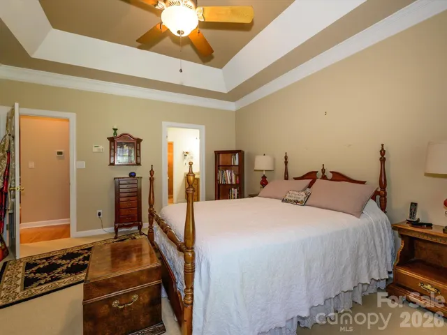
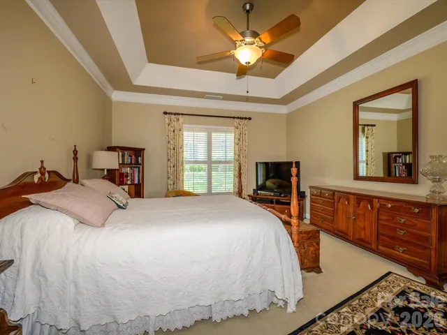
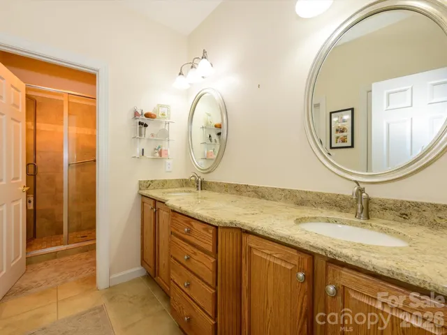
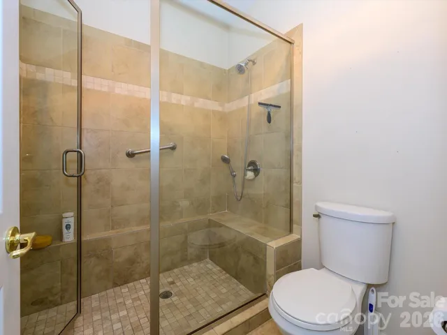
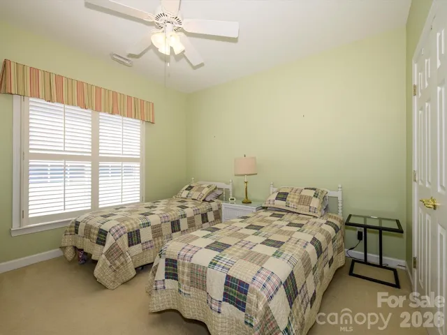
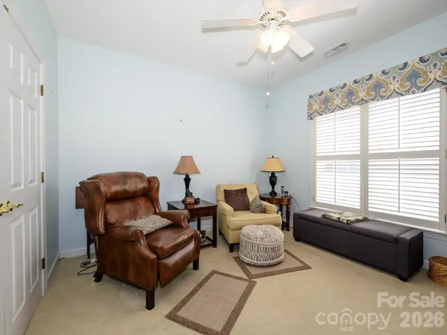
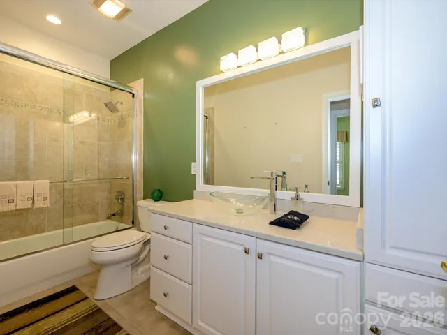
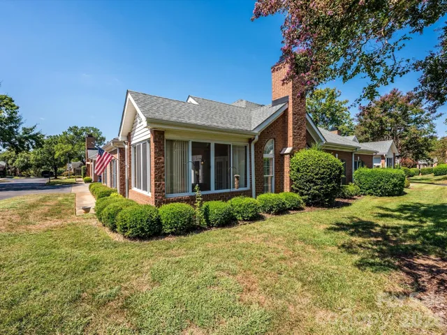
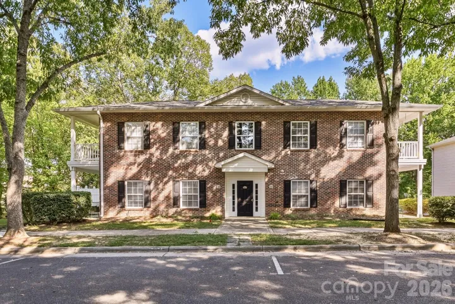
Welcome to this rare full-brick, 3-bedroom, 2-bath patio home in the heart of Ballantyne. This is one of the few homes in the Village at Troon with three true bedrooms. The open floor plan creates a comfortable flow between the living, dining and kitchen areas. The living room features an 11-foot vaulted ceiling and gas fireplace, while the cozy sunroom offers sliding windows with screens. Hardwood floors extend throughout the main living areas, and plantation shutters are featured throughout the home. The spacious eat-in kitchen features warm wood cabinetry, a large island with storage, granite countertops, tile backsplash, stainless steel appliances and a built-in pantry with pull-out shelves. The dining area provides plenty of room for everyday meals or entertaining. The primary suite features a tray ceiling, walk-in closet and en-suite bath with double granite vanity, walk-in shower with bench and safety rail. Two additional bedrooms provide flexibility for guests, an office or den. A two-car garage offers epoxy flooring, a large coat closet and just one step into the home. New HVAC system installed in 2025. The HOA covers water, sewer, internet, cable, exterior maintenance, landscaping and more, making for truly maintenance-free living. Community amenities include an outdoor pool, clubhouse with fitness center, beautiful pond and sidewalks. Conveniently located just minutes from Stonecrest, Blakeney Town Center, The Bowl at Ballantyne and I-485.
Address
Open on Google Maps-
Address: 11411 Olde Turnbury Court, Charlotte, North Carolina 28277
-
City: Charlotte
-
State/county: NC
-
Zip/Postal Code: 28277
-
Area: Troon at Ballantyne
Details
Updated on September 18, 2026 at 6:06 pm-
Property ID 4424700
-
Price $449,000
-
Bedrooms 3
-
Bathrooms 2
-
Garages 2
-
Year Built 1997
-
Property Type Condominium, Residential
-
Property Status Active, For Sale
Additional details
-
Listing Terms Cash, Conventional
-
Association Fee 492
-
Utilities Cable Available, Electricity Connected, Natural Gas
-
Sewer Public Sewer
-
Cooling Central Air
-
Heating Central
-
Flooring Carpet, Tile, Wood
-
County Mecklenburg
-
Property Type Residential
-
Parking Driveway, Attached Garage, Garage Door Opener
-
Elementary School Hawk Ridge
-
Middle School Cato Ridge
-
High School Ballantyne Ridge
-
Community Features Clubhouse, Fitness Center, Outdoor Pool, Pond, Walking Trails
Mortgage Calculator
-
Down Payment
-
Loan Amount
-
Monthly Mortgage Payment
-
Property Tax
-
Home Insurance
Video
360° Virtual Tour
Contact Information
View ListingsSimilar Listings
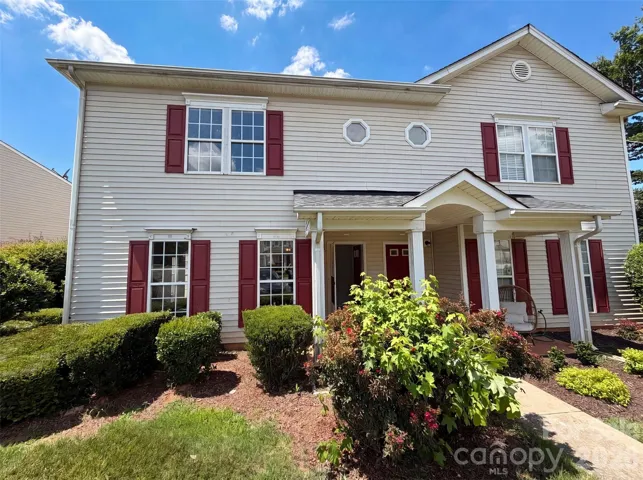
3831 Mohawk Court, Charlotte, North Carolina 28215
3831 Mohawk Court, Charlotte, North Carolina 28215, Charlotte, NC- Bed: 1
- Baths: 2
- Condominium, Residential
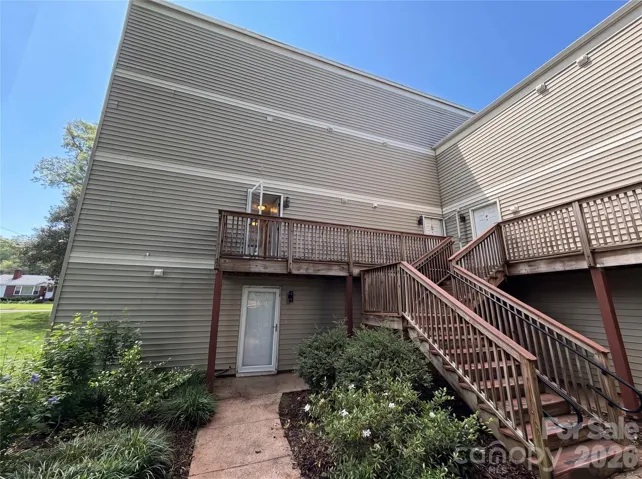
1625 Merry Oaks Road Unit D, Charlotte, North Carolina 28205
1625 Merry Oaks Road Unit D, Charlotte, North Carolina 28205, Charlotte, NC- Beds: 2
- Baths: 2
- Condominium, Residential
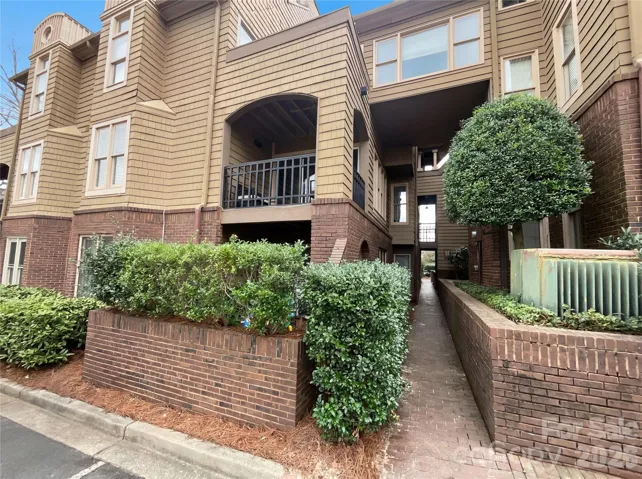
1101 E Morehead Street Unit 33, Charlotte, North Carolina 28204
1101 E Morehead Street Unit 33, Charlotte, North Carolina 28204, Charlotte, NC- Beds: 2
- Baths: 2
- Condominium, Residential
19832 Feriba Place, Cornelius, North Carolina 28031
19832 Feriba Place, Cornelius, North Carolina 28031, Cornelius, NC- Bed: 1
- Bath: 1
- Condominium, Residential

- The Simpson Group Realty

