
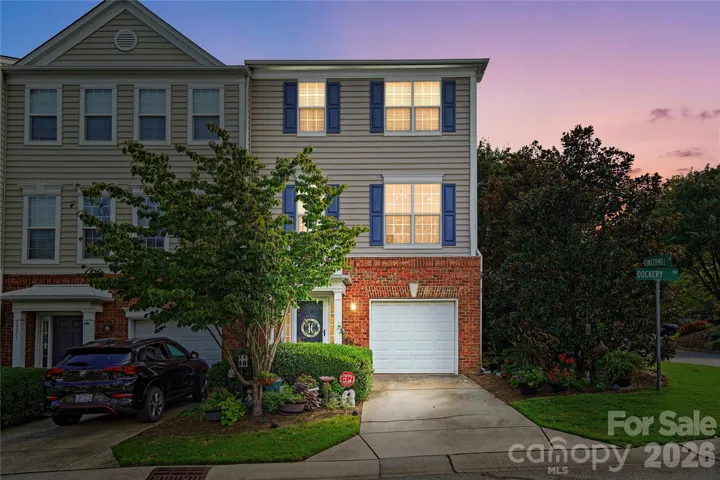
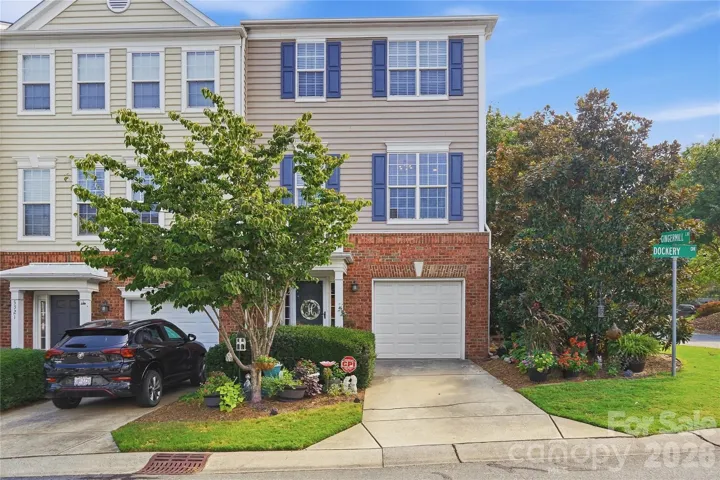
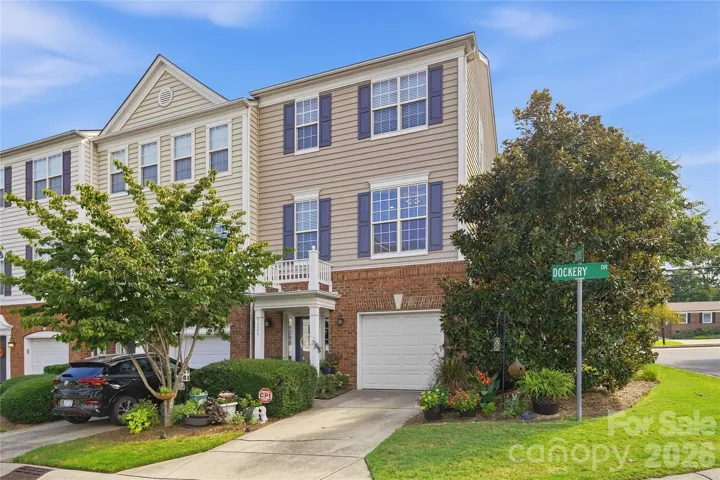
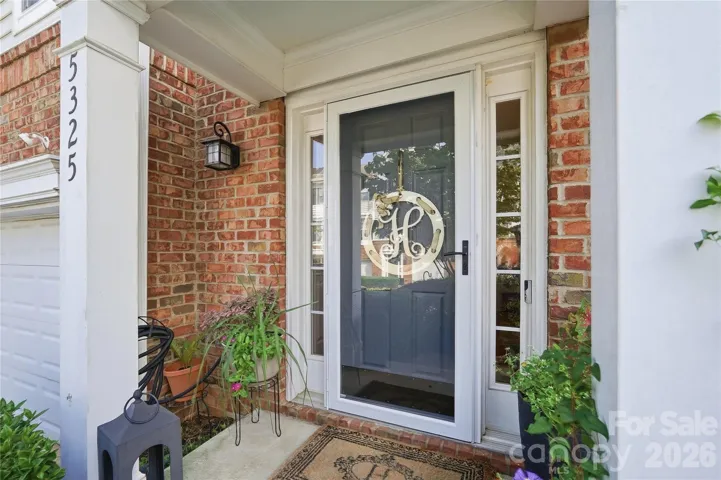

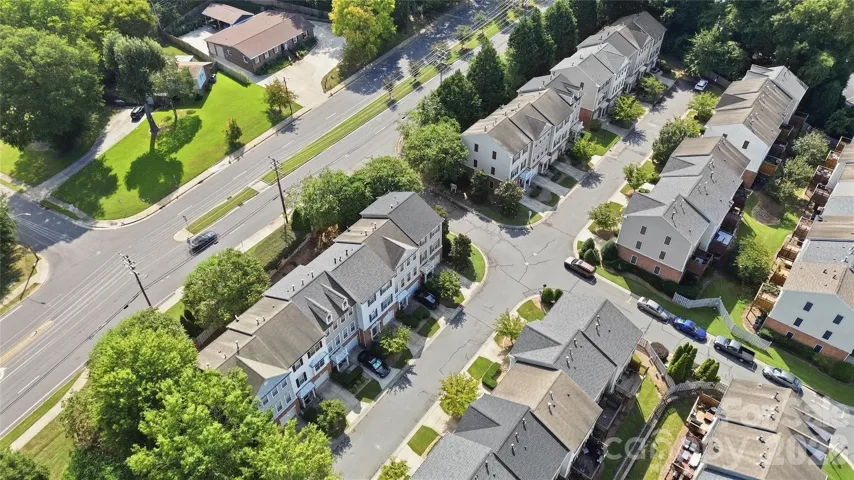
- Townhouse, Residential
- 3
- 4
- 2003
Description
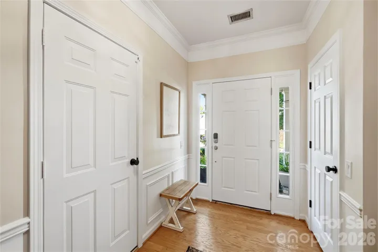
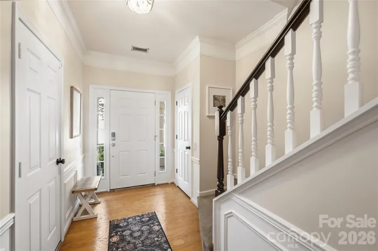
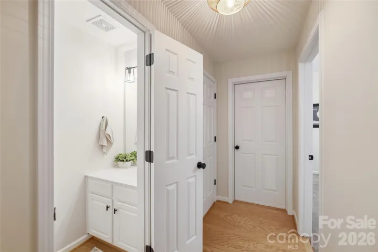
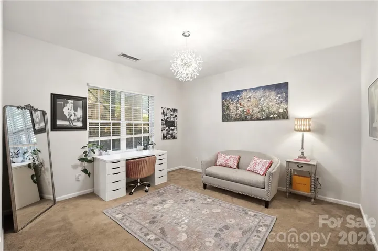
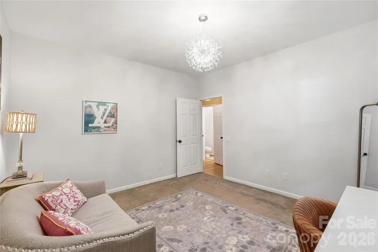
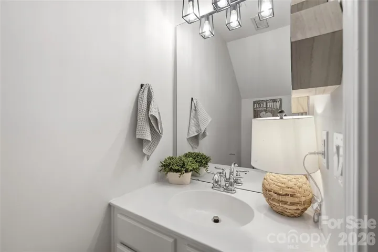
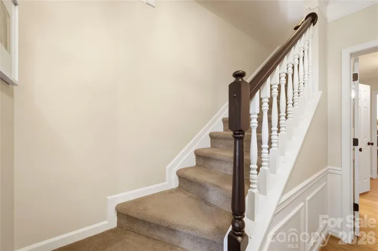
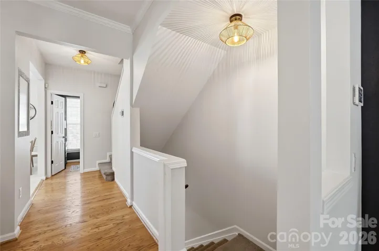
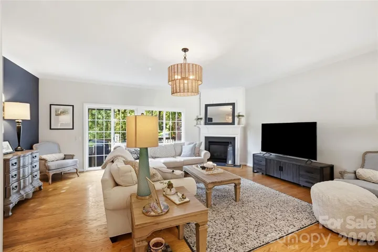
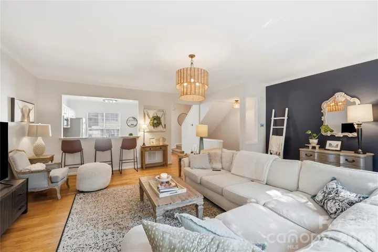
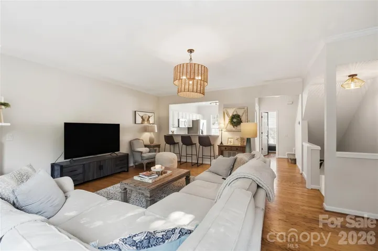
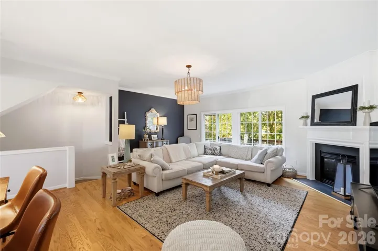
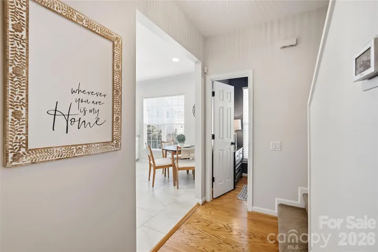
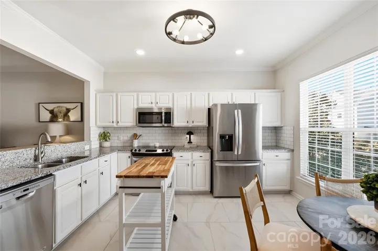
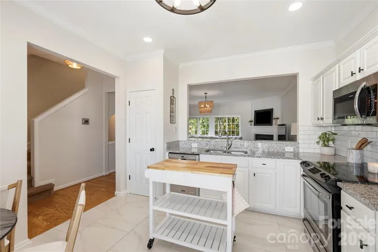
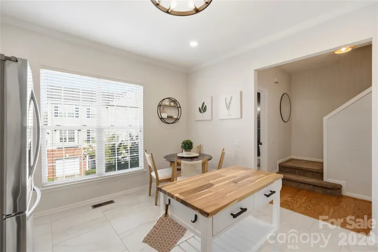
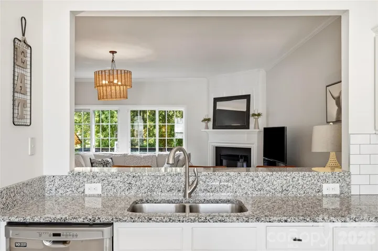
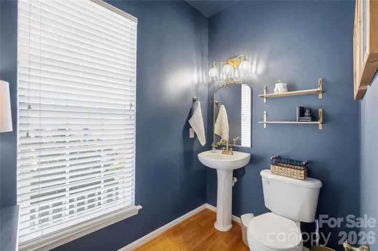
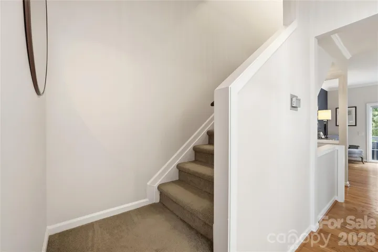
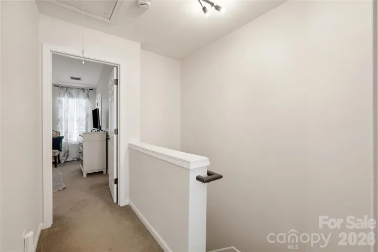
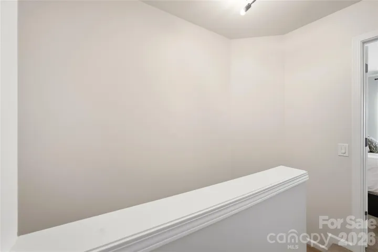
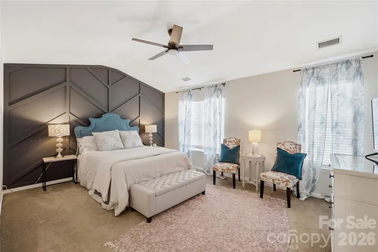
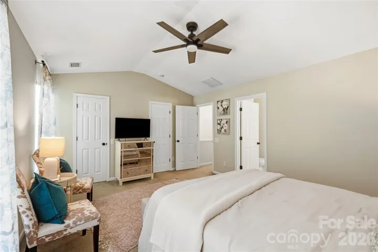
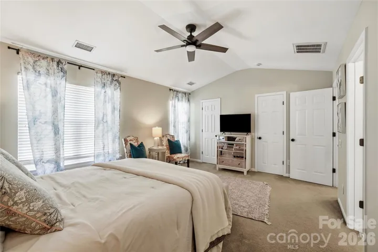
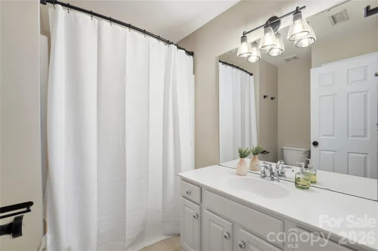
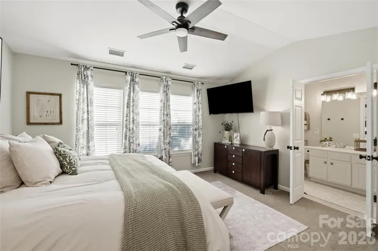
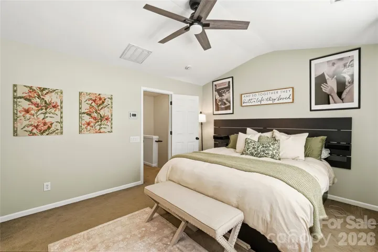
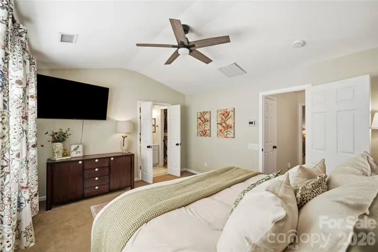
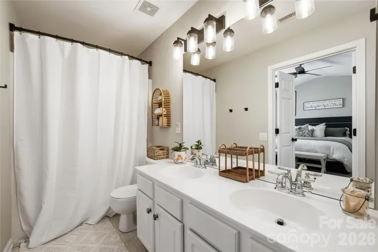
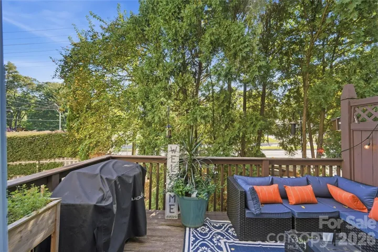
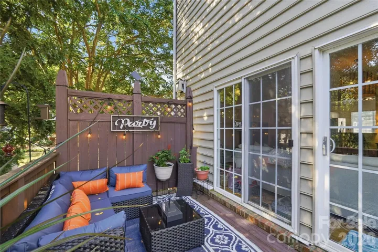
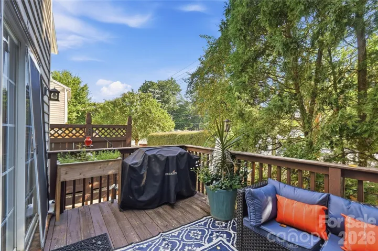
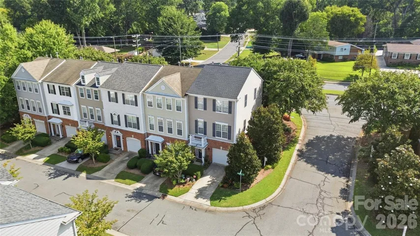
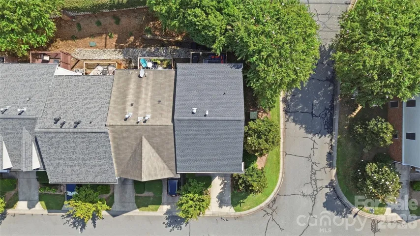
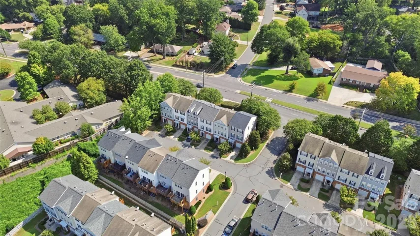
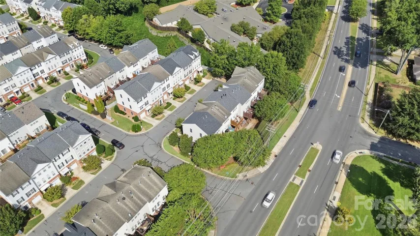
Experience stylish, low-maintenance living in this spacious three-story end-unit townhouse offering 2 bedrooms, 2 Full bathrooms & 2 Half Bathrooms! The versatile entry level features a bonus/bedroom ideal for additional living space or a private home office, media room or gym – The main living level showcases an open floor plan with wood flooring, a welcoming living room with a gas-log fireplace, and a bright and open kitchen featuring; breakfast bar, granite counters, stainless steel appliances, tile backsplash and a dedicated pantry. Upstairs, two private bedroom suites offer comfort and convenience, including a spacious primary suite boasting a custom accent wall, vaulted ceilings, a spacious walk-in closet and an updated bathroom! You will love the cozy and private rear deck while the attached one-car garage provides a safe place to store your vehicle. Great location just minutes from SouthPark and all the shopping, entertainment and restaurants it has to offer. Easy access to I77, 485 loops and CLT airport are all added benefits!!
Address
Open on Google Maps-
Address: 5325 Dockery Drive, Charlotte, North Carolina 28209
-
City: Charlotte
-
State/county: NC
-
Zip/Postal Code: 28209
-
Area: Magnolia Park
Details
Updated on October 10, 2026 at 6:06 pm-
Property ID 4424752
-
Price $425,000
-
Bedrooms 3
-
Bathrooms 4
-
Garage 1
-
Year Built 2003
-
Property Type Townhouse, Residential
-
Property Status Active, For Sale
Additional details
-
Association Fee 221
-
Roof Architectural Shingle
-
Utilities Cable Available, Cable Connected, Electricity Connected, Fiber Optics, Natural Gas, Wired Internet Available
-
Sewer Public Sewer
-
Cooling Ceiling Fan(s), Central Air
-
Heating Central, Hot Water
-
Flooring Carpet, Tile, Vinyl, Wood
-
County Mecklenburg
-
Property Type Residential
-
Parking Driveway, Attached Garage, On Street
-
Elementary School Montclaire
-
Middle School Alexander Graham
-
High School Myers Park
-
Community Features Picnic Area, Street Lights, Walking Trails
-
Architectural Style Transitional
Features
Mortgage Calculator
-
Down Payment
-
Loan Amount
-
Monthly Mortgage Payment
-
Property Tax
-
Home Insurance
Video
360° Virtual Tour
Contact Information
View ListingsSimilar Listings

1117 Township Parkway, Belmont, North Carolina 28012
1117 Township Parkway, Belmont, North Carolina 28012, Belmont, NC- Beds: 3
- Baths: 3
- Townhouse, Residential
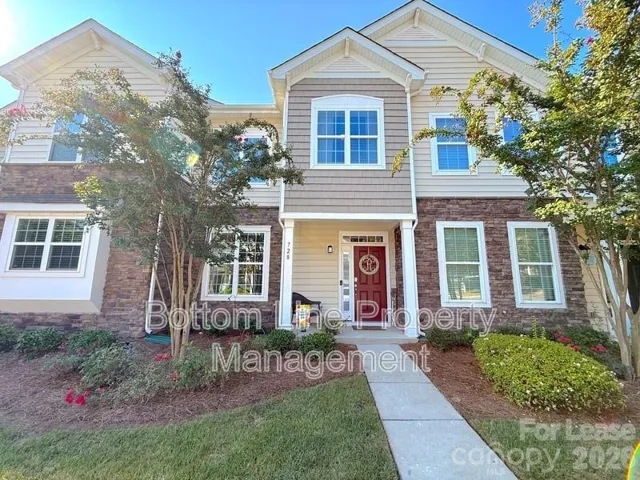
728 River Park Road, Belmont, North Carolina 28012
728 River Park Road, Belmont, North Carolina 28012, Belmont, NC- Beds: 3
- Baths: 3
- Townhouse, Residential Lease
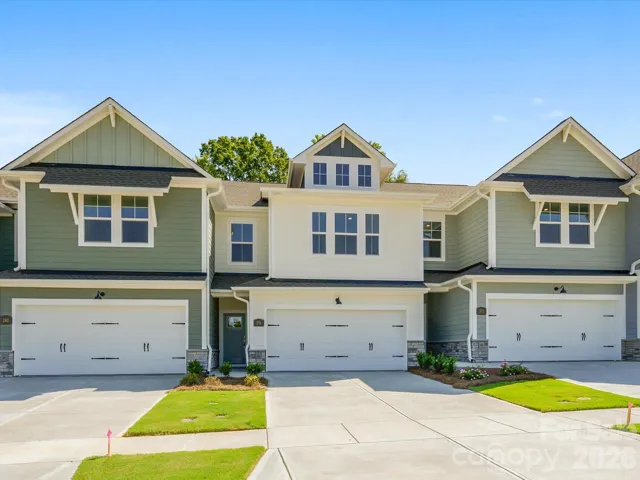
276 Alluvium Lane, Waxhaw, North Carolina 28173
276 Alluvium Lane, Waxhaw, North Carolina 28173, Waxhaw, NC- Beds: 3
- Baths: 3
- Townhouse, Residential
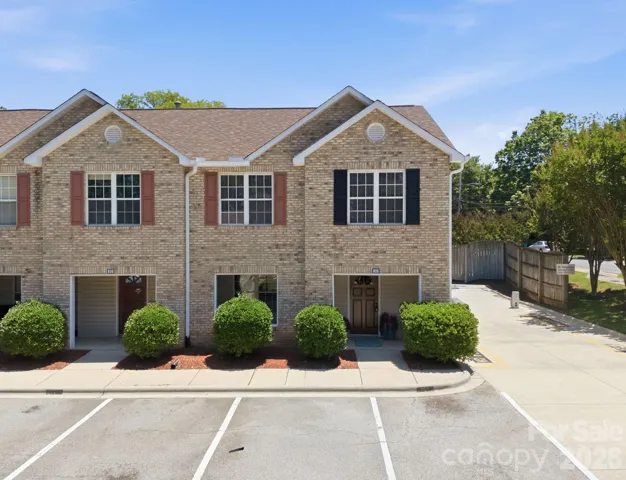
806 Maupin Avenue, Salisbury, North Carolina 28144
806 Maupin Avenue, Salisbury, North Carolina 28144, Salisbury, NC- Beds: 3
- Baths: 3
- Townhouse, Residential

- The Simpson Group Realty

