
- Single Family Residence, Residential
- 4
- 3
- 2016
Description
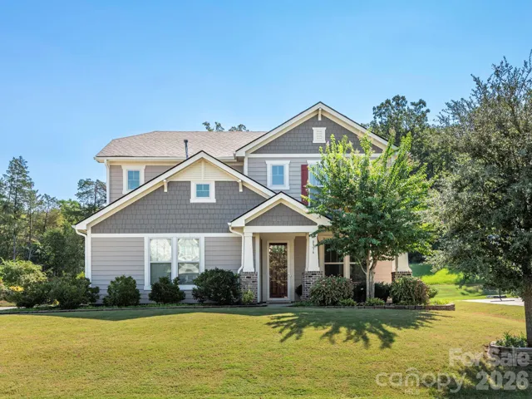
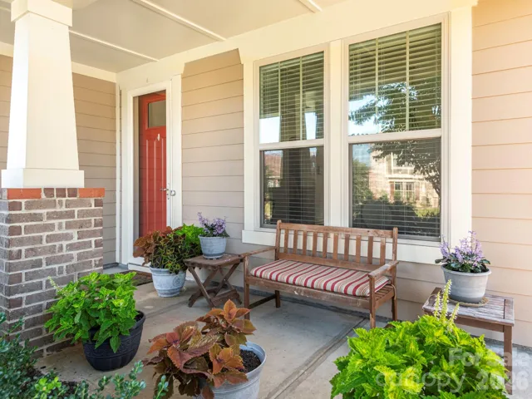
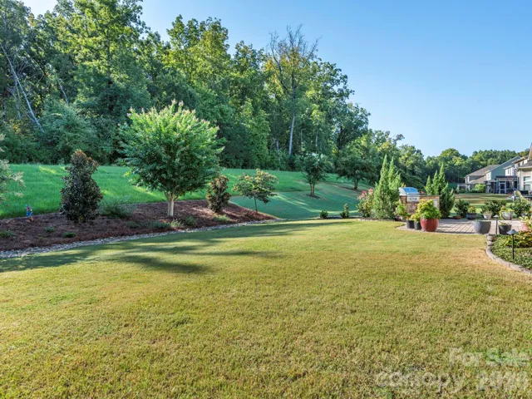
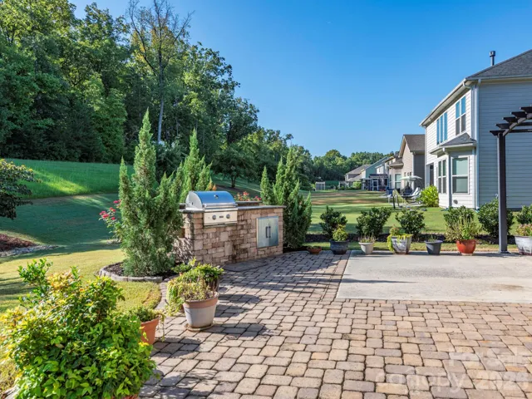
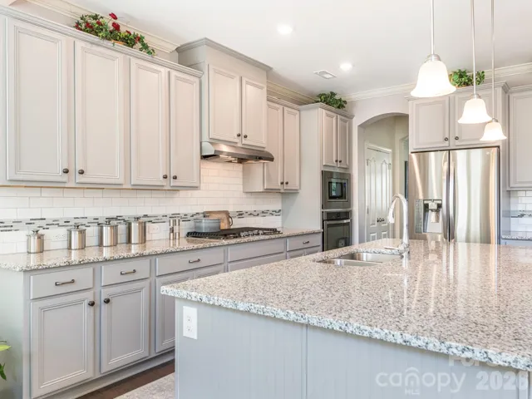
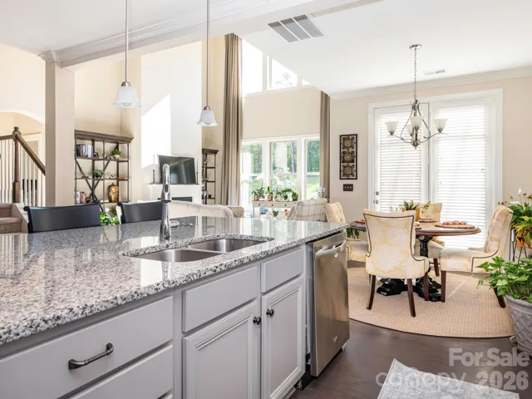
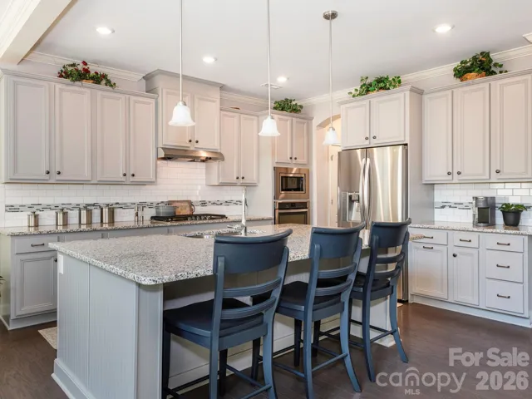
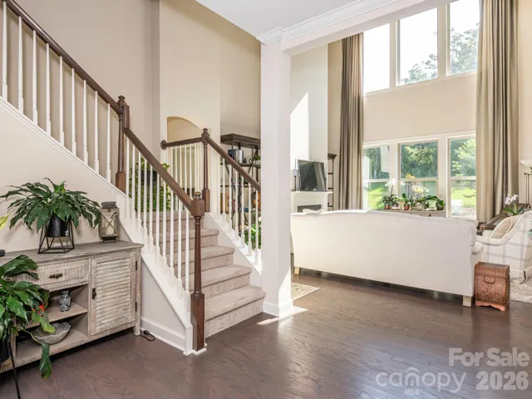
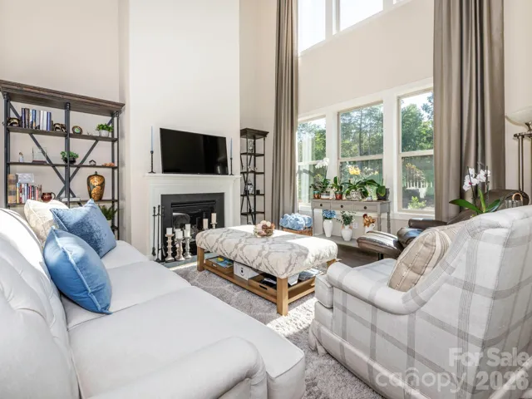
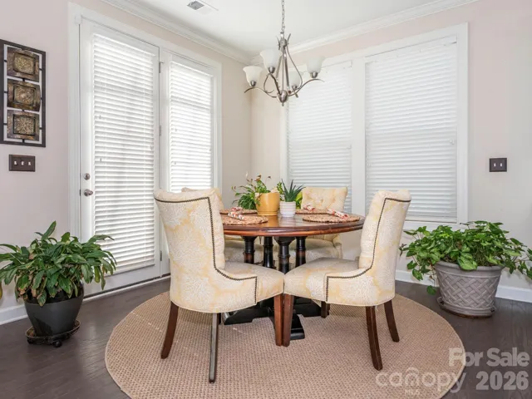
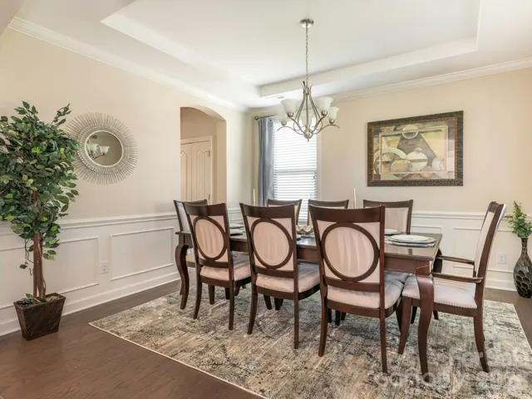
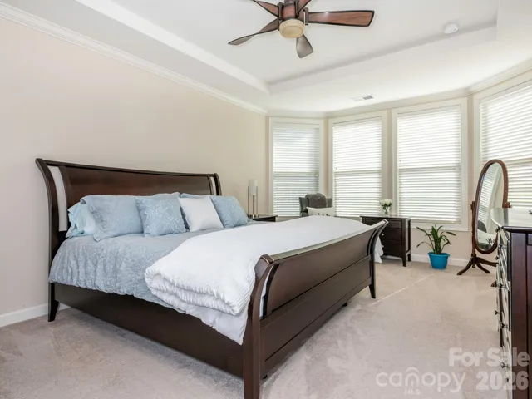
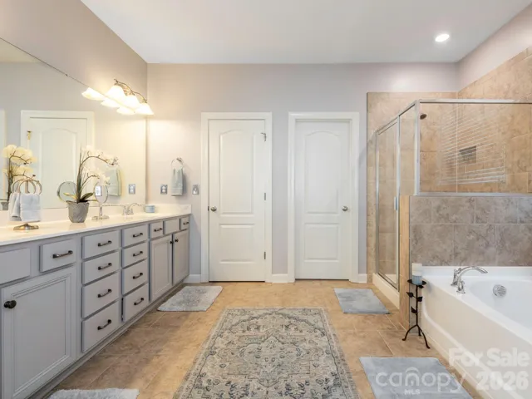
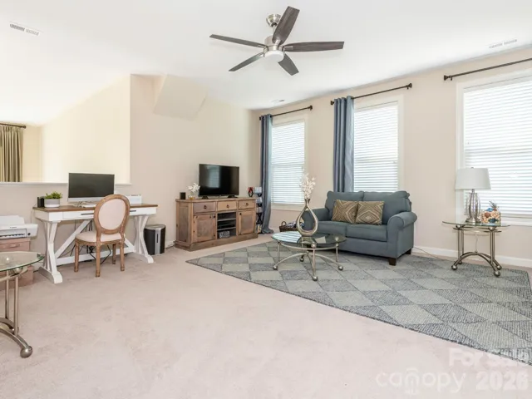
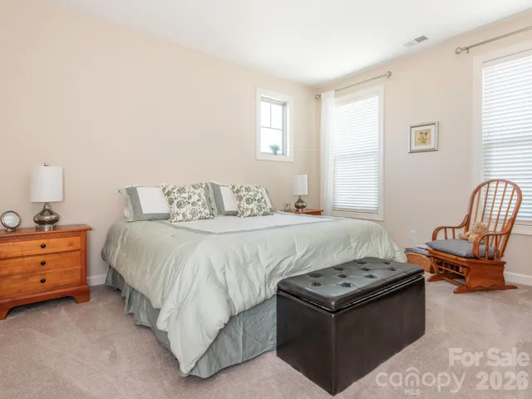
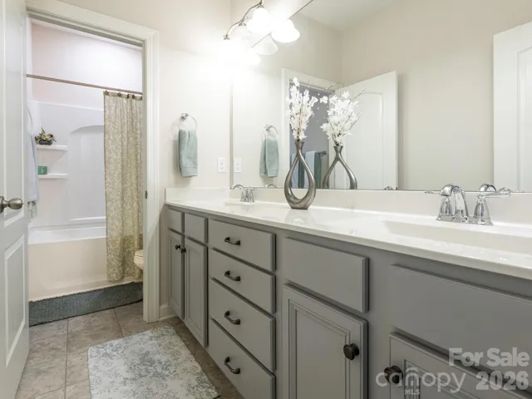
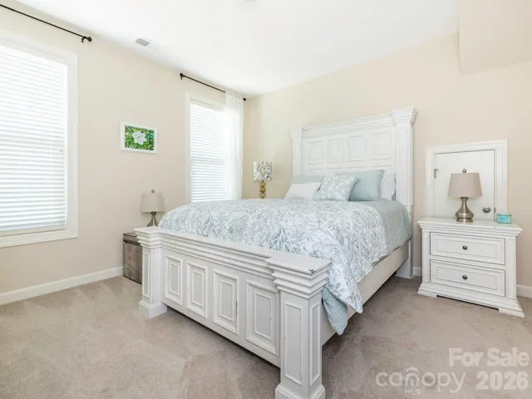
Beautifully maintained one owner home with a spacious and versatile layout. The covered front porch invites you to come inside, where the open-concept main living area is filled with natural light. The gourmet kitchen is outfitted with granite countertops, a tile backsplash, stainless steel appliances, a large island and abundant cabinet space. The dramatic two-story living room looks out over the nicely landscaped backyard with its oversized patio, built-in grilling station, and the trees beyond. Located on the main level, the primary suite features a tray ceiling, a huge dual sink vanity, garden tub, separate shower & walk-in closet. Upstairs, you will find a flexible loft area, which can be used as a home office, cozy den or rec room. Conveniently located near I-85 & I-485, great schools, parks, restaurants and shopping.
Address
Open on Google Maps-
Address: 8336 Breton Way, Harrisburg, North Carolina 28075
-
City: Harrisburg
-
State/county: NC
-
Zip/Postal Code: 28075
-
Area: Churchill Farms
Details
Updated on October 9, 2026 at 7:11 pm-
Property ID 4424762
-
Price $625,000
-
Bedrooms 4
-
Bathrooms 3
-
Garages 2
-
Year Built 2016
-
Property Type Single Family Residence, Residential
-
Property Status Active, For Sale
Additional details
-
Listing Terms Cash, Conventional, VA Loan
-
Association Fee 314.07
-
Roof Architectural Shingle
-
Sewer Public Sewer
-
Cooling Central Air
-
Heating Heat Pump
-
Flooring Carpet, Laminate, Tile, Vinyl
-
County Cabarrus
-
Property Type Residential
-
Parking Attached Garage
-
Elementary School Harrisburg
-
Middle School Hickory Ridge
-
High School Hickory Ridge
-
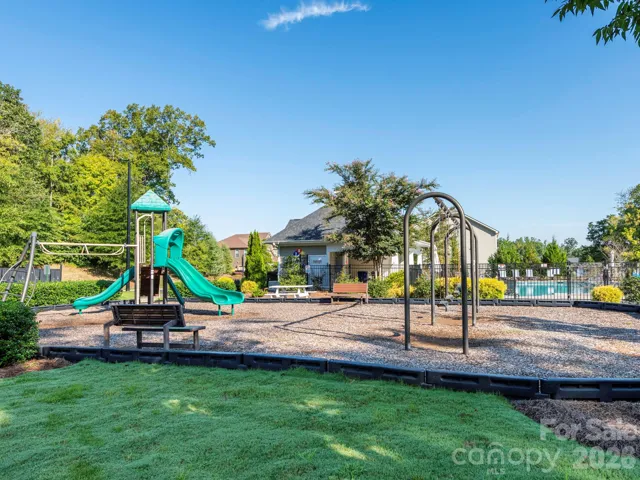
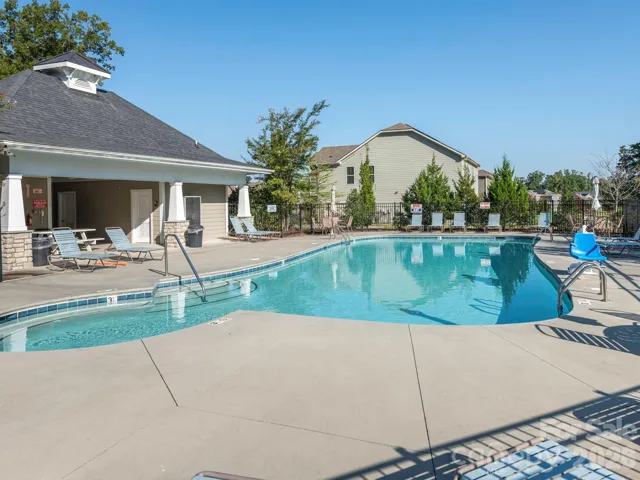
Community Features Outdoor Pool, Playground
Features
Mortgage Calculator
-
Down Payment
-
Loan Amount
-
Monthly Mortgage Payment
-
Property Tax
-
Home Insurance
Contact Information
View ListingsSimilar Listings

206 Cedar Street, Belmont, North Carolina 28012
206 Cedar Street, Belmont, North Carolina 28012, Belmont, NC- Beds: 2
- Baths: 2
- Single Family Residence, Residential

3014 Dodsworth Drive, Cramerton, North Carolina 28032
3014 Dodsworth Drive, Cramerton, North Carolina 28032, Cramerton, NC- Beds: 4
- Baths: 5
- Single Family Residence, Residential

1259 Dorchester Road, Gastonia, North Carolina 28056
1259 Dorchester Road, Gastonia, North Carolina 28056, Gastonia, NC- Beds: 5
- Baths: 4
- Single Family Residence, Residential

2643 Swamp Chestnut Oak Drive, Gastonia, North Carolina 28056
2643 Swamp Chestnut Oak Drive, Gastonia, North Carolina 28056, Gastonia, NC- Beds: 5
- Baths: 4
- Single Family Residence, Residential

- The Simpson Group Realty

