




- Single Family Residence, Residential
- 5
- 7
- 2008
Description
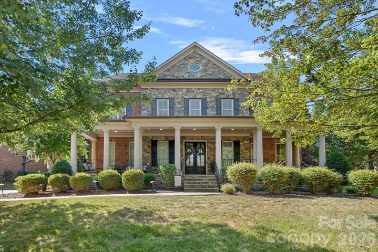
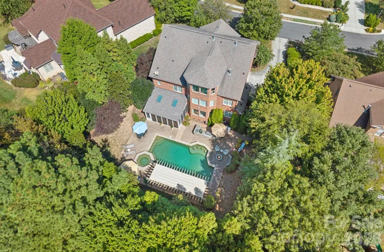
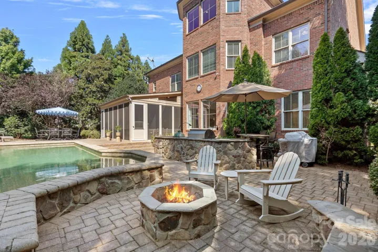
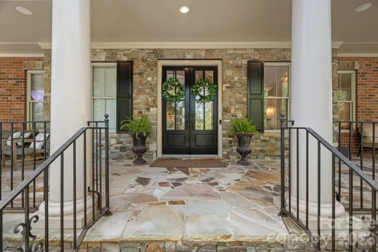
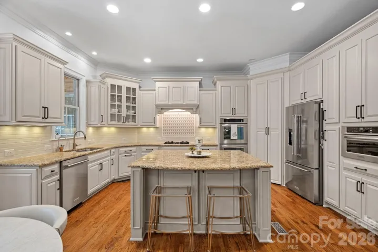
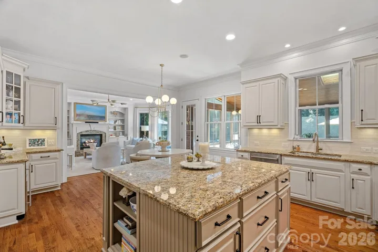
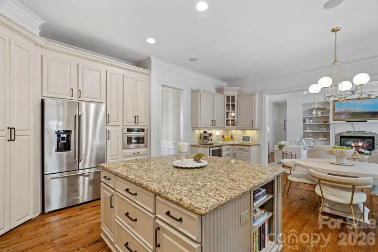
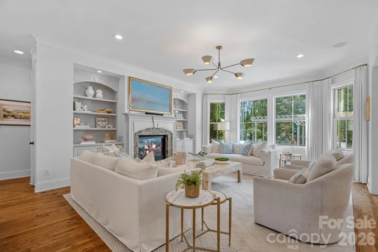
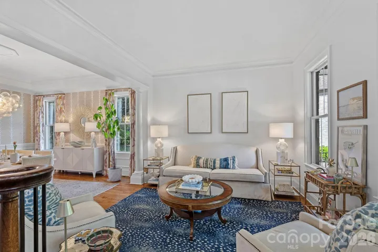
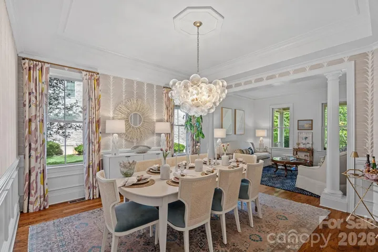
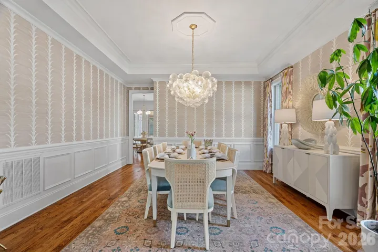
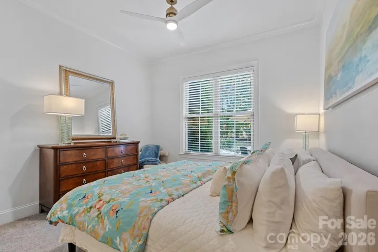
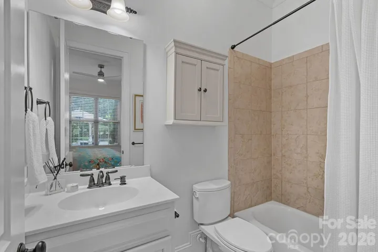
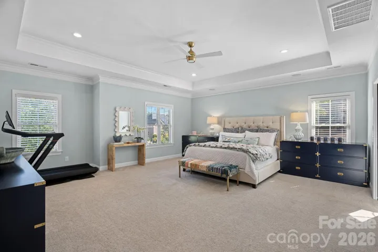
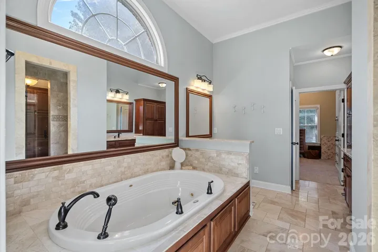
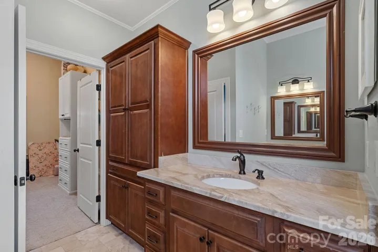
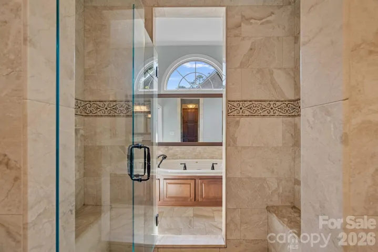
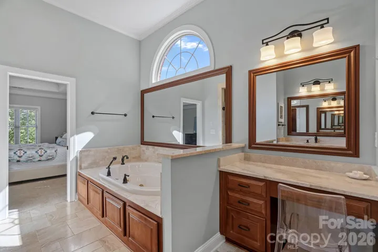
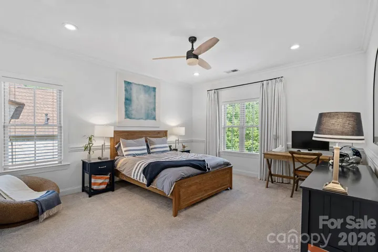
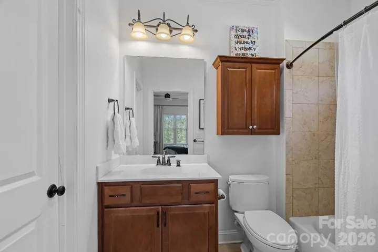
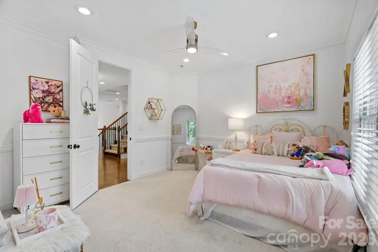
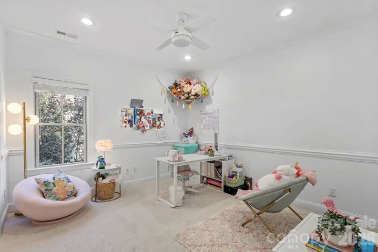
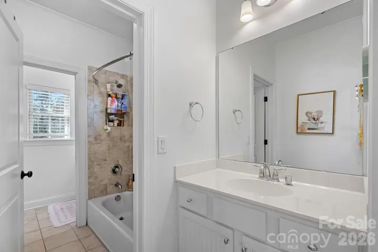
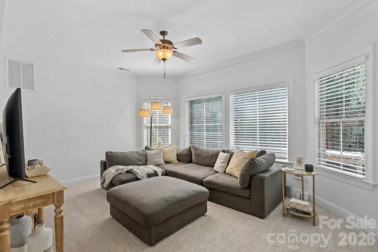
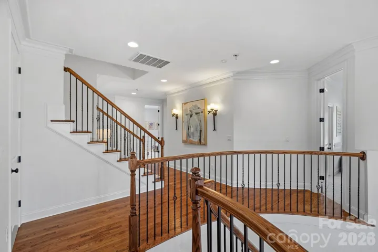
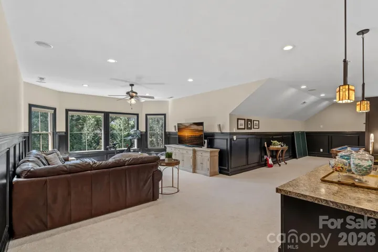
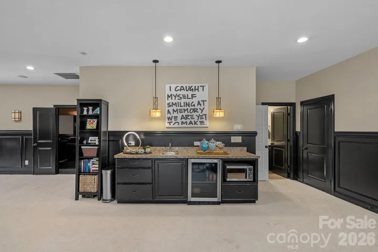
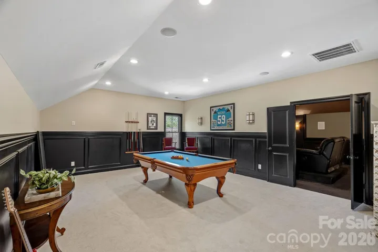
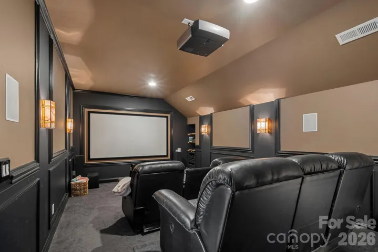
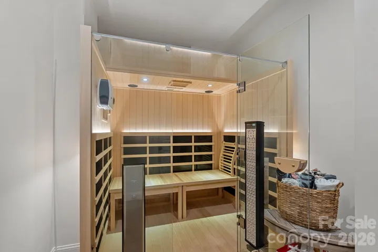
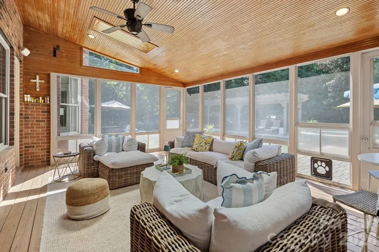
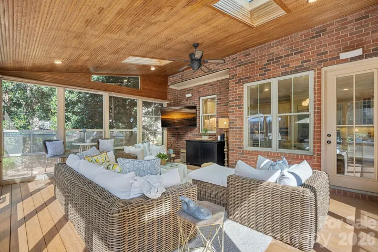
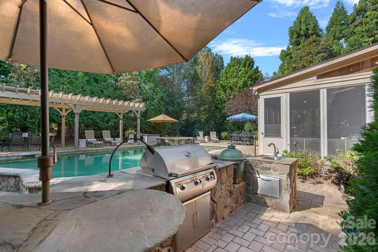
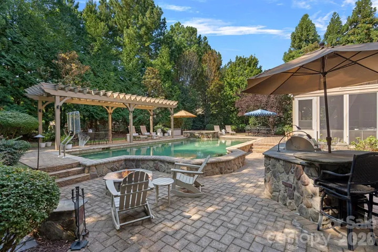
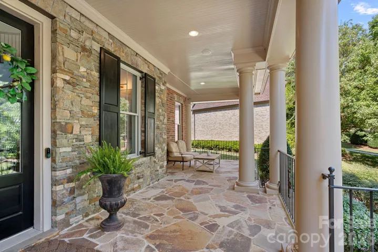
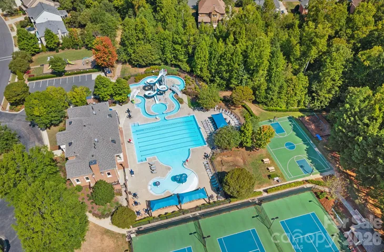
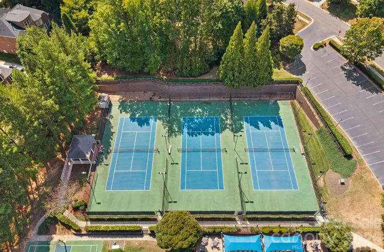
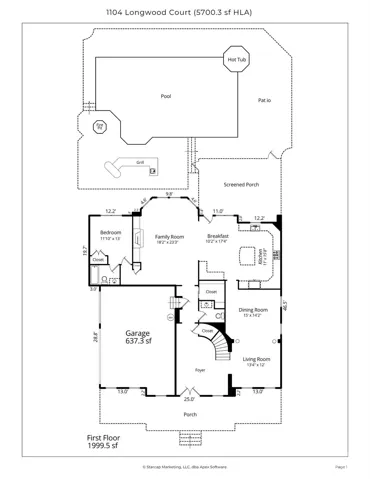
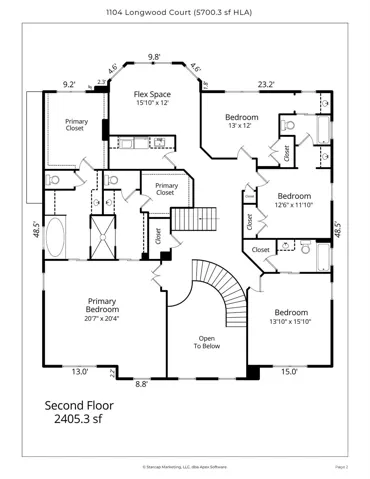
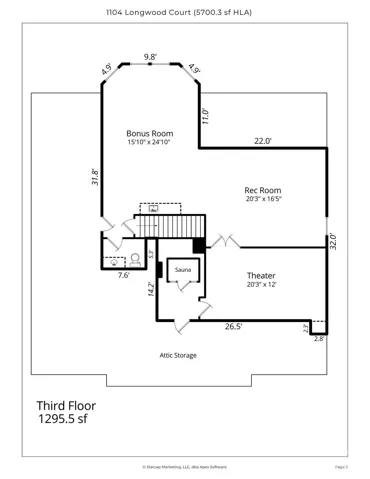
If you are ready for an amenity filled home, neighborhood and lifestyle, this beautifully designed 5700 square foot home with a heated saltwater pool in one of Union County’s most sought-after neighborhoods offers just that. Brookhaven is in the top-ranking Weddington school district, and this five bedroom home located by a cul-de-sac is a true showstopper inside and out. You’re sure to love every detail as soon as you step inside the double front doors from the stoned front porch into the impressive two-story foyer with a curved staircase. 1104 Longwood Court features an updated kitchen that showcases painted cabinets, designer lighting, a gas range, double oven, updated backsplash, plenty of cabinet and counter space and has eat in space at the island and Breakfast Area. Connected to the kitchen and entry foyer are the formal dining and living rooms that are ready for entertaining with beautiful finishes. The kitchen is also open to the Family Room which has a gas fireplace and built-ins, and lets in plenty of natural light with the wall of windows overlooking the backyard and pool. There are hardwood floors and added trim carpentry and moldings in most of the main level. Also downstairs is a Guest Suite with a private full bathroom and a drop zone hidden behind a pocket door by the garage entry. Step outside the Kitchen into a beautiful large sunroom that has easy breeze style screening. Stay cool in here while having views of the pool and backyard. The Primary Suite is upstairs for privacy and convenience to the secondary bedrooms. It features two connected bathrooms each with walk-in closets. There is also a large soaking tub and a tiled shower with dual glass entry connecting the two bathrooms. Three spacious secondary bedrooms are also upstairs. One secondary bedroom has its own attached bathroom, the other two share a Jack-n-Jill style bathroom. Tucked behind the bedrooms on the second floor is also a flex space perfect for reading, homework or watching TV. Notice the updated lighting fixtures, crown molding and recessed lighting on this level also. Step up to the third floor for a true entertainer’s space in a Bonus Room and Home Theater built for game nights and movie nights. There is also a bar area with a beverage refrigerator and mini sink, and a powder room conveniently located on this level. Or truly slip away and relax in the Sauna located in a private room off the Media Room. Yes, your personal sauna right upstairs! You may be relaxing or entertaining inside, but the views of your backyard will draw you outside to the large screened porch, heated saltwater pool, hot tub, firepit, beautiful paver patio, large pergola and outdoor kitchen. Even with all this, there is still plenty of fenced in backyard space for playing or gardening. It may be hard to leave all features and luxury of your own home, but Brookhaven is known for its neighborhood amenities and activities! Community pool with water slide, playground, basketball court, tennis courts, sidewalks, walking trails and an amazing clubhouse where community events are held year round make this one of the most desirable neighborhoods around.
Address
Open on Google Maps-
Address: 1104 Longwood Court, Matthews, North Carolina 28104
-
City: Matthews
-
State/county: NC
-
Zip/Postal Code: 28104
-
Area: Brookhaven
Details
Updated on November 2, 2026 at 10:00 pm-
Property ID 4424764
-
Price $1,525,000
-
Bedrooms 5
-
Bathrooms 7
-
Garages 3
-
Year Built 2008
-
Property Type Single Family Residence, Residential
-
Property Status Active, For Sale
Additional details
-
Listing Terms Cash, Conventional
-
Association Fee 440
-
Roof Architectural Shingle
-
Utilities Cable Available, Natural Gas
-
Sewer County Sewer
-
Cooling Ceiling Fan(s), Central Air, Zoned
-
Heating Forced Air, Natural Gas, Zoned
-
Flooring Carpet, Tile, Vinyl, Wood
-
County Union
-
Property Type Residential
-
Pool Heated, In Ground, Salt Water
-
Parking Driveway, Attached Garage, Garage Door Opener, Garage Faces Side, Keypad Entry
-
Elementary School Antioch
-
Middle School Weddington
-
High School Weddington
-
Community Features Clubhouse, Outdoor Pool, Sidewalks, Street Lights, Tennis Court(s), Walking Trails
-
Architectural Style Traditional
Mortgage Calculator
-
Down Payment
-
Loan Amount
-
Monthly Mortgage Payment
-
Property Tax
-
Home Insurance
Video
360° Virtual Tour
Contact Information
View ListingsSimilar Listings

206 Cedar Street, Belmont, North Carolina 28012
206 Cedar Street, Belmont, North Carolina 28012, Belmont, NC- Beds: 2
- Baths: 2
- Single Family Residence, Residential

15 Circle Drive, Belmont, North Carolina 28012
15 Circle Drive, Belmont, North Carolina 28012, Belmont, NC- Beds: 5
- Baths: 6
- Single Family Residence, Residential

2013 Lexington Street, Belmont, North Carolina 28012
2013 Lexington Street, Belmont, North Carolina 28012, Belmont, NC- Beds: 4
- Baths: 3
- Single Family Residence, Residential

3014 Dodsworth Drive, Cramerton, North Carolina 28032
3014 Dodsworth Drive, Cramerton, North Carolina 28032, Cramerton, NC- Beds: 4
- Baths: 5
- Single Family Residence, Residential

- The Simpson Group Realty

