
- Condominium, Residential
- 3
- 3
- 2004
Description
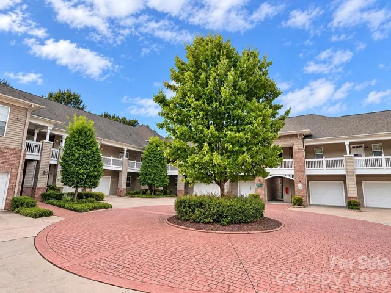
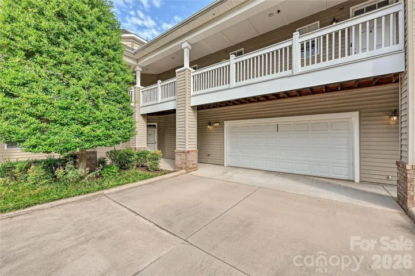
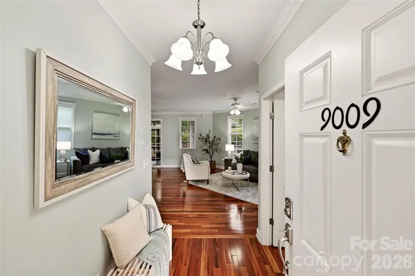
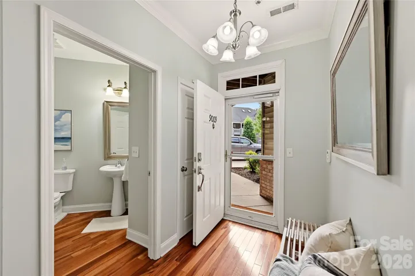
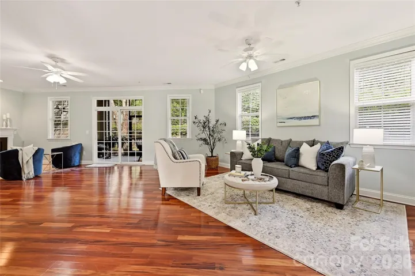
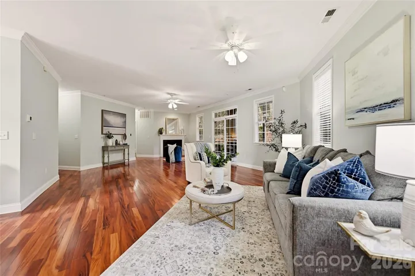
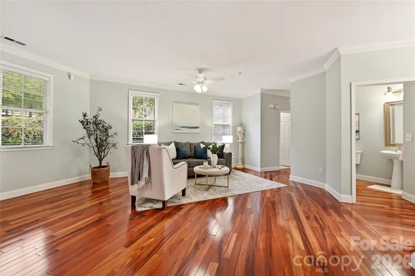
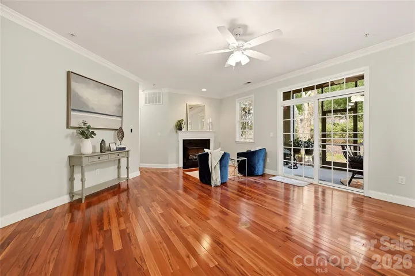
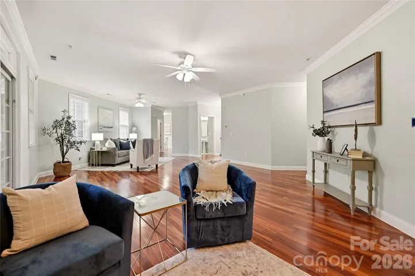
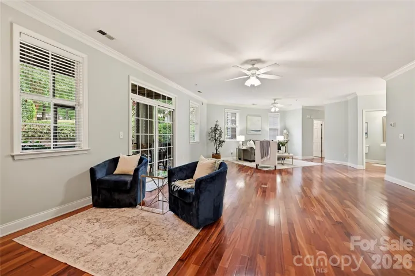
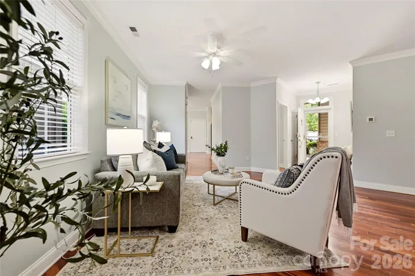
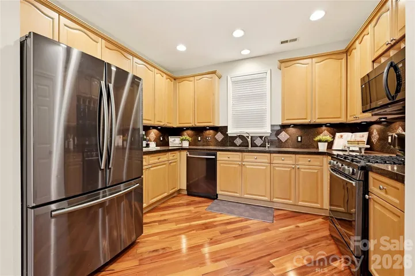
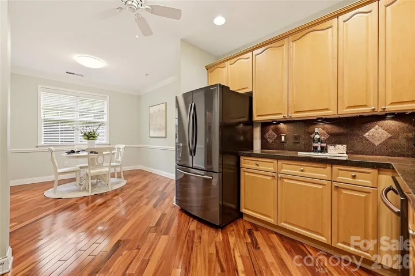
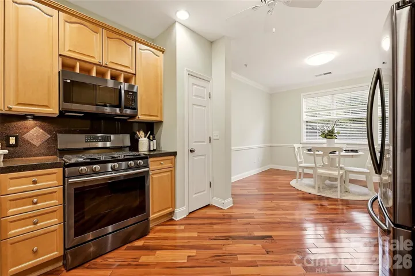
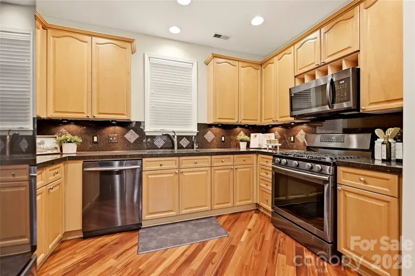
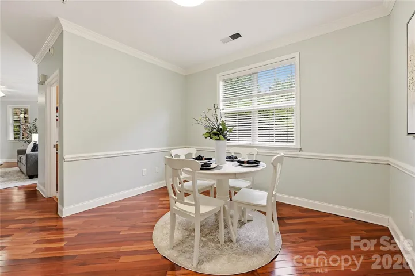
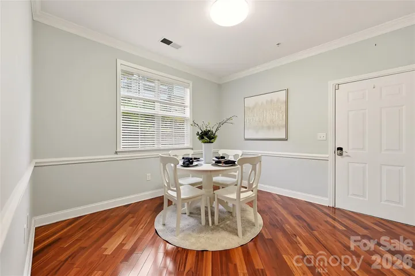
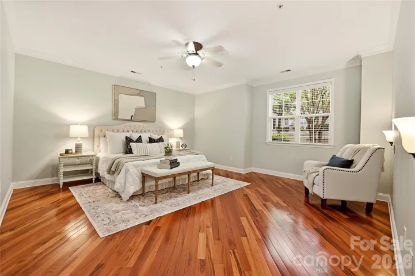
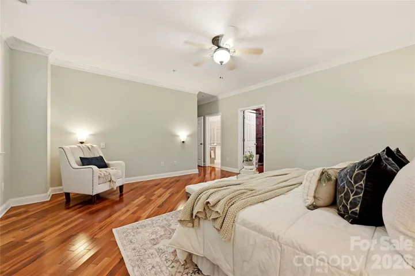
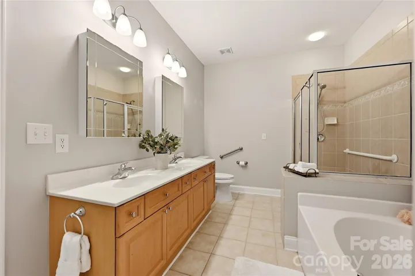
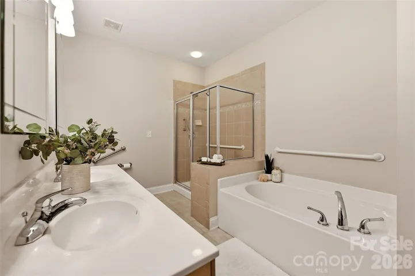
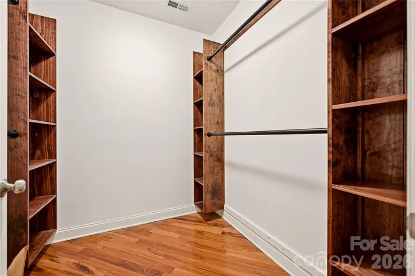
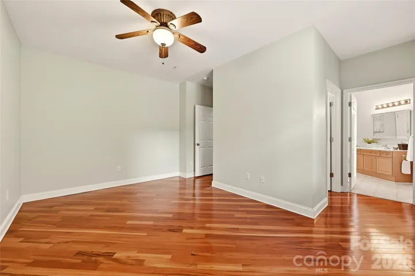
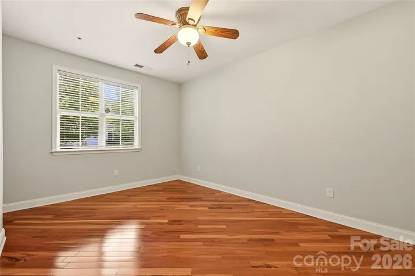
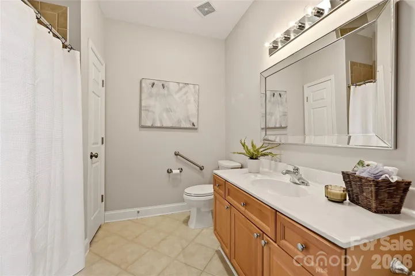
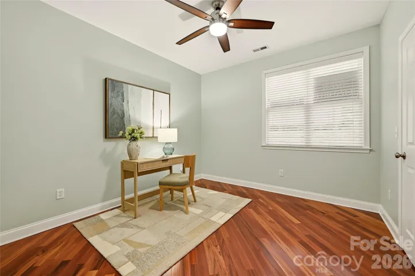
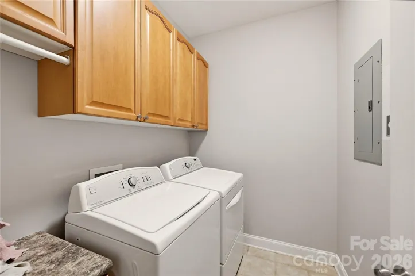
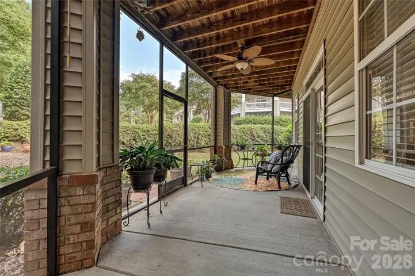
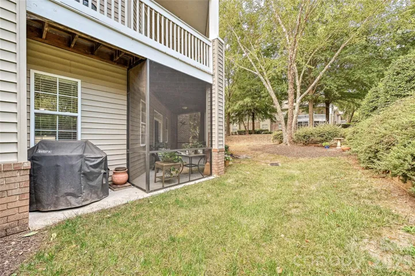
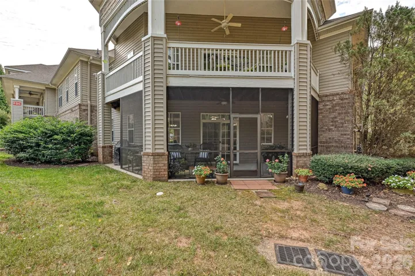
Welcome to 9009 Rosalyn Glen Road, a spacious ground-level end-unit condo in the desirable Edinburgh Square community of Cornelius. Offering 3 bedrooms, 2.5 baths and nearly 2, 000 square feet of one-level living, this home combines a comfortable layout with the convenience of an attached 2-car garage. Hardwood floors flow through the main living areas, while the spacious living room features a gas-log fireplace and opens to a covered screened porch—perfect for enjoying the outdoors. The kitchen offers a pantry and plenty of space for everyday living and entertaining, with the refrigerator conveying. The split-bedroom floor plan provides added privacy, while the primary suite features a walk-in closet with custom closet system and a spacious bath with accessibility grab bars. Ceiling fans throughout add everyday comfort, and the washer and dryer also convey. As a corner/end unit with everything on one level, this home offers a rare combination of space, accessibility and low-maintenance living. Edinburgh Square residents enjoy a community pool, sidewalks, street lights, easy access to Publix Shopping Center, and access to the McDowell Creek Greenway, all in a convenient Cornelius location near shopping, dining and Lake Norman.
Address
Open on Google Maps-
Address: 9009 Rosalyn Glen Road, Cornelius, North Carolina 28031
-
City: Cornelius
-
State/county: NC
-
Zip/Postal Code: 28031
-
Area: Edinburgh Square
Details
Updated on October 9, 2026 at 4:16 pm-
Property ID 4424778
-
Price $410,000
-
Bedrooms 3
-
Bathrooms 3
-
Garages 2
-
Year Built 2004
-
Property Type Condominium, Residential
-
Property Status Active, For Sale
Additional details
-
Listing Terms Cash, Conventional, FHA
-
Association Fee 502.28
-
Utilities Cable Available, Electricity Connected, Natural Gas
-
Sewer Public Sewer
-
Cooling Central Air, Gas
-
Heating Floor Furnace, Natural Gas
-
Flooring Tile, Wood
-
County Mecklenburg
-
Property Type Residential
-
Parking Driveway, Attached Garage, Garage Door Opener, Garage Faces Front, Keypad Entry
-
Elementary School J.V. Washam
-
Middle School Bailey
-
High School William Amos Hough
-
Community Features Outdoor Pool, Sidewalks, Street Lights, Walking Trails
-
Architectural Style Transitional
Mortgage Calculator
-
Down Payment
-
Loan Amount
-
Monthly Mortgage Payment
-
Property Tax
-
Home Insurance
Video
360° Virtual Tour
Contact Information
View ListingsSimilar Listings
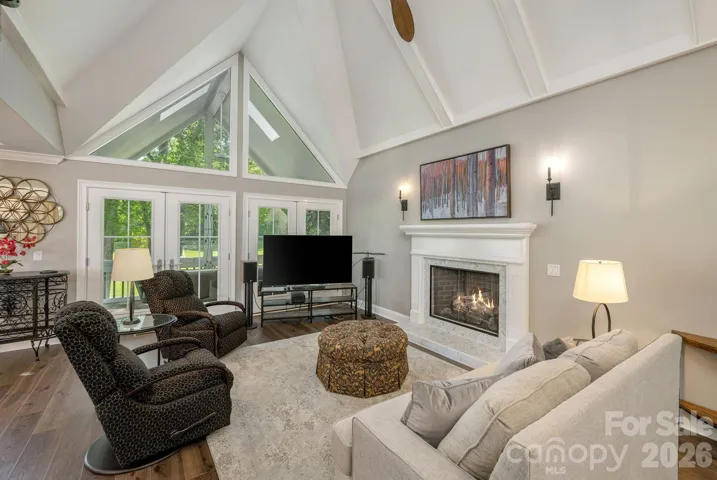
128 Overlook Drive, Flat Rock, North Carolina 28731
128 Overlook Drive, Flat Rock, North Carolina 28731, Flat Rock, NC- Beds: 3
- Baths: 3
- Condominium, Residential
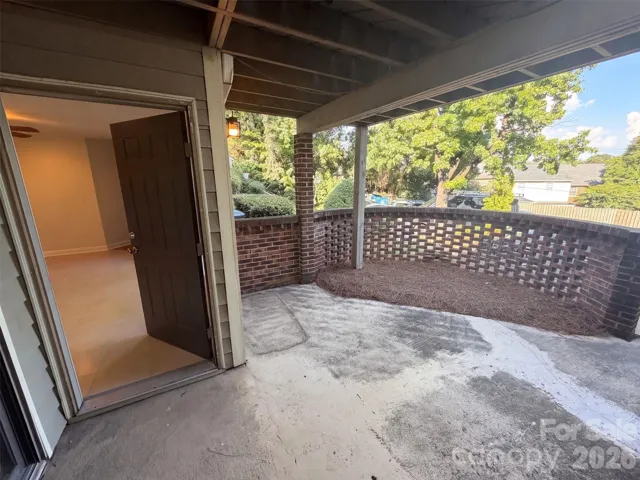
1612 Sharon W Road Unit 61, Charlotte, North Carolina 28210
1612 Sharon W Road Unit 61, Charlotte, North Carolina 28210, Charlotte, NC- Beds: 2
- Baths: 2
- Condominium, Residential
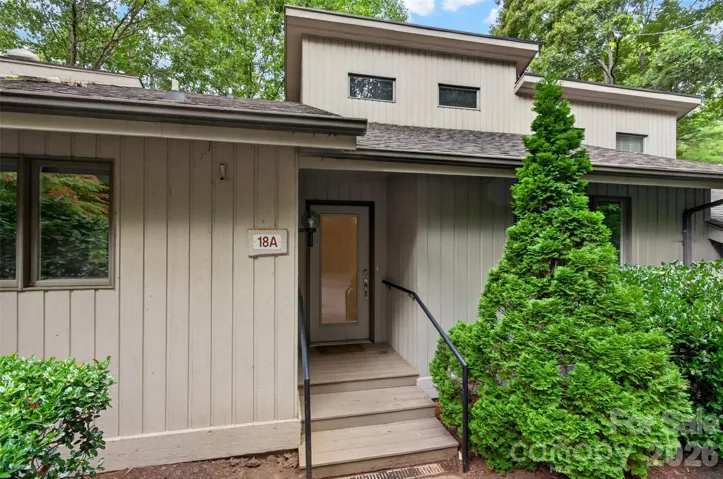
18 Cedarwood Trail, Asheville, North Carolina 28803
18 Cedarwood Trail, Asheville, North Carolina 28803, Asheville, NC- Beds: 4
- Baths: 3
- Condominium, Residential
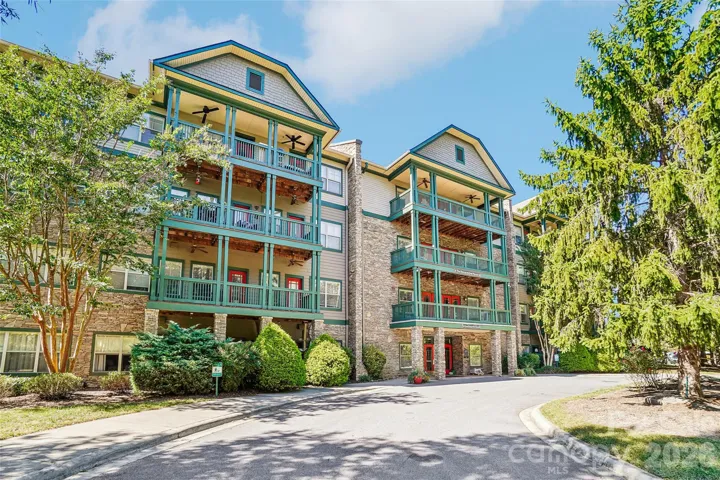
9 Kenilworth Knolls Unit 201, Asheville, North Carolina 28805
9 Kenilworth Knolls Unit 201, Asheville, North Carolina 28805, Asheville, NC- Beds: 2
- Baths: 2
- Condominium, Residential

- The Simpson Group Realty

