
- Single Family Residence, Residential
- 3
- 3
- 2026
Description
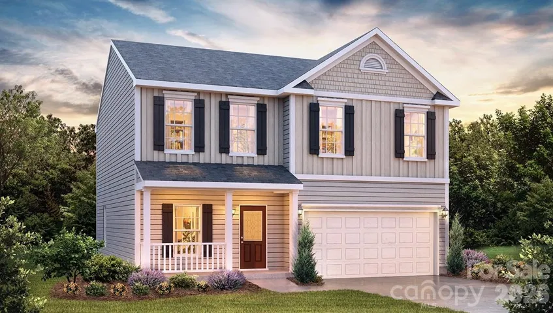
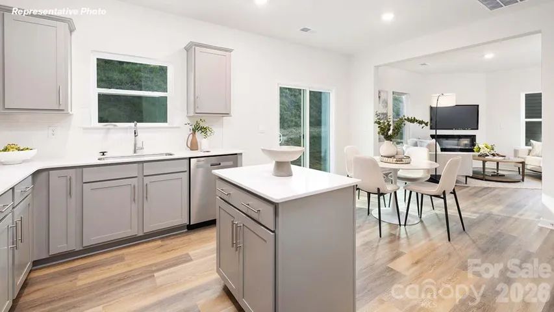
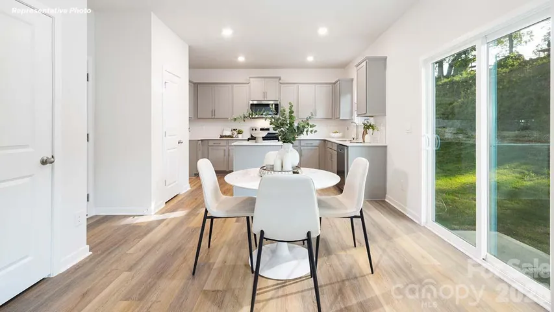
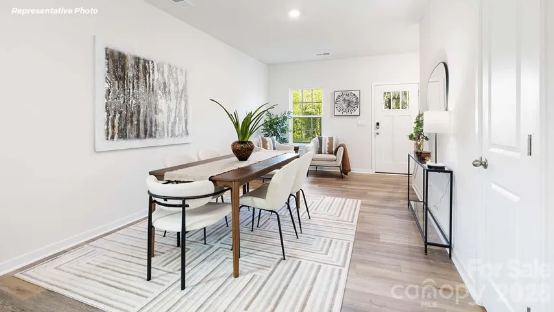
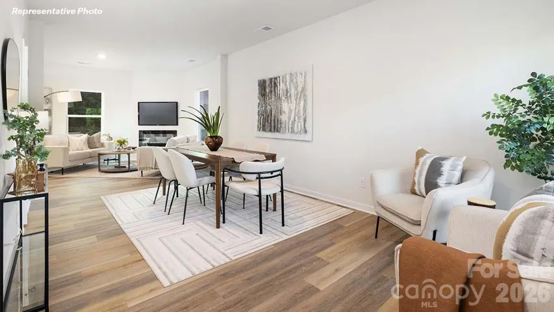
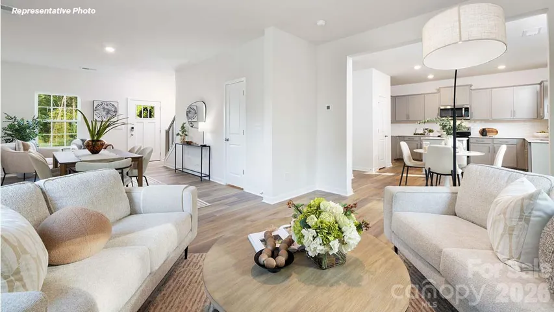
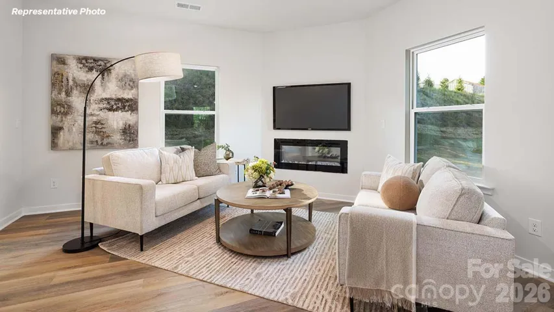
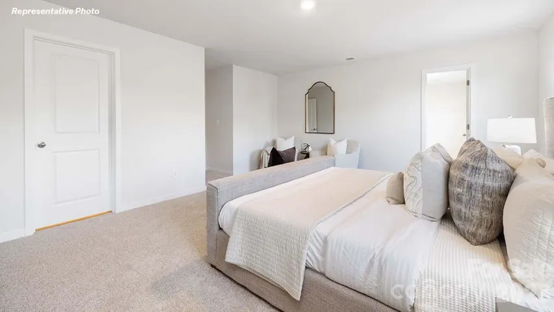
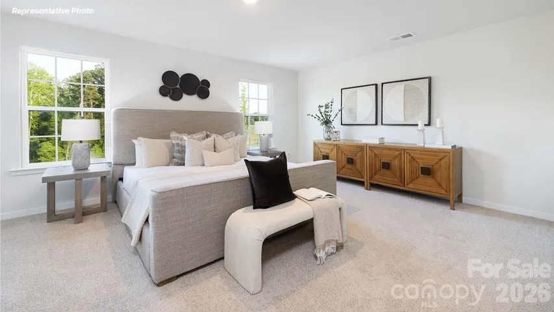
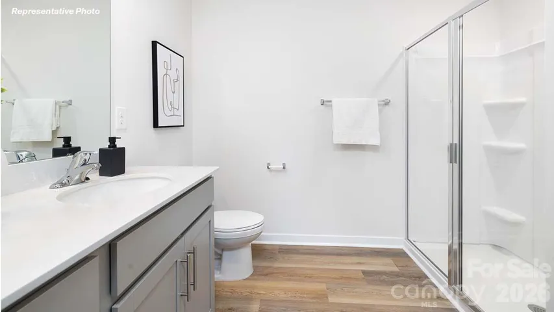
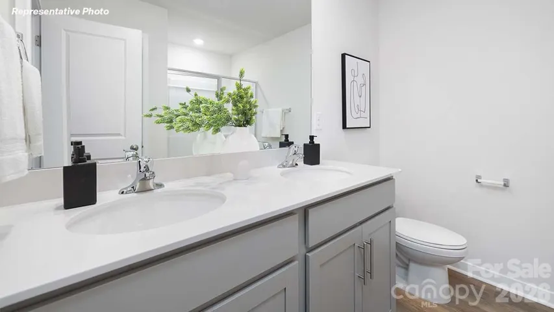
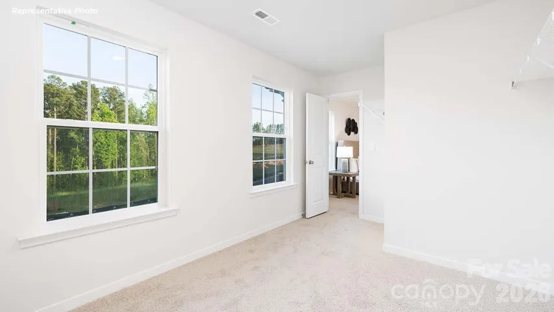
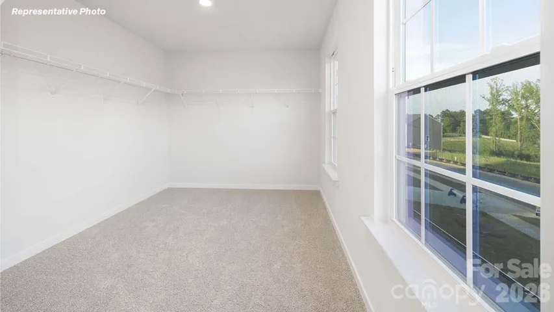
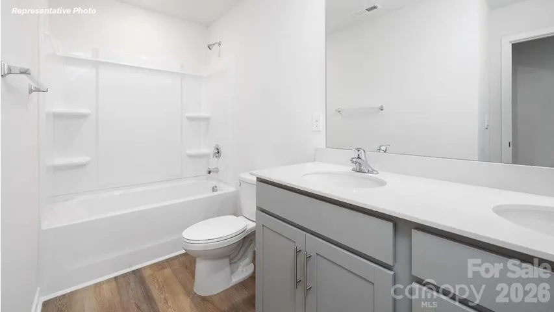
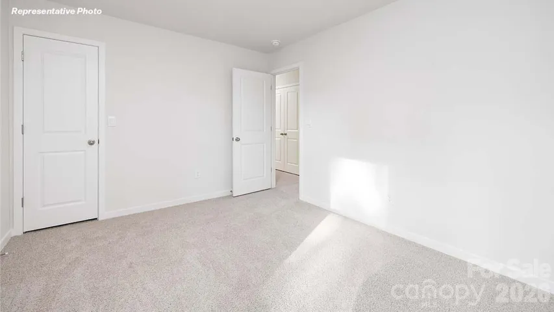
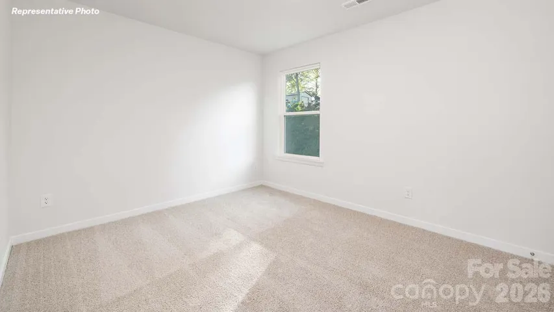
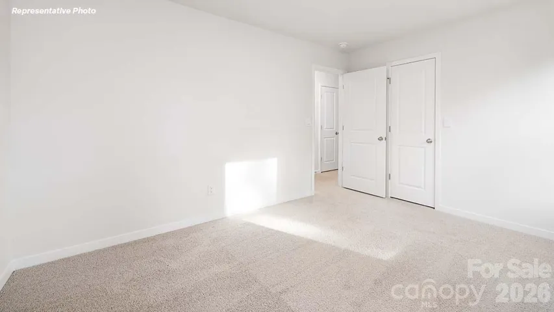
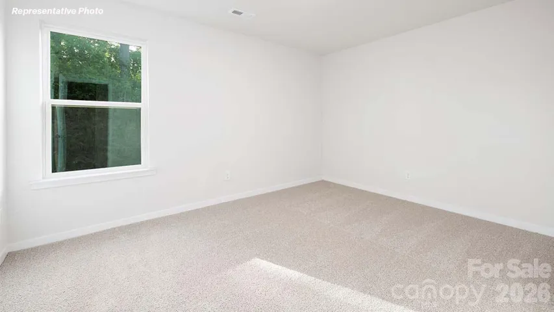
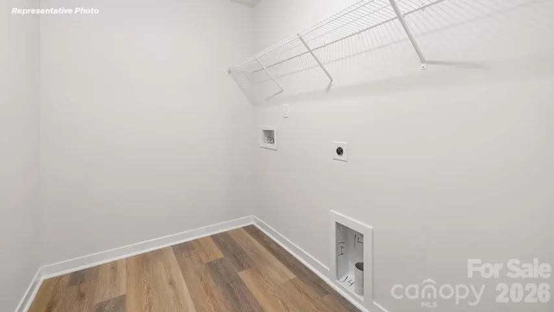
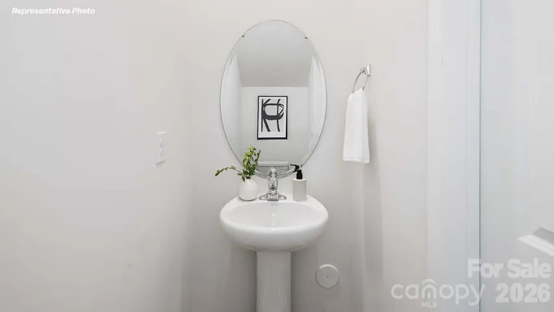
You will love the extra wide lots in this neighborhood, giving everyone some nice, open breathing room. The Hamilton is a spacious & modern two-story home designed with an open concept living in mind. The home features three bedrooms, two & half bathrooms & two-car garage. At the heart of the home is a spacious living and dining room that blends together with the family room and kitchen, creating airy feel. The kitchen is equipped with a pantry, stainless steel appliances, and a center island for cooking and casual dining. The Hamilton features a primary suite, complete with a large walk-in closet and en-suite bathroom with spacious shower and dual vanities. The additional two bedrooms share a full bathroom with dual vanities. Other features included in the Hamilton are high ceiling, large windows, and thoughtful design elements enhancing natural light and creating an airy atmosphere. Additional features are a covered porch, perfect for outdoor entertaining or enjoying beautiful weather, and a spacious laundry room. With its thoughtful design the Hamilton is the perfect home.
Address
Open on Google Maps-
Address: 254 Mary Locke Way, Statesville, North Carolina 28677
-
City: Statesville
-
State/county: NC
-
Zip/Postal Code: 28677
-
Area: Bristol Terrace
Details
Updated on September 28, 2026 at 5:30 pm-
Property ID 4424792
-
Price $305,000
-
Bedrooms 3
-
Bathrooms 3
-
Garages 2
-
Year Built 2026
-
Property Type Single Family Residence, Residential
-
Property Status Pending, For Sale
Additional details
-
Association Fee 245
-
Sewer Public Sewer
-
Cooling Central Air
-
Heating Electric
-
Flooring Vinyl
-
County Iredell
-
Property Type Residential
-
Parking Attached Garage
-
Elementary School N.B. Mills
-
Middle School West Iredell
-
High School West Iredell
-
Community Features Playground
Features
Mortgage Calculator
-
Down Payment
-
Loan Amount
-
Monthly Mortgage Payment
-
Property Tax
-
Home Insurance
Video
360° Virtual Tour
Contact Information
View ListingsSimilar Listings

206 Cedar Street, Belmont, North Carolina 28012
206 Cedar Street, Belmont, North Carolina 28012, Belmont, NC- Beds: 2
- Baths: 2
- Single Family Residence, Residential

3014 Dodsworth Drive, Cramerton, North Carolina 28032
3014 Dodsworth Drive, Cramerton, North Carolina 28032, Cramerton, NC- Beds: 4
- Baths: 5
- Single Family Residence, Residential

1259 Dorchester Road, Gastonia, North Carolina 28056
1259 Dorchester Road, Gastonia, North Carolina 28056, Gastonia, NC- Beds: 5
- Baths: 4
- Single Family Residence, Residential

2643 Swamp Chestnut Oak Drive, Gastonia, North Carolina 28056
2643 Swamp Chestnut Oak Drive, Gastonia, North Carolina 28056, Gastonia, NC- Beds: 5
- Baths: 4
- Single Family Residence, Residential

- The Simpson Group Realty

