
- Single Family Residence, Residential
- 5
- 5
- 2024
Description
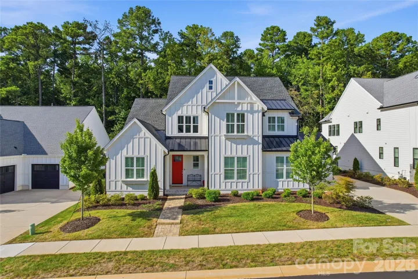
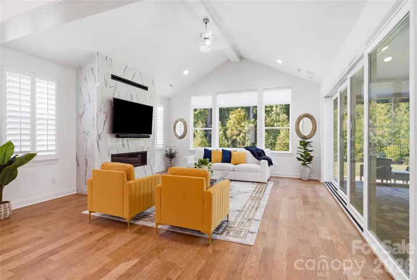
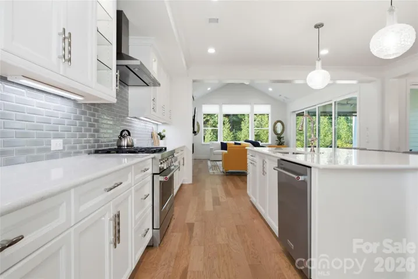
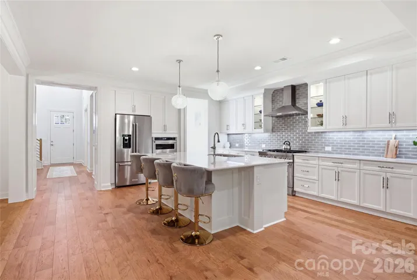
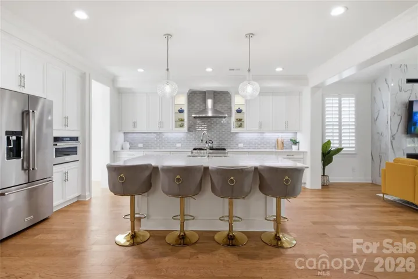
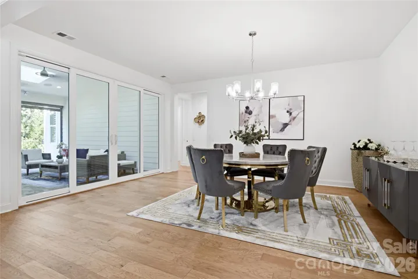
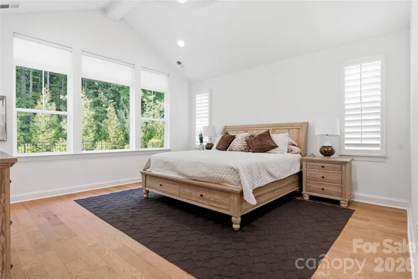
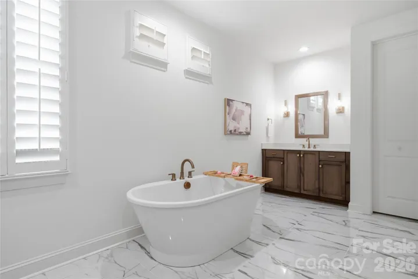
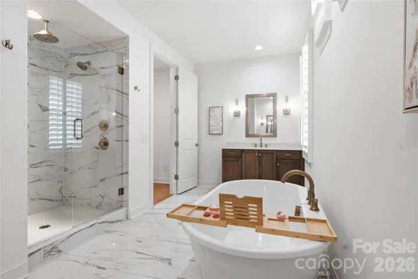
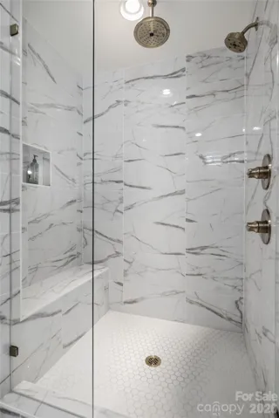
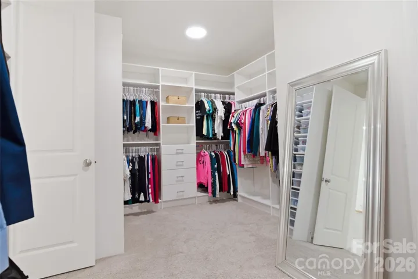
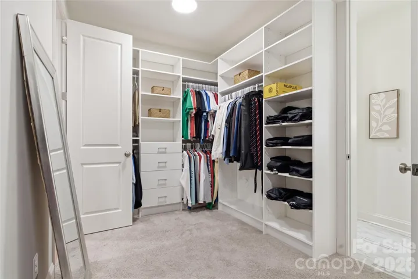
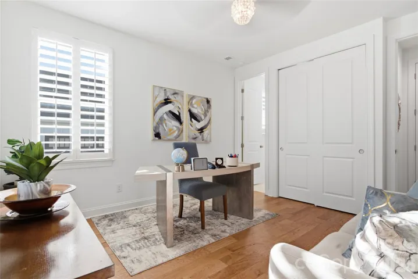
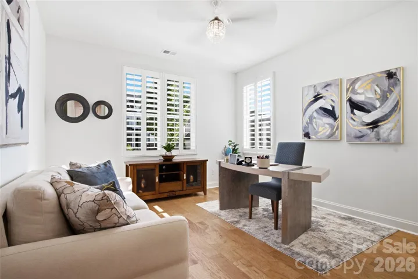
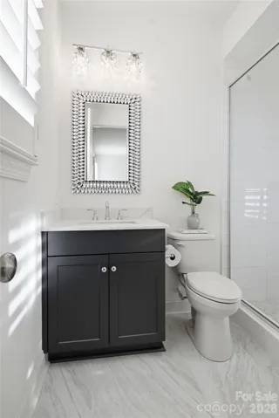
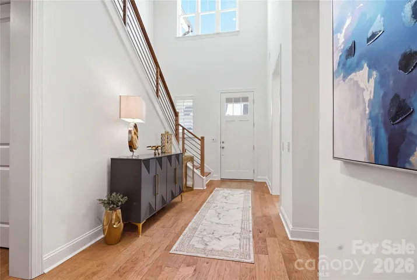
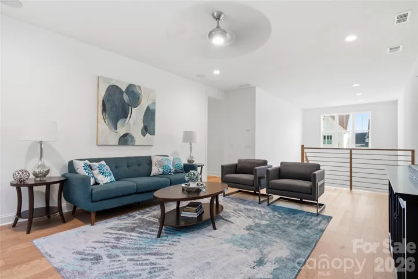
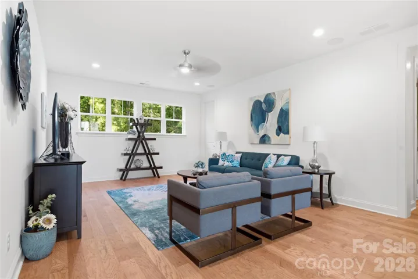
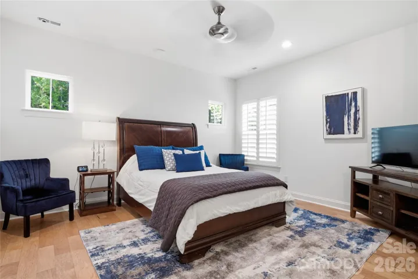
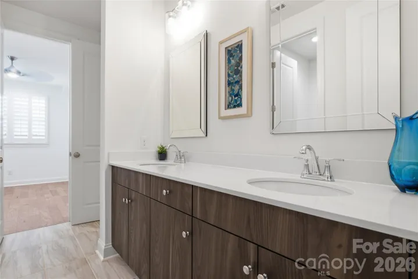
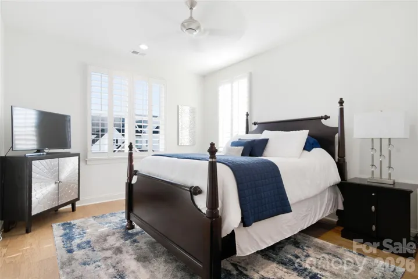
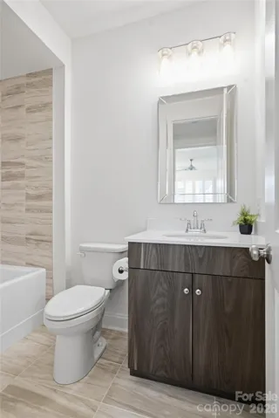
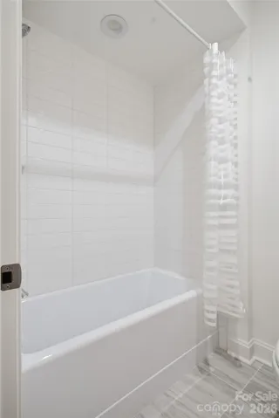
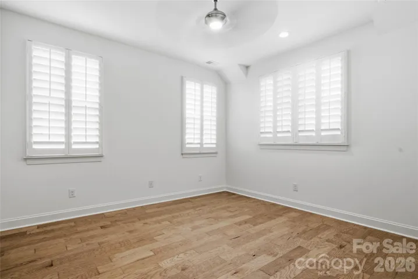
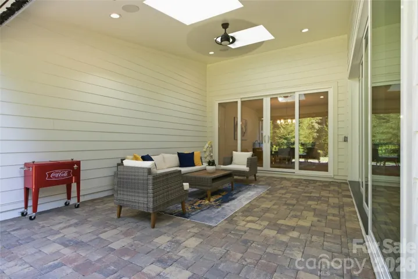
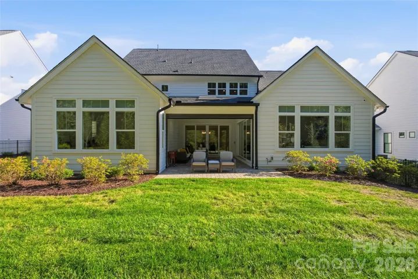
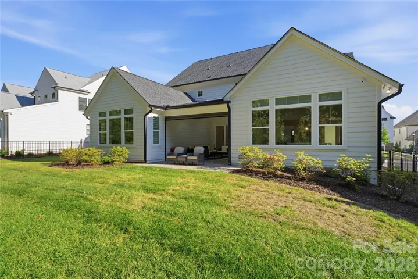
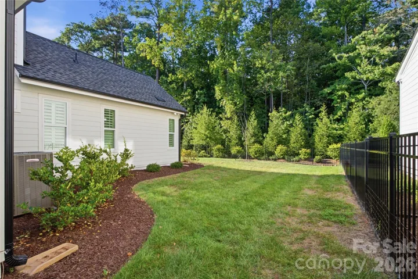
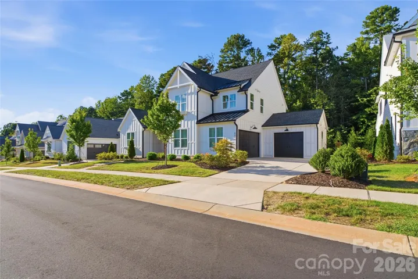
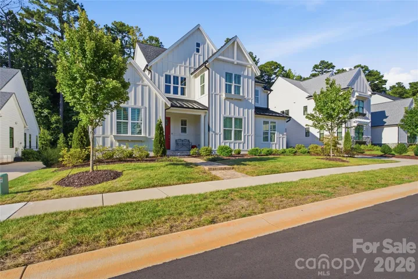
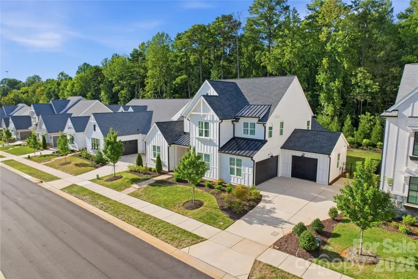
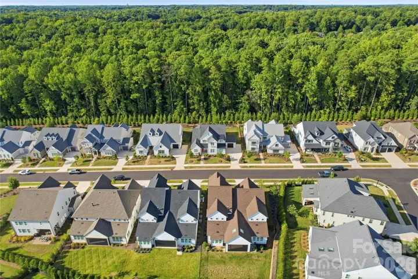
Built in 2024 by award-winning luxury builder Classica Homes, this exceptional Arden Mill residence combines newer construction, sophisticated design, and rare wooded privacy. Offering five bedrooms and 3804 square feet, the home features an open, light-filled floor plan with high ceilings, hardwood flooring throughout, and two en-suite bedrooms on the main level – including the spacious primary suite. The second main level en-suite offers exceptional flexibility for guests, extended family, or multigenerational living. Planation shutters, cellular shades and a laundry room on each floor, combining luxury with everyday convenience. Step outside to a private, fenced backyard with a peaceful, wooded backdrop, complete with a custom stone patio and covered porch with retractable screens – an inviting space for relaxing, entertaining and enjoying the outdoors. A true three-car garage provides generous space for vehicles and storage. Located in the highly regarded Fort Mill School District, with convenient access to Fort Mill, Ballantyne, and Charlotte. This home offers a hard-to-find combination of Classica craftsmanship, two main level en-suites, newer luxury, generous living space, and wooded privacy. Move-in ready and thoughtfully designed for both everyday living and entertaining.
Address
Open on Google Maps-
Address: 6068 Holden Court, Fort Mill, South Carolina 29715
-
City: Fort Mill
-
State/county: SC
-
Zip/Postal Code: 29715
-
Area: Arden Mill
Details
Updated on October 9, 2026 at 3:02 pm-
Property ID 4424826
-
Price $1,299,999
-
Bedrooms 5
-
Bathrooms 5
-
Garages 3
-
Year Built 2024
-
Property Type Single Family Residence, Residential
-
Property Status Active, For Sale
Additional details
-
Listing Terms Cash, Conventional
-
Association Fee 875
-
Sewer Public Sewer
-
Cooling Ceiling Fan(s), Central Air, Electric
-
Heating Electric, Heat Pump, Other - See Remarks
-
Flooring Tile, Wood
-
County York
-
Property Type Residential
-
Parking Driveway, Attached Garage, Garage Door Opener, Garage Faces Front, Garage Faces Side, Keypad Entry
-
Elementary School River Trail
-
Middle School Banks Trail
-
High School Catawba Ridge
-
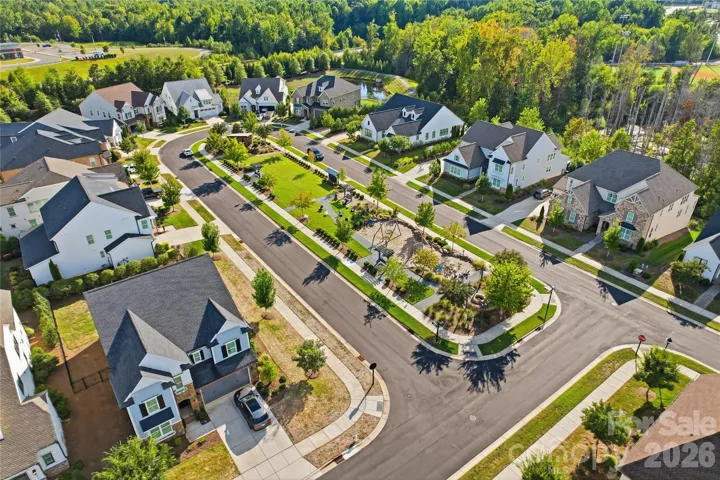
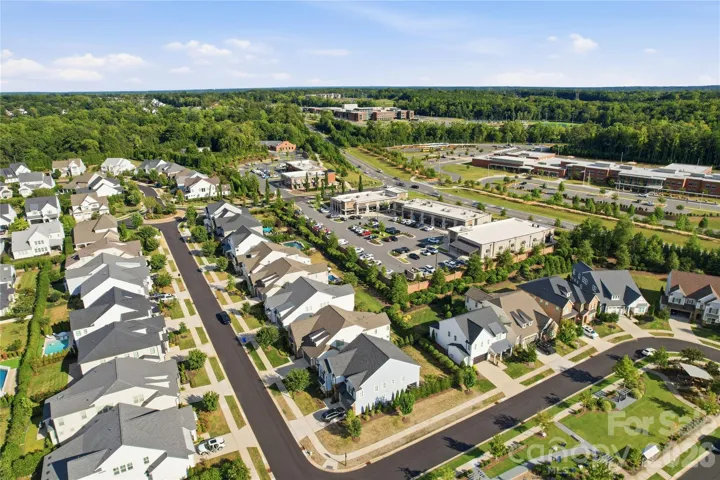
Community Features Dog Park, Playground, Recreation Area, Sidewalks, Street Lights
-
Architectural Style Farmhouse
Features
Mortgage Calculator
-
Down Payment
-
Loan Amount
-
Monthly Mortgage Payment
-
Property Tax
-
Home Insurance
Video
360° Virtual Tour
Contact Information
View ListingsSimilar Listings

206 Cedar Street, Belmont, North Carolina 28012
206 Cedar Street, Belmont, North Carolina 28012, Belmont, NC- Beds: 2
- Baths: 2
- Single Family Residence, Residential

3014 Dodsworth Drive, Cramerton, North Carolina 28032
3014 Dodsworth Drive, Cramerton, North Carolina 28032, Cramerton, NC- Beds: 4
- Baths: 5
- Single Family Residence, Residential

1259 Dorchester Road, Gastonia, North Carolina 28056
1259 Dorchester Road, Gastonia, North Carolina 28056, Gastonia, NC- Beds: 5
- Baths: 4
- Single Family Residence, Residential

2643 Swamp Chestnut Oak Drive, Gastonia, North Carolina 28056
2643 Swamp Chestnut Oak Drive, Gastonia, North Carolina 28056, Gastonia, NC- Beds: 5
- Baths: 4
- Single Family Residence, Residential

- The Simpson Group Realty

