
- Single Family Residence, Residential
- 4
- 5
- 2024
Description
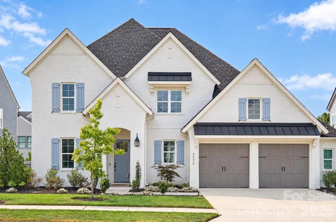
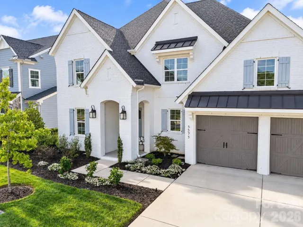
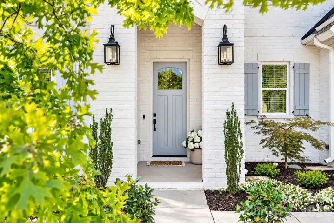
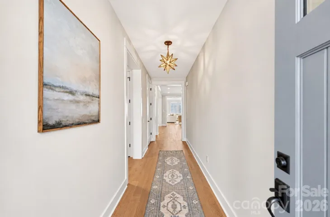
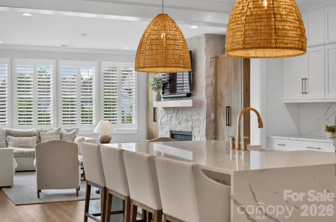
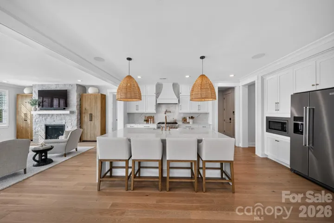
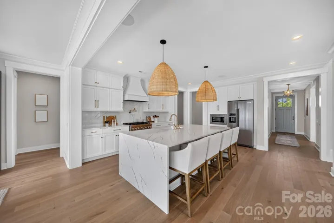
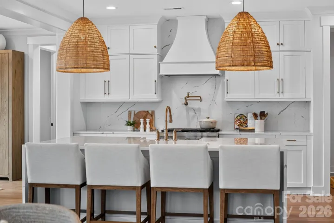
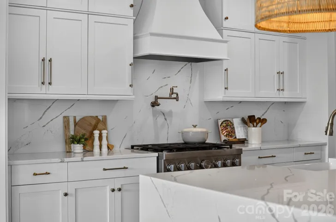
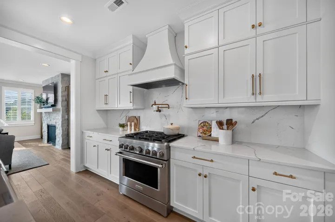
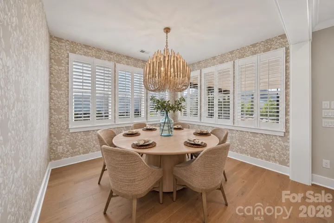
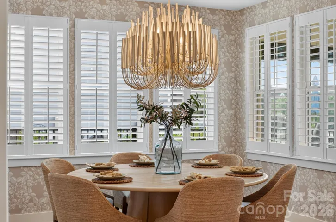
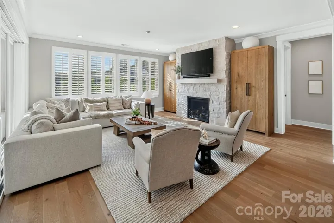
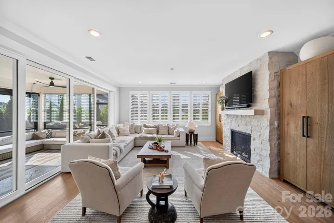
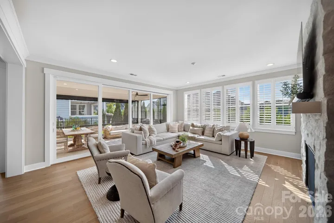
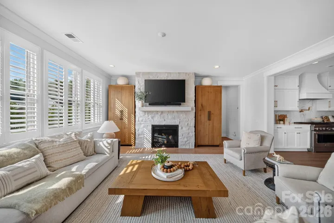
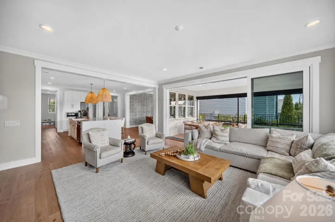
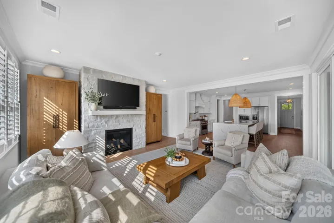
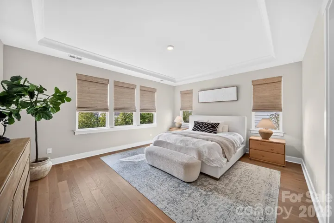
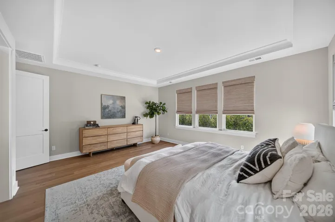
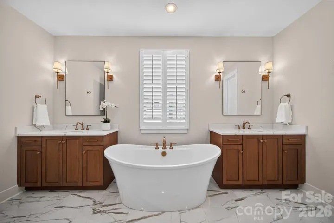
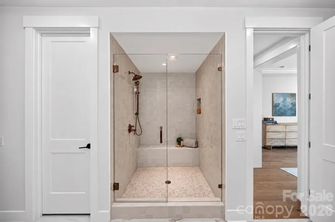
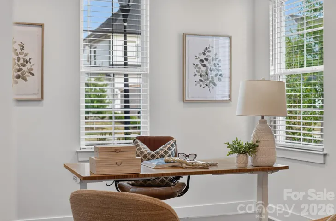
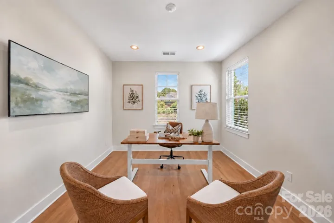
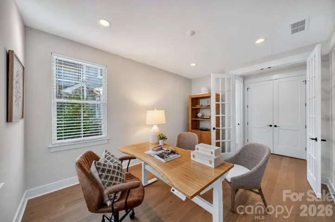
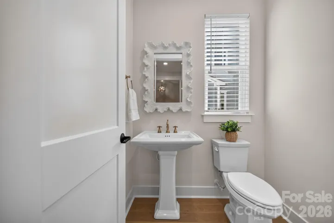
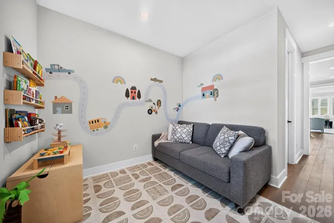
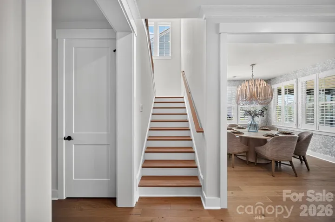
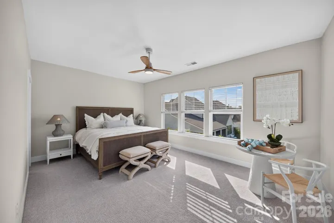
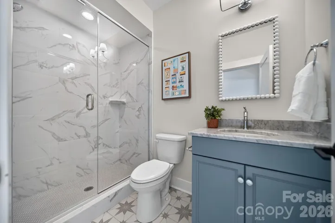
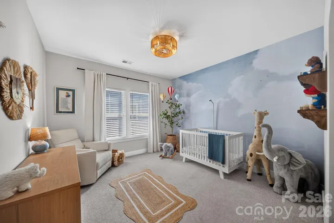
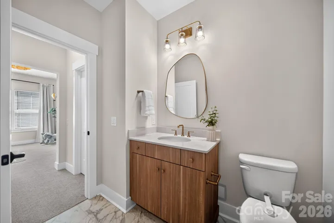
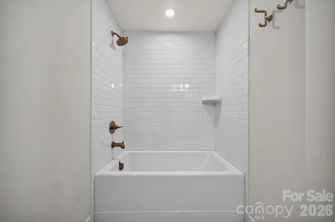
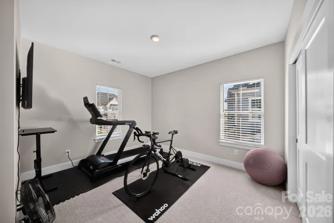
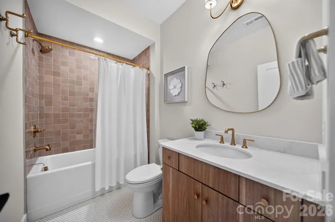
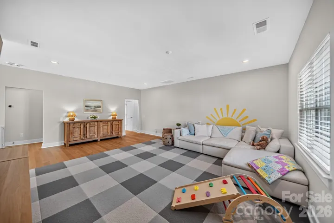
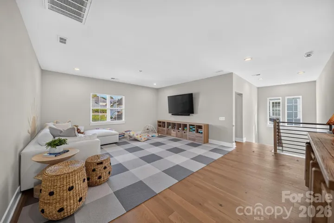
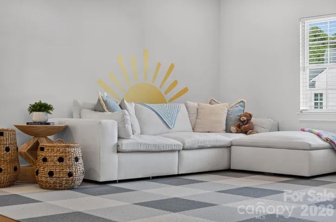
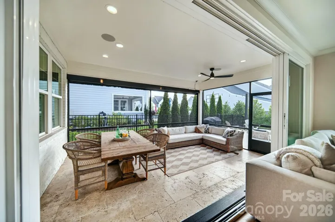
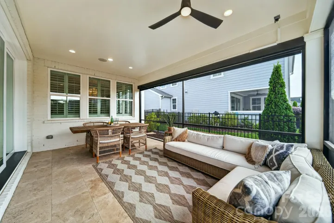
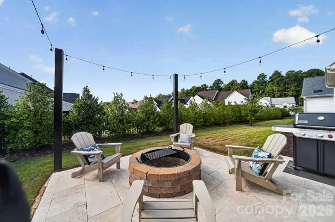
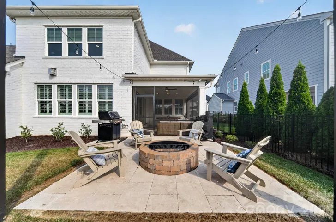
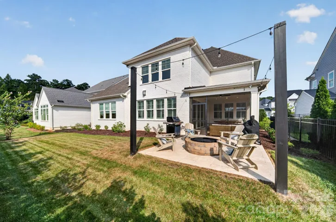
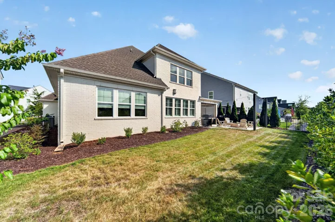
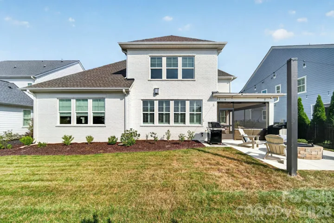
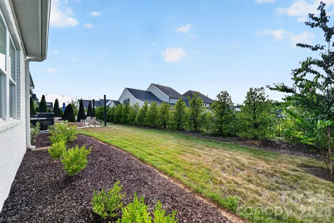
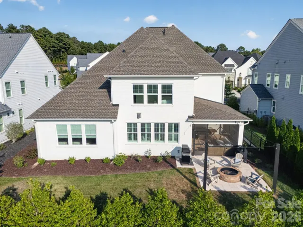
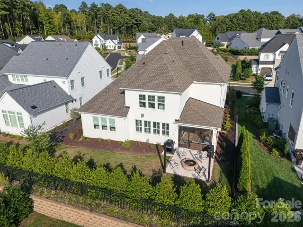
Offering stunning custom design and a floor plan perfect for entertaining, this Classica home in Arden Mill feels elevated at every turn. The main level features a showpiece kitchen centered around an oversized island with waterfall quartz countertops, a gas range with a vent hood and pot filler, and a walk-in pantry. Also downstairs are a private study, formal dining room, great room with a custom fireplace, and a versatile flex room just beyond the kitchen offering the perfect opportunity for a playroom, second office, or future scullery. The first-floor primary suite feels like a true private escape, featuring a spacious bedroom and a beautifully appointed bath with a soaking tub, oversized tile shower, dual vanities, and walk-in closet. Upstairs, three secondary bedrooms, each with its own full bathroom, surround a generous loft, with additional walk-in storage. Curated lighting, wallpaper, and designer details give the home a polished, collected feel throughout. Wall-to-wall glass stacking doors open the living space to a screened covered patio and backyard with a built-in fire pit, creating a seamless setting for long dinners, quiet mornings, and evenings gathered outdoors. Located just down the road from Arden Mill Shopping Center and within Fort Mill’s award-winning school district, this is the one you’ve been waiting for!
Address
Open on Google Maps-
Address: 5575 Arden Mill Drive, Fort Mill, South Carolina 29715
-
City: Fort Mill
-
State/county: SC
-
Zip/Postal Code: 29715
-
Area: Arden Mill
Details
Updated on October 9, 2026 at 1:54 pm-
Property ID 4424912
-
Price $1,175,000
-
Bedrooms 4
-
Bathrooms 5
-
Garages 2
-
Year Built 2024
-
Property Type Single Family Residence, Residential
-
Property Status Active, For Sale
Additional details
-
Listing Terms Cash, Conventional, VA Loan
-
Association Fee 875
-
Utilities Electricity Connected, Natural Gas
-
Sewer Public Sewer
-
Cooling Ceiling Fan(s), Central Air, Electric
-
Heating Central, Forced Air, Natural Gas
-
Flooring Carpet, Tile, Wood
-
County York
-
Property Type Residential
-
Parking Driveway, Attached Garage, Garage Door Opener, Garage Faces Front
-
Elementary School River Trail
-
Middle School Banks Trail
-
High School Catawba Ridge
-
Community Features Picnic Area, Playground, Recreation Area, Sidewalks, Street Lights
-
Architectural Style Transitional
Mortgage Calculator
-
Down Payment
-
Loan Amount
-
Monthly Mortgage Payment
-
Property Tax
-
Home Insurance
Contact Information
View ListingsSimilar Listings

206 Cedar Street, Belmont, North Carolina 28012
206 Cedar Street, Belmont, North Carolina 28012, Belmont, NC- Beds: 2
- Baths: 2
- Single Family Residence, Residential

3014 Dodsworth Drive, Cramerton, North Carolina 28032
3014 Dodsworth Drive, Cramerton, North Carolina 28032, Cramerton, NC- Beds: 4
- Baths: 5
- Single Family Residence, Residential

1259 Dorchester Road, Gastonia, North Carolina 28056
1259 Dorchester Road, Gastonia, North Carolina 28056, Gastonia, NC- Beds: 5
- Baths: 4
- Single Family Residence, Residential

2643 Swamp Chestnut Oak Drive, Gastonia, North Carolina 28056
2643 Swamp Chestnut Oak Drive, Gastonia, North Carolina 28056, Gastonia, NC- Beds: 5
- Baths: 4
- Single Family Residence, Residential

- The Simpson Group Realty

