
- Single Family Residence, Residential
- 4
- 3
- 2026
Description
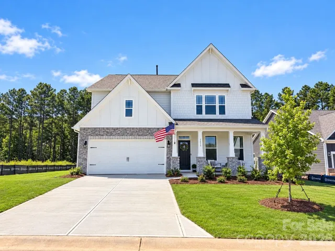
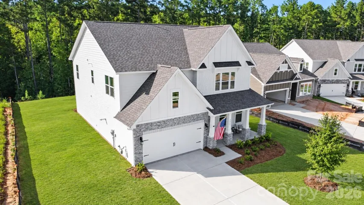
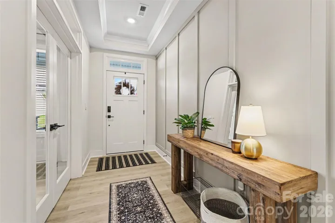
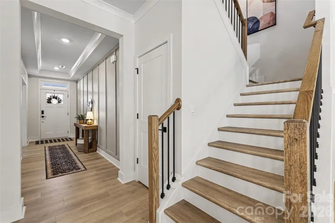
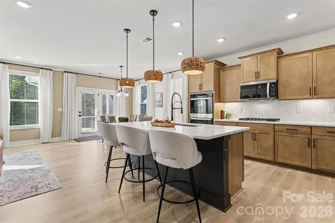
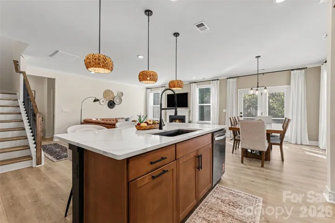
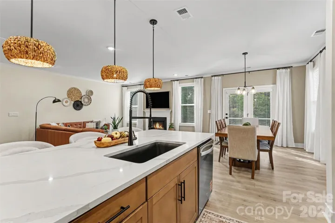
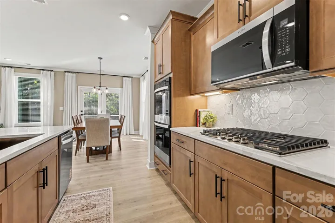
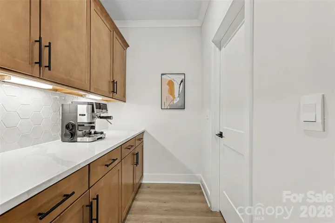
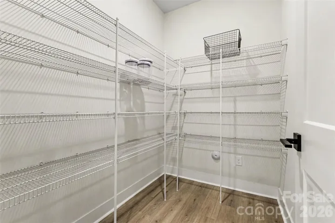
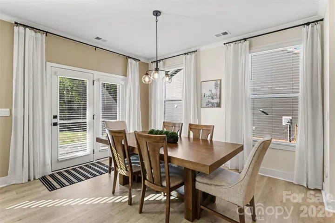
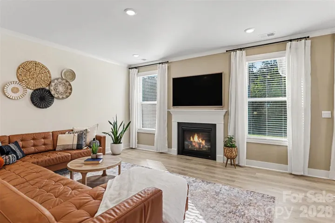
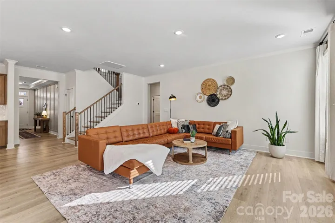
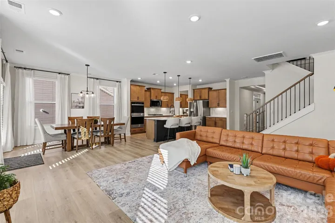
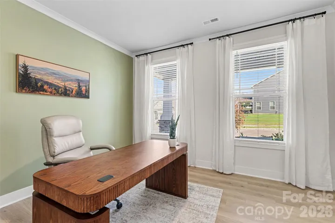
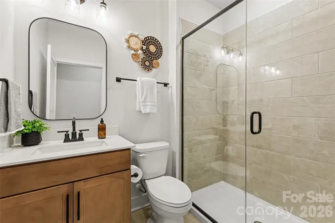
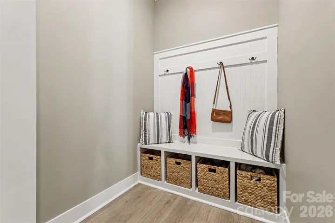
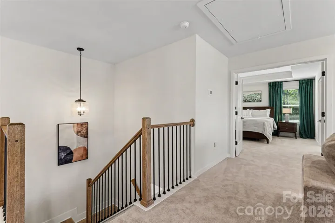
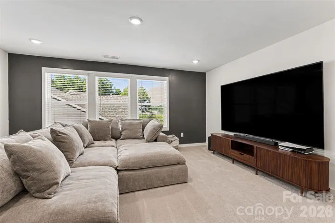
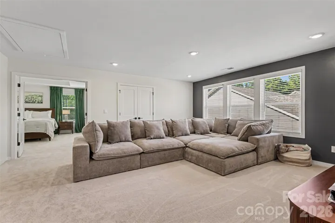
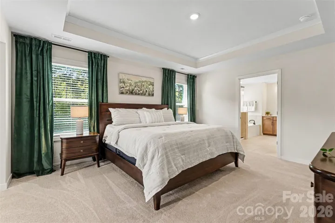
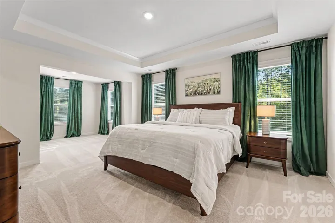
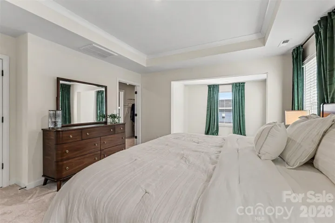
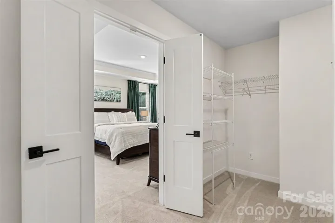
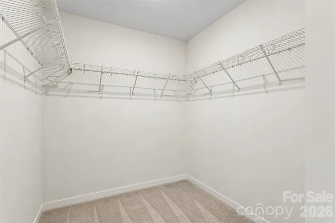
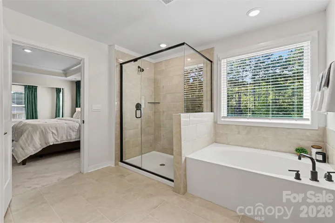
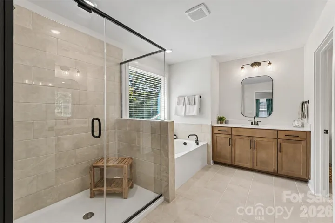
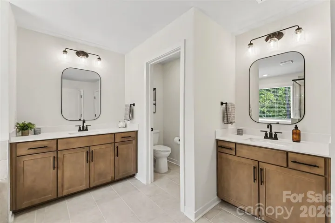
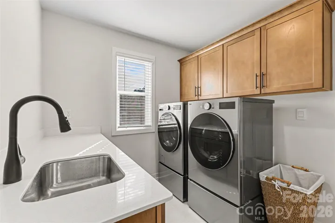
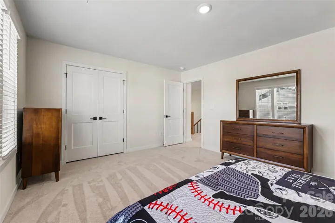
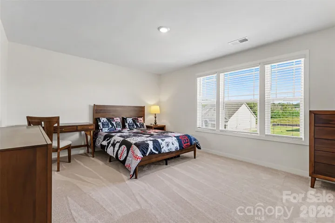
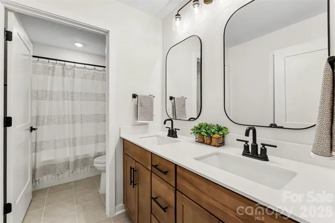
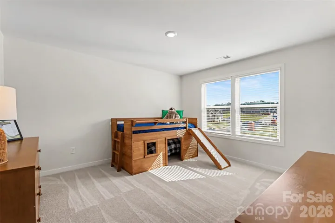
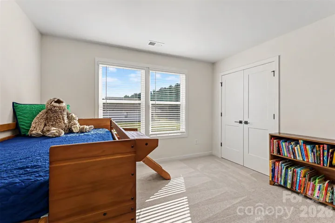
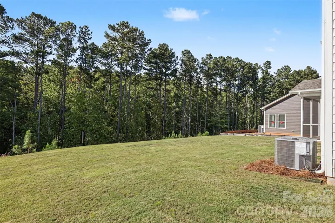
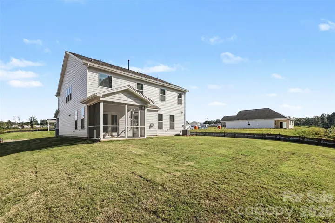
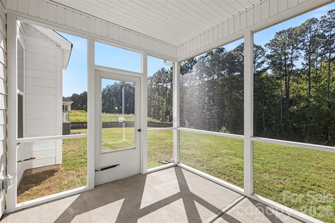
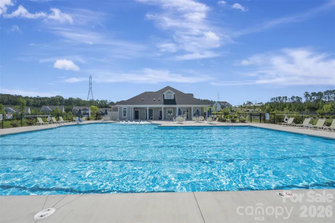
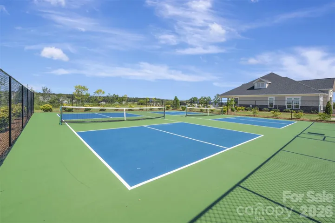
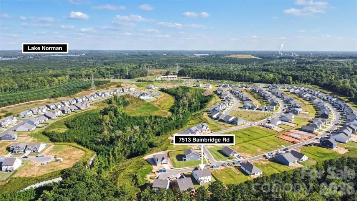
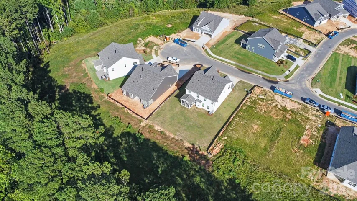
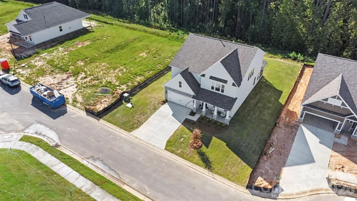
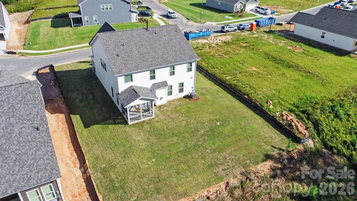
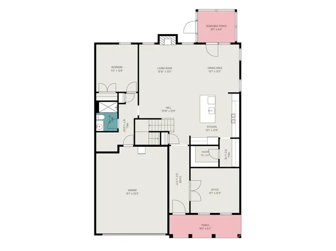
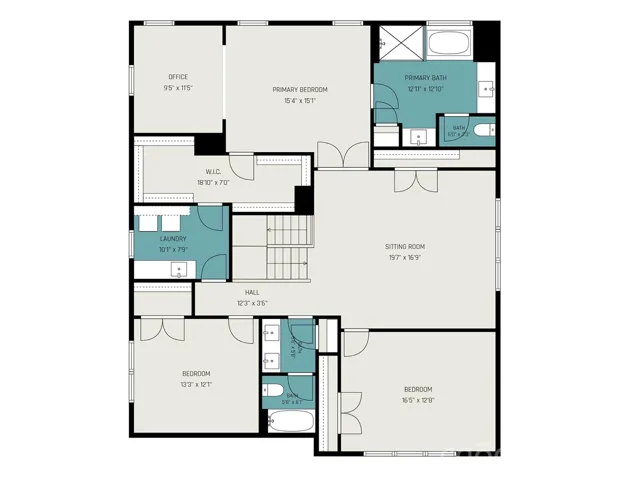
**$7, 500 CLOSING COST CREDIT with acceptable offer!!!** Rarely do you find a floorplan that checks all of the boxes. This spacious 3, 238 sq ft home on a private cul-de-sac lot, does and offers an impressive combination of designer upgrades, open-concept living space, and indoor/outdoor entertaining! This 4-bedroom, 3-full-bath home features an open floor plan, dedicated office, huge loft, and a versatile main-level guest bedroom and full bath with walk-in shower. The upgraded chef’s kitchen is the heart of the home, featuring a gas cooktop, double ovens, large walk-in pantry, coffee bar, eat-in breakfast area, and abundant cabinetry. The main level showcases upgraded revwood flooring, craftsman trim, crown molding, upgraded fixtures, and a gas fireplace. Upstairs, the spacious primary suite includes a sitting room, tray ceiling, oversized closet, and a convenient pass-through to the laundry room. The owner’s bathroom features separate vanities, a water closet, and a tiled walk-in shower and garden tub. Enjoy two covered outdoor spaces with a welcoming front porch and screened-in rear porch overlooking the wooded backyard on one of the largest lots in neighborhood that doesn’t backup to power lines. Additional highlights include a tankless water heater, brand-new appliances, oversized closets, built-in laundry cabinetry with stainless sink, garage utility sink, and additional gas lines for a future grill and fire pit. Located in desirable Laurelbrook – just minutes from Lake Norman, with community amenities including a large pool, clubhouse, pickleball courts, and walking trails. Agent is owner.
Address
Open on Google Maps-
Address: 7513 Bainbridge Road, Sherrills Ford, North Carolina 28673
-
City: Sherrills Ford
-
State/county: NC
-
Zip/Postal Code: 28673
-
Area: Laurelbrook
Details
Updated on October 4, 2026 at 8:06 pm-
Property ID 4425018
-
Price $517,500
-
Bedrooms 4
-
Bathrooms 3
-
Garages 2
-
Year Built 2026
-
Property Type Single Family Residence, Residential
-
Property Status Active, For Sale
Additional details
-
Listing Terms Cash, Conventional, FHA, USDA Loan, VA Loan
-
Association Fee 272
-
Roof Architectural Shingle
-
Utilities Cable Available, Electricity Connected, Fiber Optics, Natural Gas, Satellite Internet Available, Underground Power Lines, Underground Utilities, Wired Internet Available
-
Sewer Public Sewer
-
Cooling Heat Pump, Zoned
-
Heating Heat Pump, Natural Gas
-
Flooring Carpet, Laminate, Tile
-
County Catawba
-
Property Type Residential
-
Parking Driveway, Attached Garage
-
Elementary School Catawba
-
Middle School Mill Creek
-
High School Bandys
-
Community Features Clubhouse, Outdoor Pool, Pickleball, Recreation Area, Sidewalks, Street Lights, Walking Trails
-
Architectural Style Traditional
Mortgage Calculator
-
Down Payment
-
Loan Amount
-
Monthly Mortgage Payment
-
Property Tax
-
Home Insurance
Contact Information
View ListingsSimilar Listings

206 Cedar Street, Belmont, North Carolina 28012
206 Cedar Street, Belmont, North Carolina 28012, Belmont, NC- Beds: 2
- Baths: 2
- Single Family Residence, Residential

3014 Dodsworth Drive, Cramerton, North Carolina 28032
3014 Dodsworth Drive, Cramerton, North Carolina 28032, Cramerton, NC- Beds: 4
- Baths: 5
- Single Family Residence, Residential

1259 Dorchester Road, Gastonia, North Carolina 28056
1259 Dorchester Road, Gastonia, North Carolina 28056, Gastonia, NC- Beds: 5
- Baths: 4
- Single Family Residence, Residential

2643 Swamp Chestnut Oak Drive, Gastonia, North Carolina 28056
2643 Swamp Chestnut Oak Drive, Gastonia, North Carolina 28056, Gastonia, NC- Beds: 5
- Baths: 4
- Single Family Residence, Residential

- The Simpson Group Realty

