







- Single Family Residence, Residential
- 3
- 2
- 1958
Description
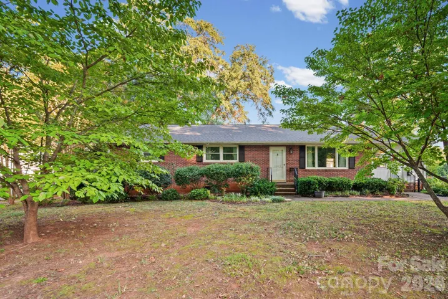
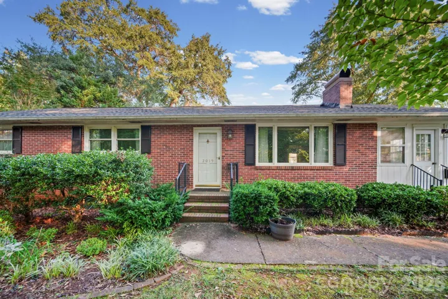
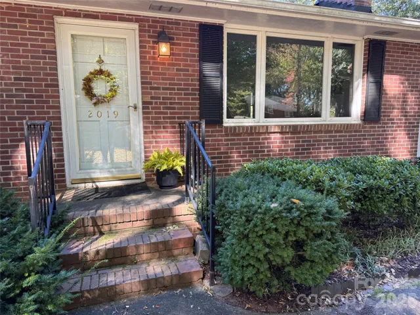
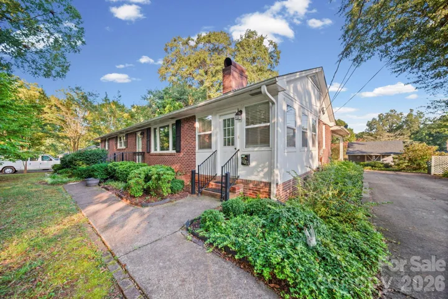
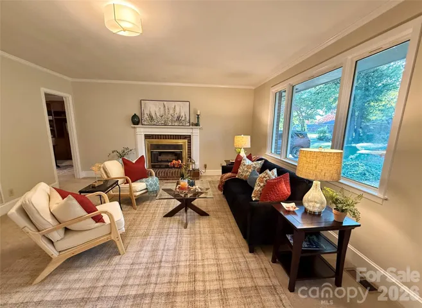
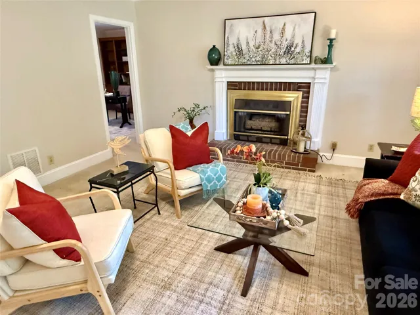
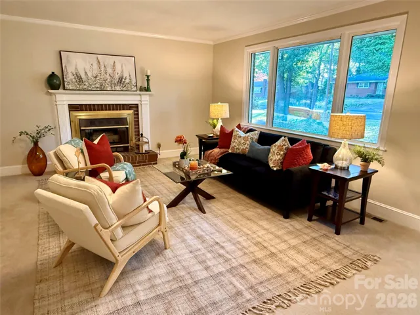
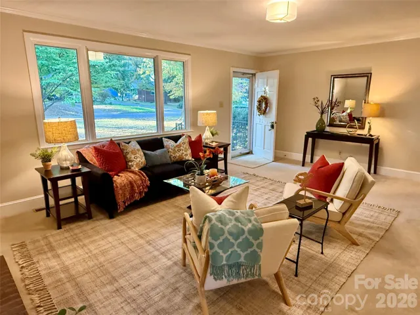
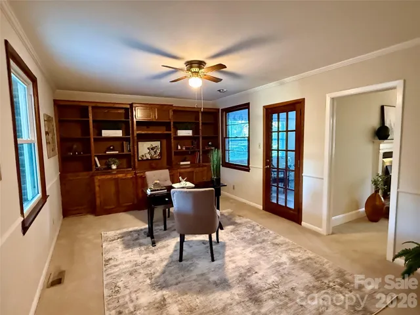
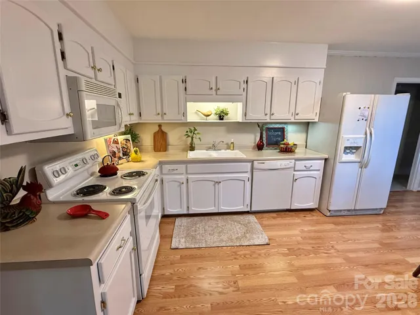
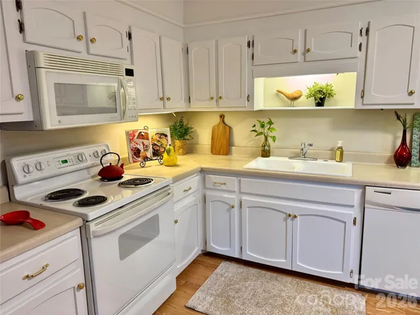
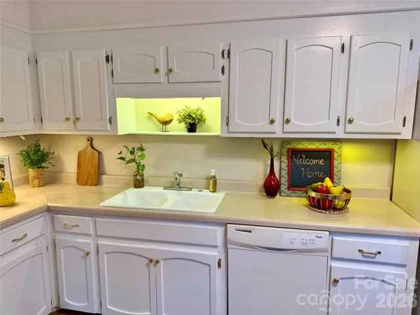
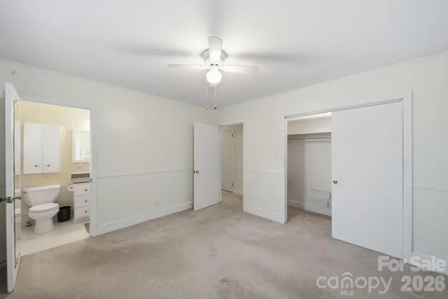
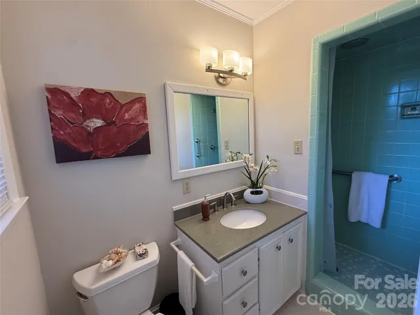
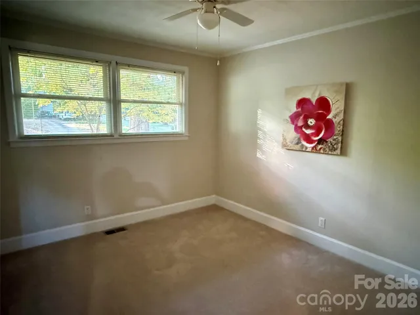
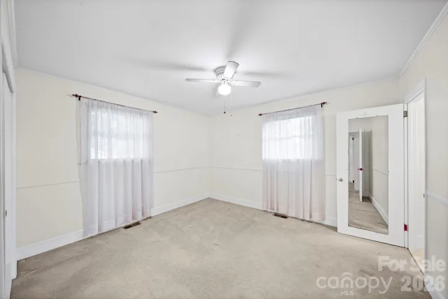
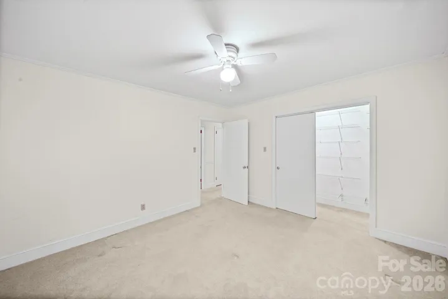
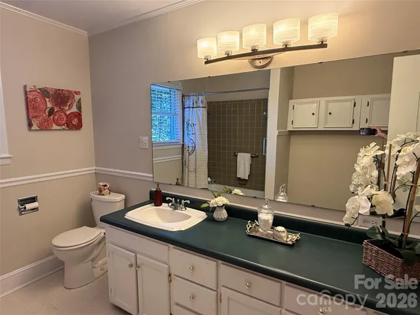
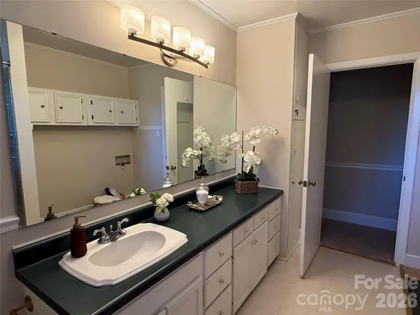
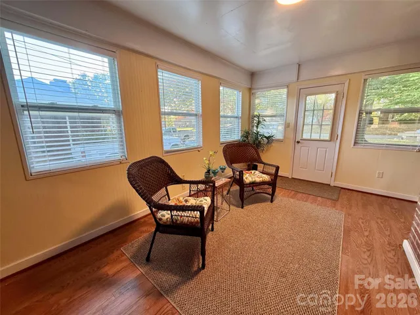
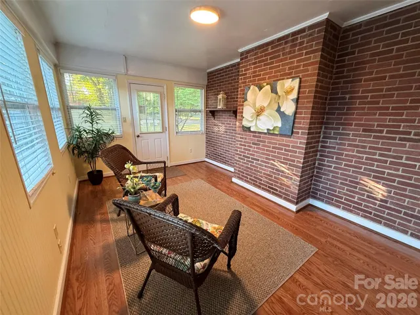
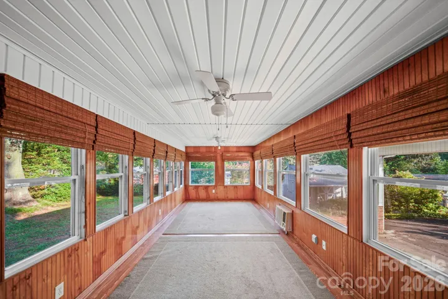
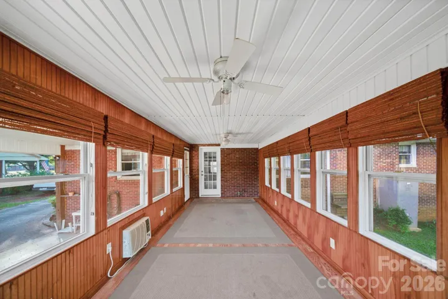
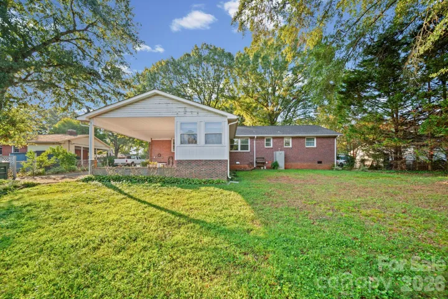
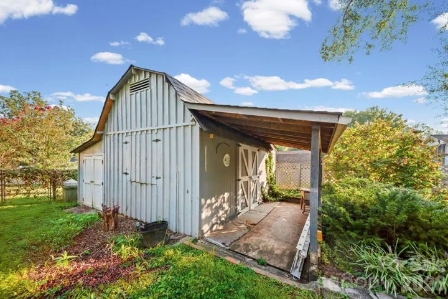
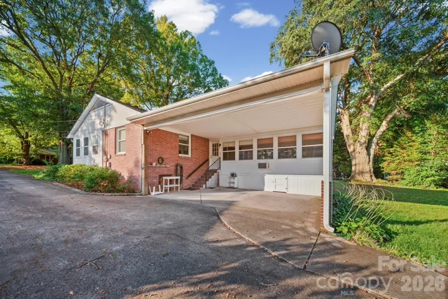
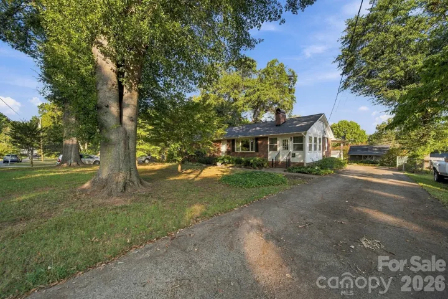
Welcome home to this charming full-brick ranch situated on a level 0.34-acre lot in established New Hope Acres! Roof was replaced in 2025. This home offers 1, 931 sq ft of comfortable single-level living freshly painted, this 3-bedroom, 2-full-bath home combines classic construction with functional, versatile space. Inside, enjoy a spacious floor plan that includes a welcoming living room with a cozy fireplace, a sunny kitchen, a cozy den, and an expansive enclosed sunroom perfect for year-round relaxation. Hardwood floors under carpet in the majority of the home. Outside, the back yard is fully enclosed with chain-link fencing, creating a private retreat for outdoor enjoyment, while the separate outbuilding/workshop provides fantastic extra storage or space for DIY projects. Additional features include an attached carport, insulated windows, and public water/sewer connections. Ideally located in Gastonia with quick access to local schools, dining, shopping, and major commuter routes!
Address
Open on Google Maps-
Address: 2019 Carol Drive, Gastonia, North Carolina 28054
-
City: Gastonia
-
State/county: NC
-
Zip/Postal Code: 28054
-
Area: New Hope Acres
Details
Updated on October 28, 2026 at 12:42 pm-
Property ID 4425027
-
Price $330,000
-
Bedrooms 3
-
Bathrooms 2
-
Year Built 1958
-
Property Type Single Family Residence, Residential
-
Property Status Active, For Sale
Additional details
-
Listing Terms Cash, Conventional, FHA, VA Loan
-
Roof Architectural Shingle
-
Utilities Cable Available, Electricity Connected, Natural Gas
-
Sewer Public Sewer
-
Cooling Ceiling Fan(s), Central Air
-
Heating Forced Air
-
Flooring Carpet, Laminate, Vinyl
-
County Gaston
-
Property Type Residential
-
Parking Attached Carport, Driveway
-
Elementary School Gardner Park
-
Middle School Holbrook
-
High School Ashbrook
Features
Mortgage Calculator
-
Down Payment
-
Loan Amount
-
Monthly Mortgage Payment
-
Property Tax
-
Home Insurance
Contact Information
View ListingsSimilar Listings

2013 Lexington Street, Belmont, North Carolina 28012
2013 Lexington Street, Belmont, North Carolina 28012, Belmont, NC- Beds: 4
- Baths: 3
- Single Family Residence, Residential

206 Cedar Street, Belmont, North Carolina 28012
206 Cedar Street, Belmont, North Carolina 28012, Belmont, NC- Beds: 2
- Baths: 2
- Single Family Residence, Residential

15 Circle Drive, Belmont, North Carolina 28012
15 Circle Drive, Belmont, North Carolina 28012, Belmont, NC- Beds: 5
- Baths: 6
- Single Family Residence, Residential

3014 Dodsworth Drive, Cramerton, North Carolina 28032
3014 Dodsworth Drive, Cramerton, North Carolina 28032, Cramerton, NC- Beds: 4
- Baths: 5
- Single Family Residence, Residential

- The Simpson Group Realty

