
- Single Family Residence, Residential
- 3
- 3
- 1959
Description
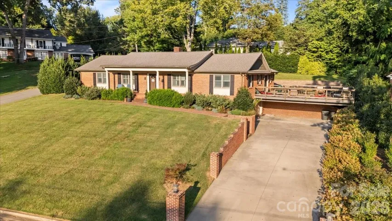
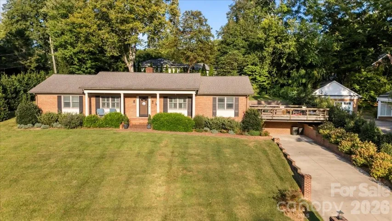
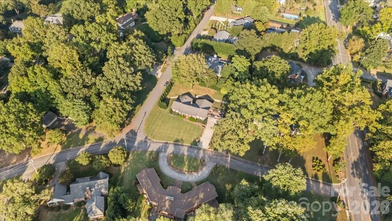
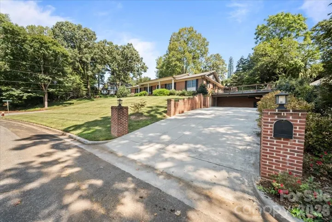
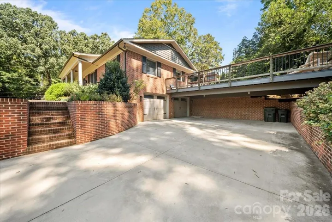
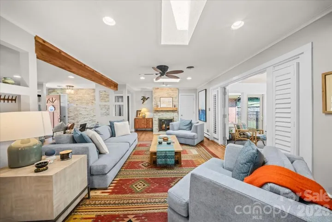
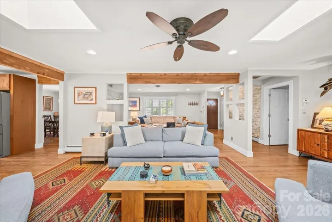
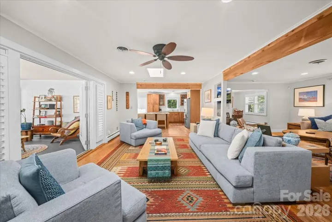
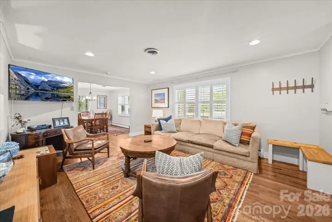
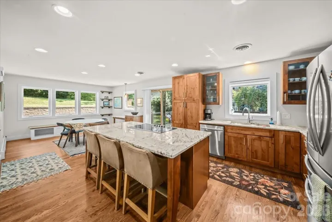
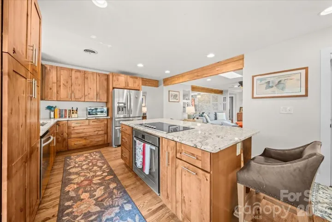
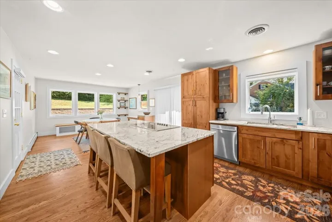
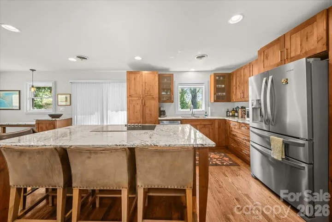
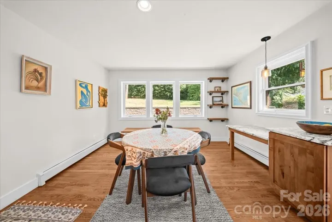
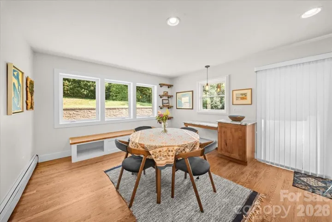
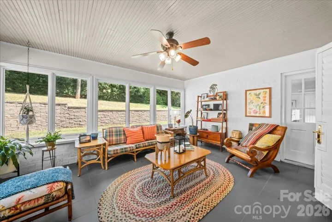
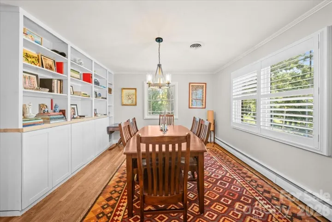
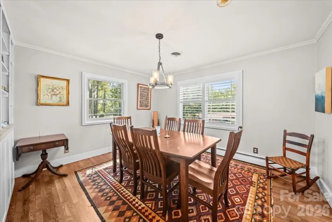
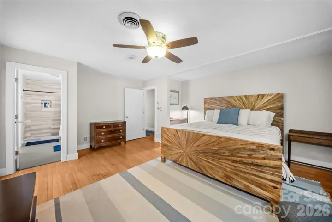
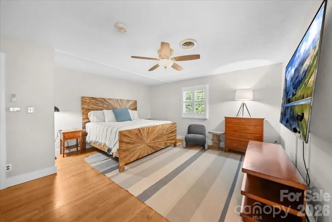
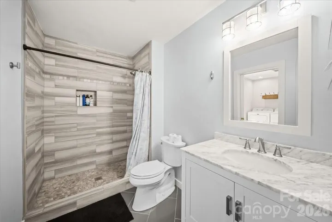
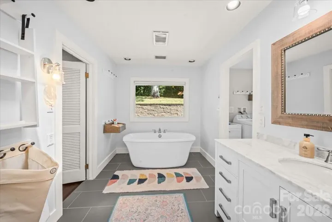
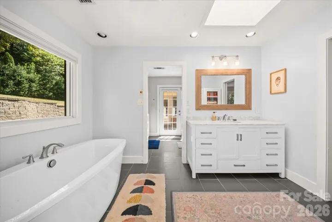
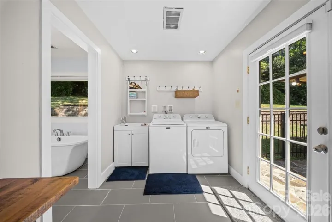
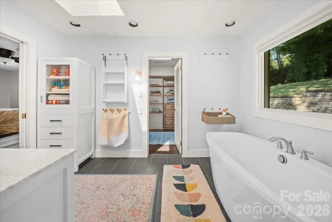
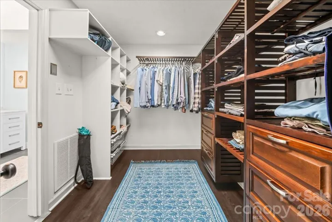
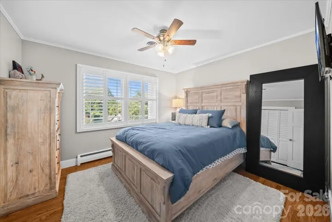
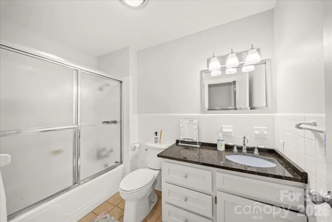
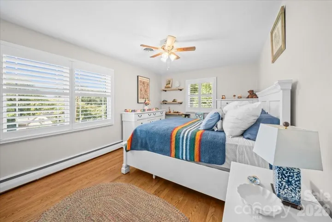
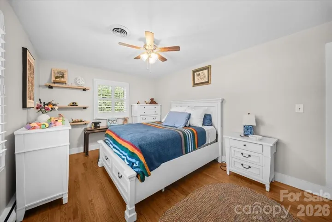
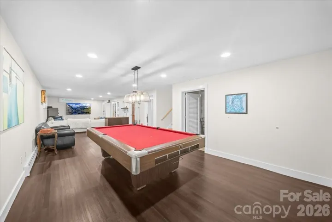
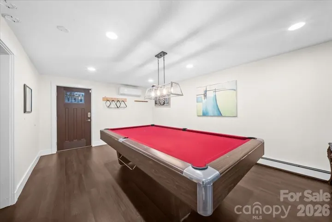
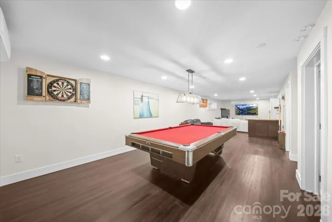
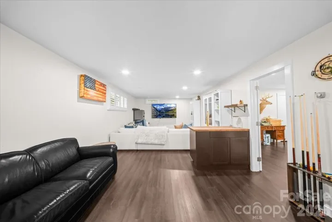
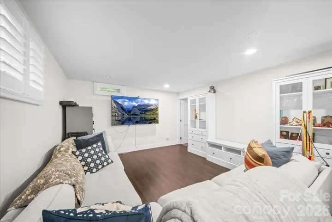
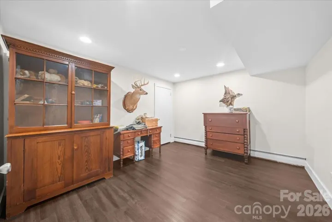
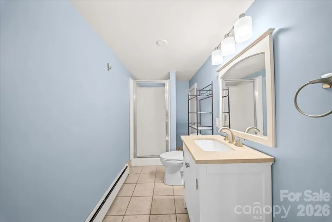
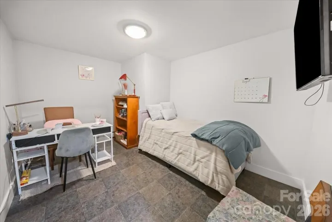
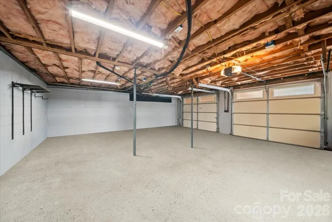
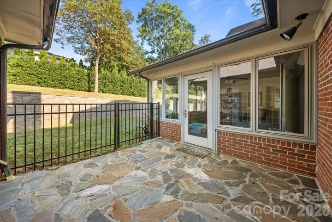
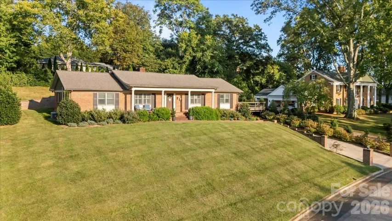
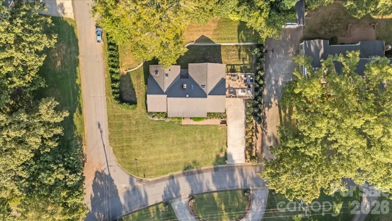
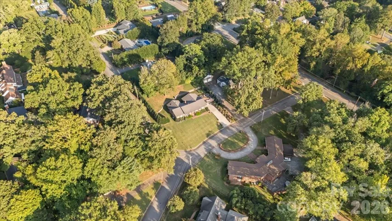
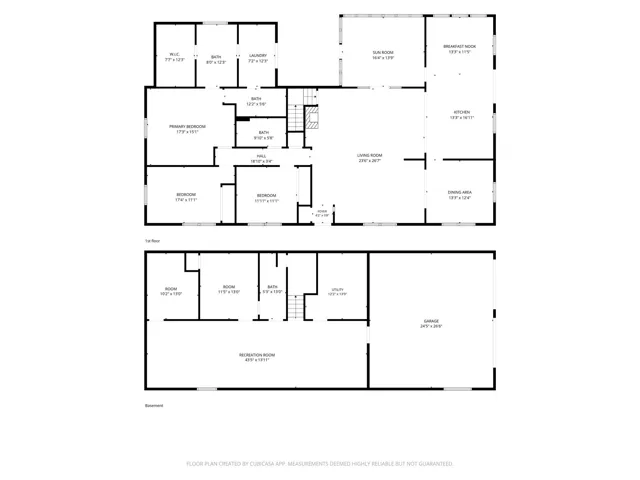
In one of downtown Morganton’s most sought-after areas, this exceptional home offers the character and charm of a classic downtown residence with the updates and amenities of a high-end modern home. With over 3, 800 square feet, 3 bedrooms, 3 bathrooms, and just under half an acre, there is plenty of room to spread out, entertain, and enjoy everything this special home has to offer. Inside, beautiful hardwood floors, oversized windows, custom plantation shutters throughout, and skylights fill the home with an abundance of natural light. Wood beams, rock accents, and thoughtful architectural details add warmth and character throughout. The inviting floor plan flows effortlessly for entertaining, with a beautiful sunroom, fireplace, spacious living areas, and a stunning kitchen featuring knotty alder wood cabinetry, a large island, abundant storage, beautiful countertops, and a charming breakfast nook. Just off the kitchen, the separate dining room features beautiful built-in shelving and plenty of space for gathering. The main-level primary suite is truly the star of the show. A spacious bedroom opens to an impressive walk-in closet with custom built-ins, while the luxurious bath is thoughtfully designed with separate vanity areas. One side features a beautiful soaking tub, while the other offers a tiled shower and its own vanity, creating a unique and incredibly functional retreat. Two additional bedrooms, one bathroom, and the laundry are also located on the main level. Downstairs, the finished basement expands the possibilities even further, offering a large entertainment area, additional bathroom, and two bonus rooms that can be tailored to your lifestyle—think home gym, game room, movie theater, office, or hobby space. A large garage provides plenty of room for vehicles, storage, and more. With its blend of timeless downtown charm, thoughtful updates, generous living spaces, and one-of-a-kind details, this is a home you truly need to see in person. The side deck floor covering will also be replaced, adding to the home’s outdoor appeal. A rare opportunity to enjoy an elevated downtown Morganton lifestyle in a home that feels anything but ordinary.
Address
Open on Google Maps-
Address: 102 Hillside Lane, Morganton, North Carolina 28655
-
City: Morganton
-
State/county: NC
-
Zip/Postal Code: 28655
-
Area: NONE
Details
Updated on September 21, 2026 at 3:09 pm-
Property ID 4425080
-
Price $700,000
-
Bedrooms 3
-
Bathrooms 3
-
Garages 2
-
Year Built 1959
-
Property Type Single Family Residence, Residential
-
Property Status Active, For Sale
Additional details
-
Listing Terms Cash, Conventional
-
Roof Architectural Shingle
-
Sewer Public Sewer
-
Cooling Central Air, Ductless
-
Heating Baseboard, Ductless, Natural Gas
-
Flooring Tile, Vinyl, Wood
-
County Burke
-
Property Type Residential
-
Parking Basement, Driveway, Attached Garage
-
Elementary School Forest Hill
-
Middle School Walter Johnson
-
High School Freedom
-
Architectural Style Ranch
Mortgage Calculator
-
Down Payment
-
Loan Amount
-
Monthly Mortgage Payment
-
Property Tax
-
Home Insurance
Video
360° Virtual Tour
Contact Information
View ListingsSimilar Listings

206 Cedar Street, Belmont, North Carolina 28012
206 Cedar Street, Belmont, North Carolina 28012, Belmont, NC- Beds: 2
- Baths: 2
- Single Family Residence, Residential

3014 Dodsworth Drive, Cramerton, North Carolina 28032
3014 Dodsworth Drive, Cramerton, North Carolina 28032, Cramerton, NC- Beds: 4
- Baths: 5
- Single Family Residence, Residential

1259 Dorchester Road, Gastonia, North Carolina 28056
1259 Dorchester Road, Gastonia, North Carolina 28056, Gastonia, NC- Beds: 5
- Baths: 4
- Single Family Residence, Residential

2643 Swamp Chestnut Oak Drive, Gastonia, North Carolina 28056
2643 Swamp Chestnut Oak Drive, Gastonia, North Carolina 28056, Gastonia, NC- Beds: 5
- Baths: 4
- Single Family Residence, Residential

- The Simpson Group Realty

