

- Single Family Residence, Residential
- 5
- 4
- 1992
Description
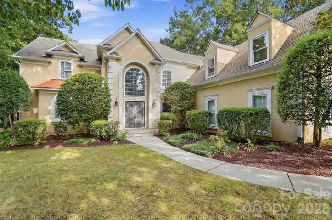
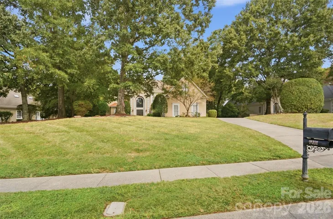
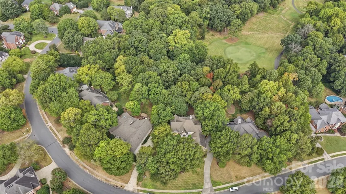
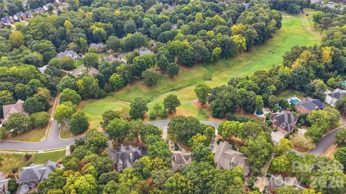
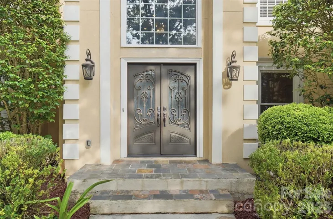
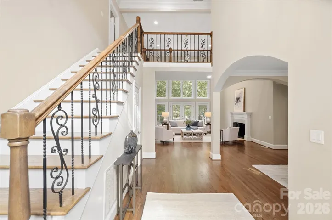
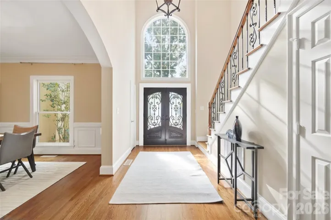
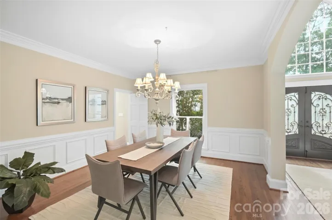
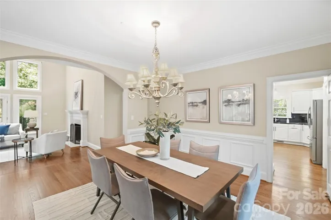
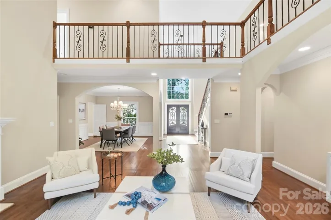
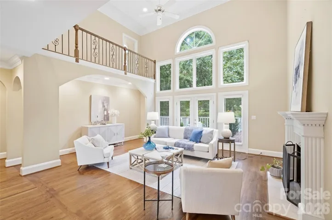
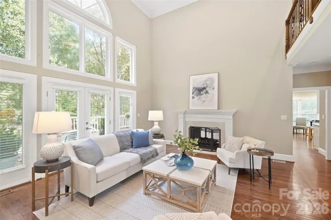
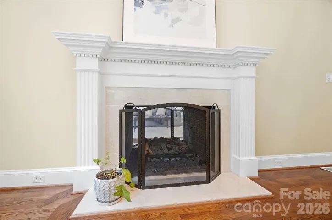
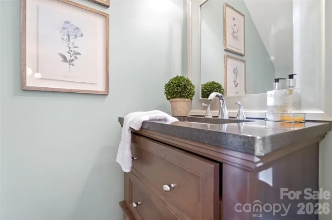
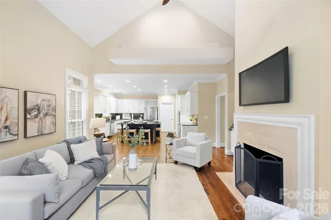
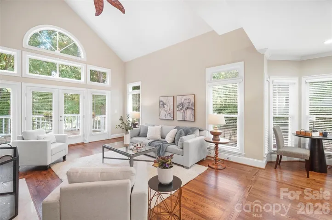
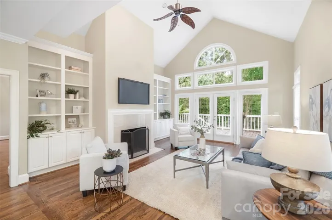
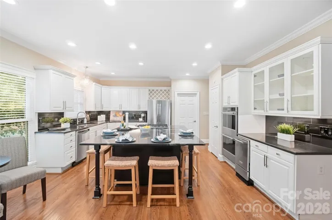
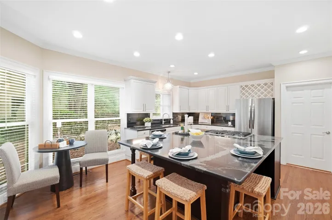
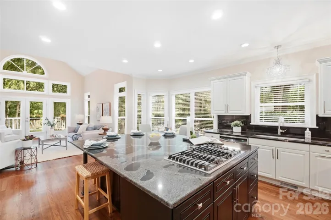
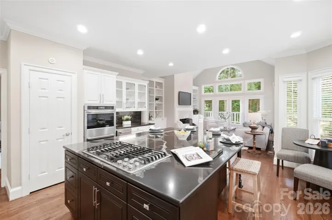
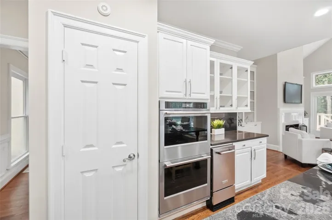
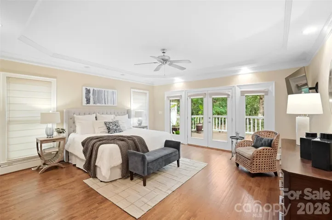
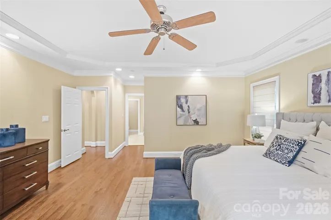
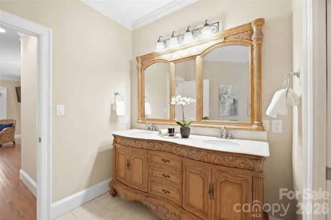
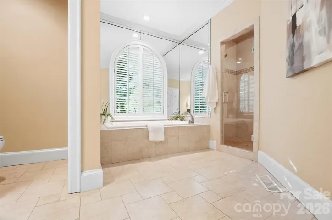
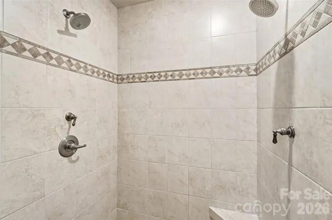
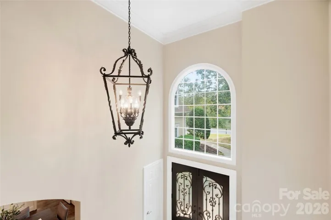
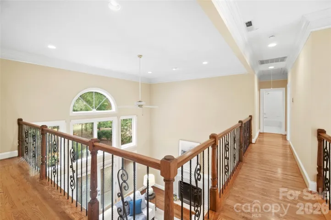
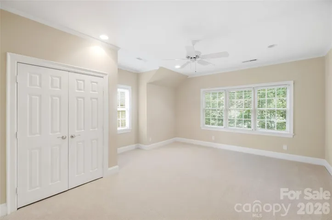
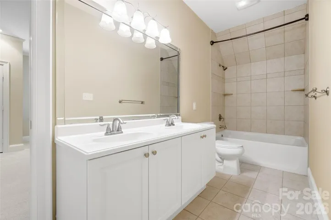
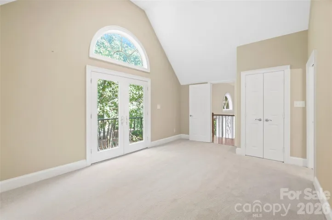
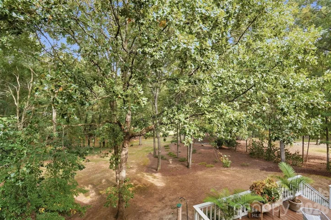
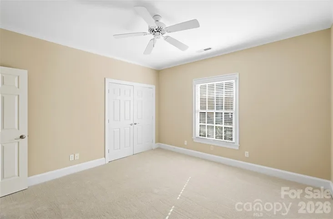
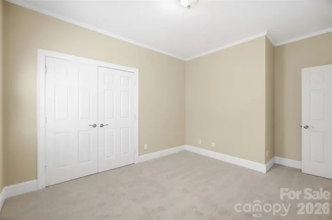
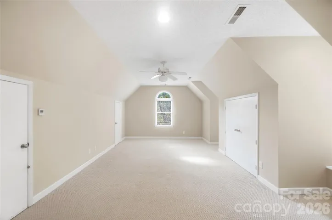
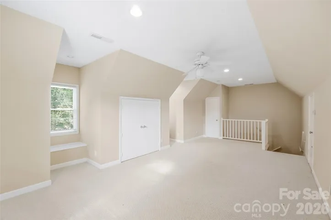
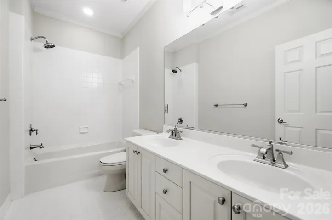
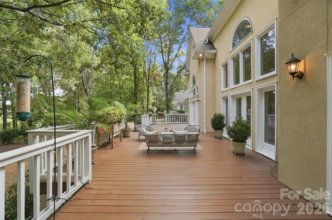
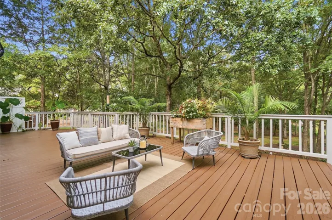
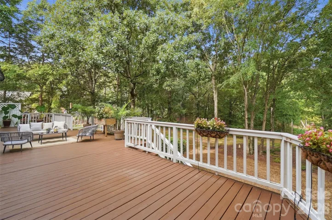
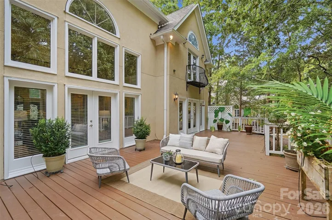
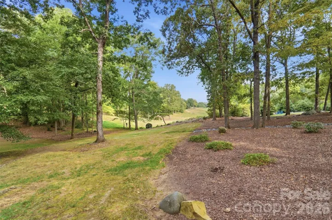
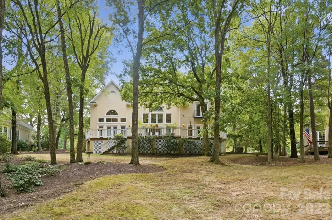
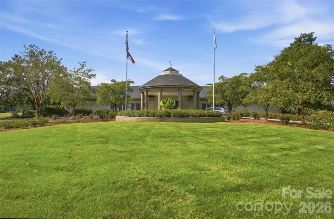
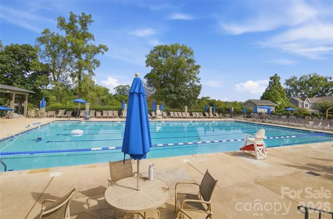
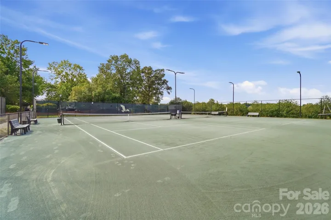
Welcome to this classically elegant Piper Glen home, offering rare golf course views from both the front and rear. Enjoy a long-range view of the 4th fairway from the back and the 5th tee box from the front in a truly serene setting. This beautifully appointed yet comfortable five-bedroom, 3.5-bath home features spacious rooms throughout. An impressive two-story foyer opens to a great room with expansive windows and a graceful dining room. The chef’s kitchen includes stainless steel appliances, a gas cooktop, double wall ovens, and a large center island that seats six or more. It flows into an elegant yet inviting family room with a see-through fireplace shared with the great room. Tucked away on the opposite side of the main level, the spacious primary suite includes a spa bath. The primary bedroom, great room, and family room feature abundant windows and French doors that open to a beautiful deck spanning the rear façade. Upstairs are four generously sized bedrooms and two additional full baths, plus a bonus or recreation room above the garage. The home is just minutes from the popular shops and restaurants at Stonecrest and Blakeney, as well as Trader Joe’s, Starbucks, and the Four-Mile Creek Greenway. Many community amenities mentioned require a paid club membership
Address
Open on Google Maps-
Address: 7425 Seton House Lane, Charlotte, North Carolina 28277
-
City: Charlotte
-
State/county: NC
-
Zip/Postal Code: 28277
-
Area: Piper Glen
Details
Updated on September 18, 2026 at 4:32 pm-
Property ID 4425124
-
Price $1,500,000
-
Bedrooms 5
-
Bathrooms 4
-
Garages 2
-
Year Built 1992
-
Property Type Single Family Residence, Residential
-
Property Status Active, For Sale
Additional details
-
Listing Terms Cash, Conventional, VA Loan
-
Association Fee 240
-
Sewer Public Sewer
-
Cooling Central Air
-
Heating Central, Forced Air, Natural Gas
-
Flooring Carpet, Tile, Wood
-
County Mecklenburg
-
Property Type Residential
-
Parking Attached Garage, Garage Door Opener, Garage Faces Side
-
Elementary School Mc Alpine
-
Middle School South Charlotte
-
High School Ballantyne Ridge
-
Community Features Business Center, Cabana, Clubhouse, Fitness Center, Golf, Outdoor Pool, Pond, Putting Green, Sidewalks, Street Lights, Tennis Court(s)
-
Architectural Style Transitional
Mortgage Calculator
-
Down Payment
-
Loan Amount
-
Monthly Mortgage Payment
-
Property Tax
-
Home Insurance
Video
360° Virtual Tour
Contact Information
View ListingsSimilar Listings
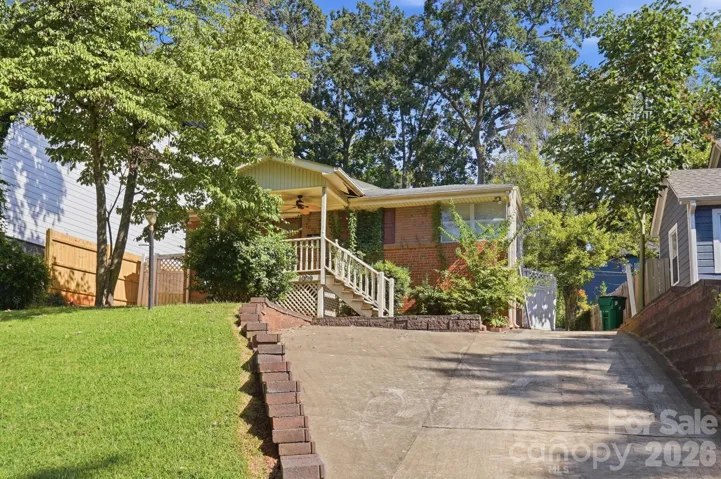
1009 Spruce Street, Charlotte, North Carolina 28203
1009 Spruce Street, Charlotte, North Carolina 28203, Charlotte, NC- Beds: 3
- Baths: 2
- Single Family Residence, Residential

1259 Dorchester Road, Gastonia, North Carolina 28056
1259 Dorchester Road, Gastonia, North Carolina 28056, Gastonia, NC- Beds: 5
- Baths: 4
- Single Family Residence, Residential

206 Cedar Street, Belmont, North Carolina 28012
206 Cedar Street, Belmont, North Carolina 28012, Belmont, NC- Beds: 2
- Baths: 2
- Single Family Residence, Residential

2643 Swamp Chestnut Oak Drive, Gastonia, North Carolina 28056
2643 Swamp Chestnut Oak Drive, Gastonia, North Carolina 28056, Gastonia, NC- Beds: 5
- Baths: 4
- Single Family Residence, Residential

- The Simpson Group Realty

