
- Townhouse, Residential
- 3
- 3
- 2024
Description
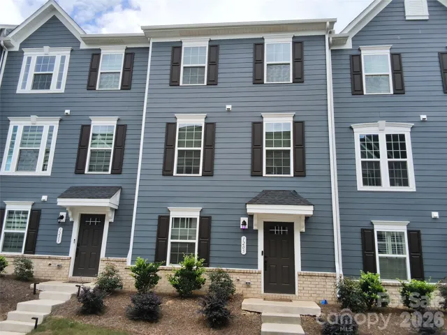
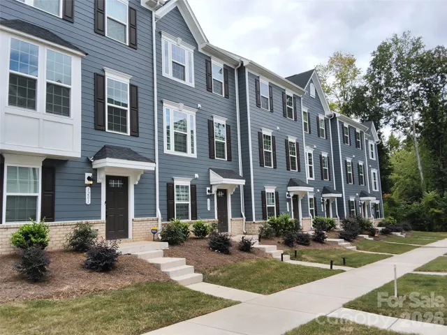
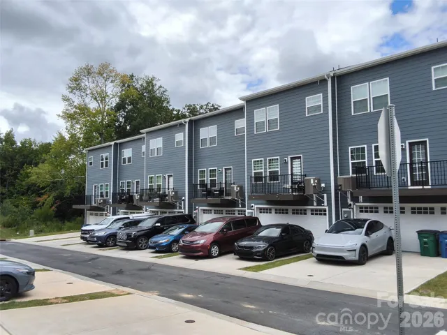
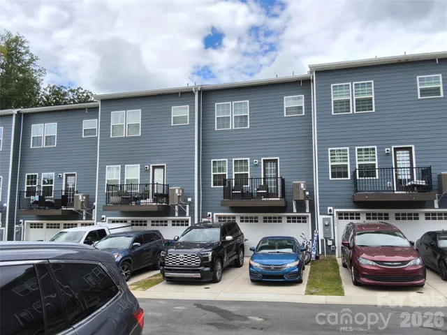
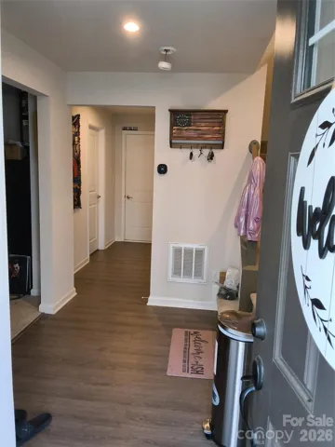
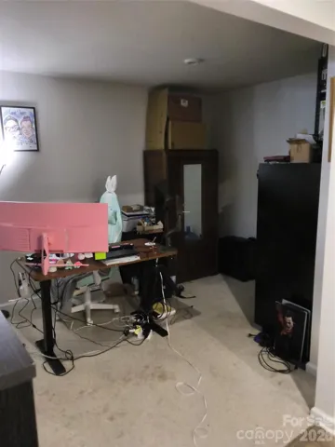
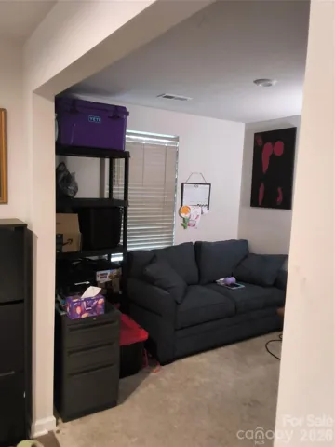
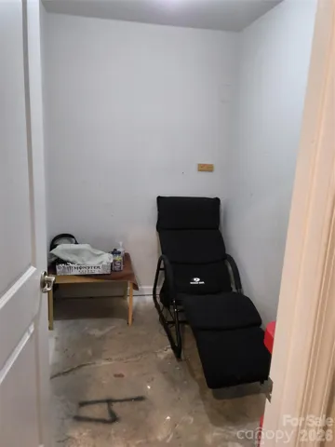
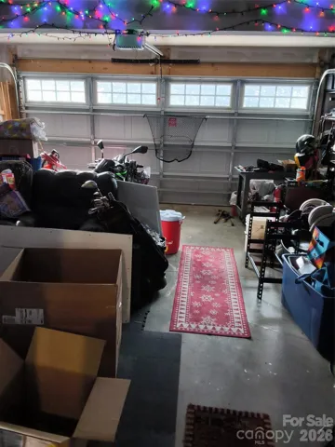
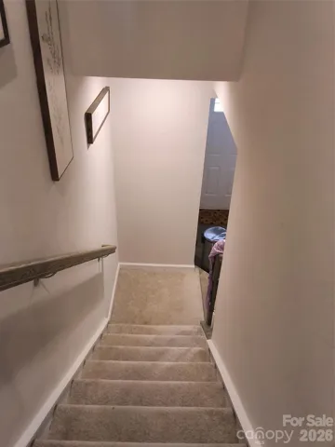
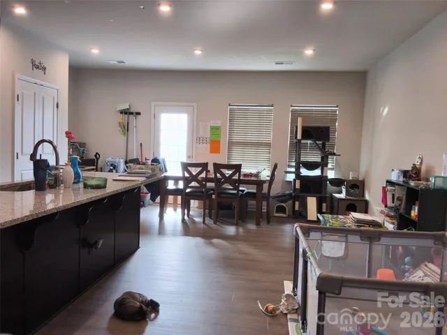
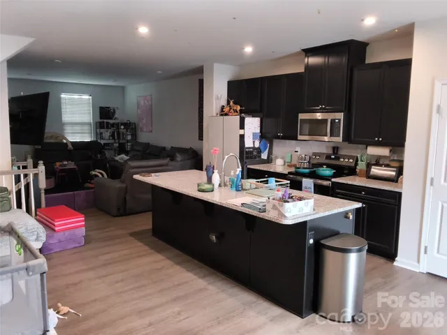
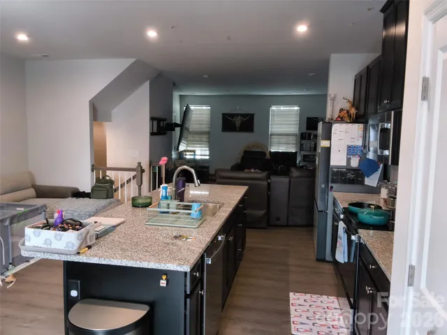
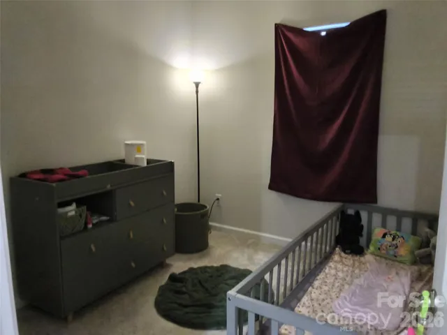
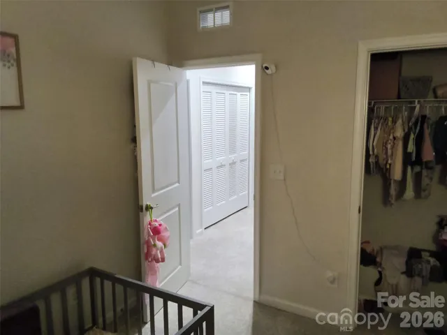
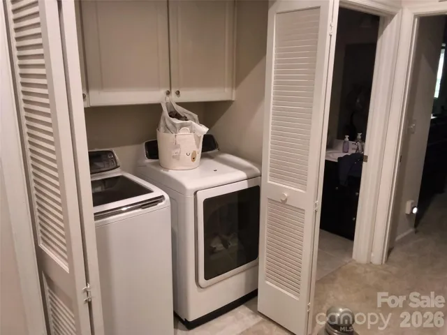
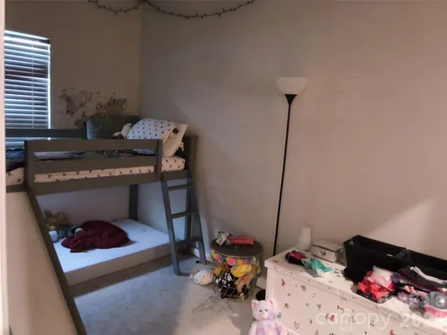
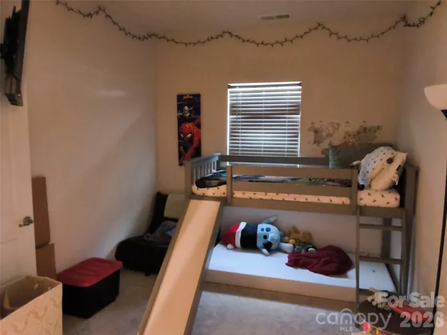
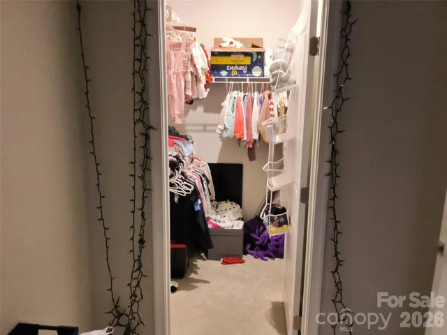
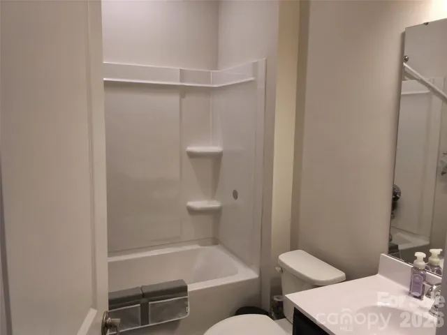
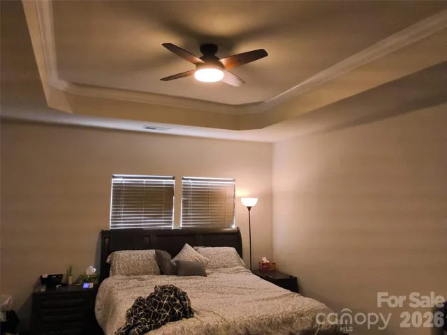
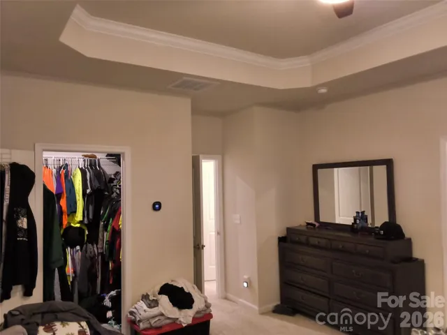
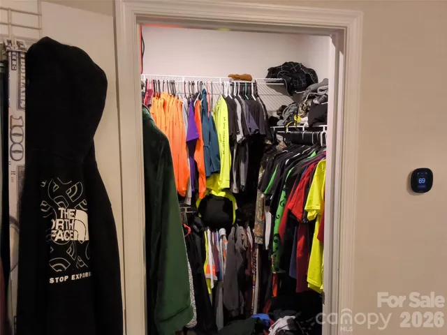
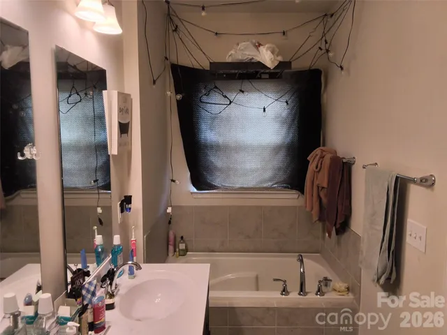
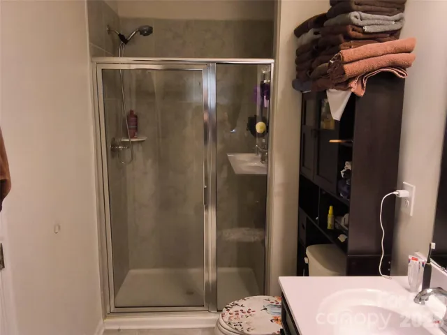
This beautiful 3-story, almost new, townhome is a MUST SEE! Located in Matthews and ideally near both Hwy 74 and I-485, you have easy access to many areas around Charlotte. The community is just minutes from the schools and a recently completed hospital. Not only does the community have a nice plan for walking, but it is located close to many trails for hiking or even on and off-road biking. The center of the home is an amazing gourmet kitchen boasting premium quartz countertops, sleek stainless steel appliances, modern chocolate-brown cabinetry verses the standard white, a massive center island with a deep basin sink, and upgraded, water resistant vinyl wood planks. The refrigerator is an absolute add over other units; being a Samsung Bespoke AI French Door with a beverage center in the main door and an ice maker in the freezer drawer. The outer panels are interchangeable with other colors. The upper lever has 3 Bedrooms and 2 full baths. Lower level has an office/flex room and storage. There is also a 2-car garage at the lower level that accesses the alleyway between the townhomes. The main floor deck covers and protects part of the driveway from the elements. Just sit back, relax, and enjoy the best of low-maintenance living with pristine curb appeal and its professionally maintained landscaping. All of this and being just minutes from the charm of downtown Matthews.
Address
Open on Google Maps-
Address: 1205 May Apple Drive, Matthews, North Carolina 28104
-
City: Matthews
-
State/county: NC
-
Zip/Postal Code: 28104
-
Area: Stone Creek Townhomes
Details
Updated on September 17, 2026 at 9:02 am-
Property ID 4425216
-
Price $399,900
-
Bedrooms 3
-
Bathrooms 3
-
Garages 2
-
Year Built 2024
-
Property Type Townhouse, Residential
-
Property Status Active, For Sale
Additional details
-
Listing Terms Cash, Conventional, FHA, VA Loan
-
Association Fee 155
-
Roof Composition
-
Sewer Public Sewer
-
Cooling Ceiling Fan(s), Central Air, Electric
-
Heating Electric, Heat Pump
-
Flooring Carpet, Concrete, Vinyl
-
County Union
-
Property Type Residential
-
Parking Driveway, Attached Garage, Garage Door Opener, Garage Faces Rear
-
Elementary School Stallings
-
Middle School Porter Ridge
-
High School Porter Ridge
Mortgage Calculator
-
Down Payment
-
Loan Amount
-
Monthly Mortgage Payment
-
Property Tax
-
Home Insurance
Contact Information
View ListingsSimilar Listings

1117 Township Parkway, Belmont, North Carolina 28012
1117 Township Parkway, Belmont, North Carolina 28012, Belmont, NC- Beds: 3
- Baths: 3
- Townhouse, Residential
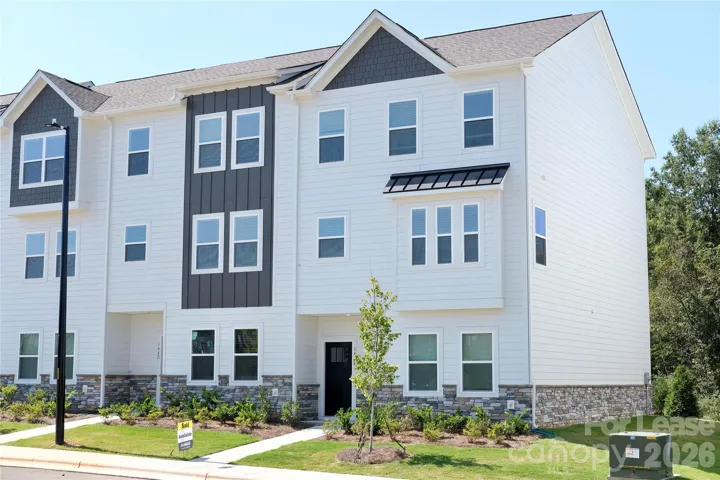
146 Towhee Branch Place, Mooresville, North Carolina 28117
146 Towhee Branch Place, Mooresville, North Carolina 28117, Mooresville, NC- Beds: 4
- Baths: 4
- Townhouse, Residential Lease
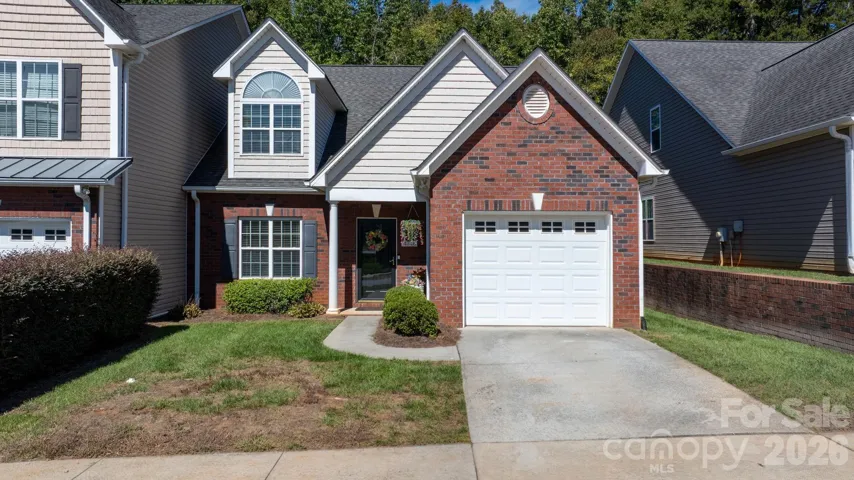
4746 Braxton Gate Lane Unit 8, Hickory, North Carolina 28602
4746 Braxton Gate Lane Unit 8, Hickory, North Carolina 28602, Hickory, NC- Beds: 4
- Baths: 3
- Townhouse, Residential
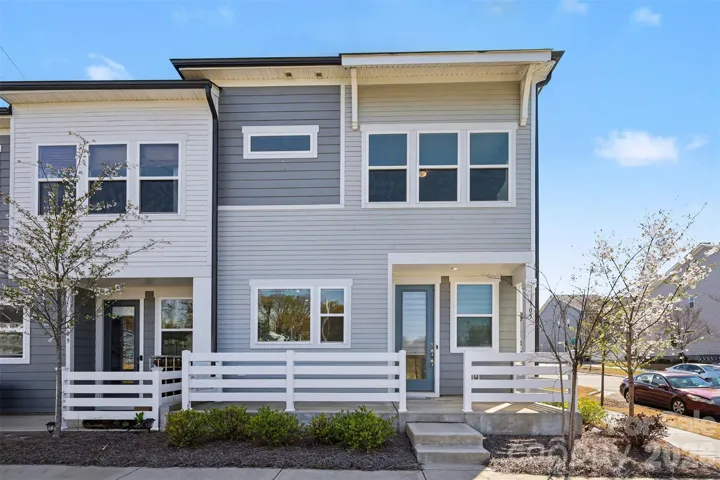
105 Renny Alley, Charlotte, North Carolina 28217
105 Renny Alley, Charlotte, North Carolina 28217, Charlotte, NC- Beds: 3
- Baths: 3
- Townhouse, Residential

- The Simpson Group Realty

