



- Single Family Residence, Residential
- 4
- 4
- 2013
Description
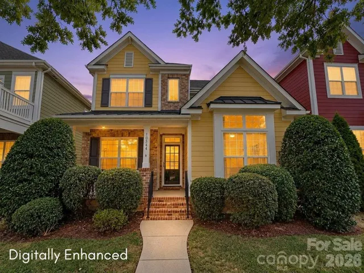
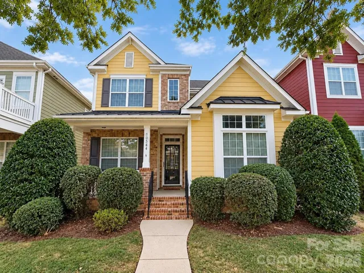
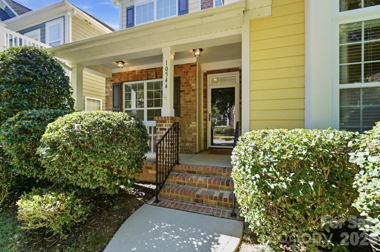
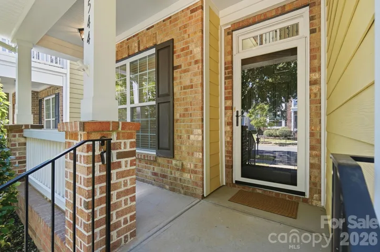
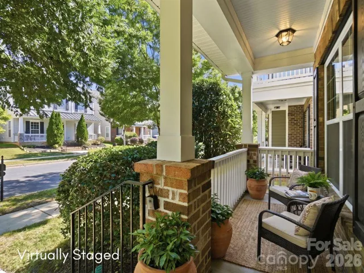
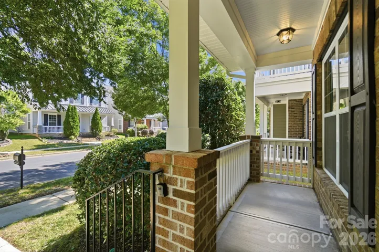
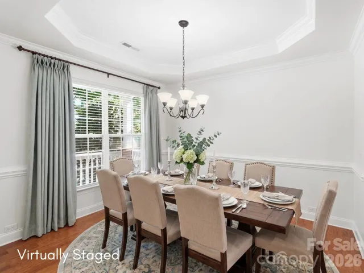
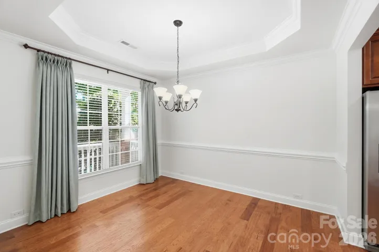
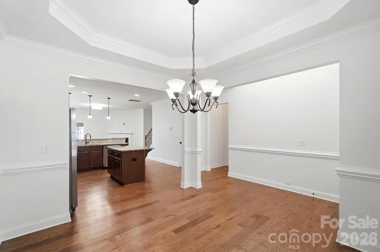
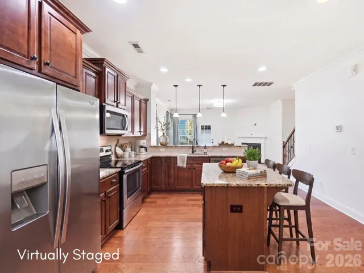
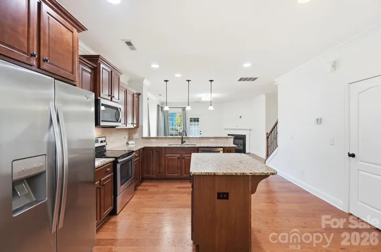
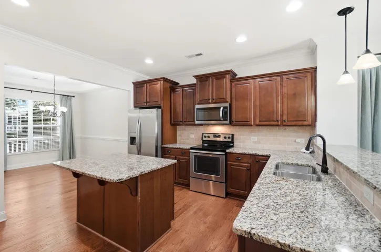
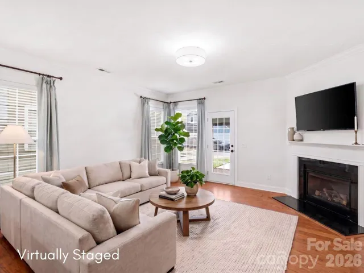
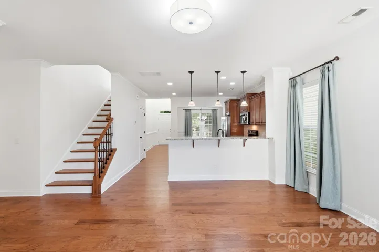
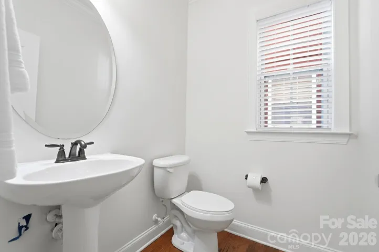
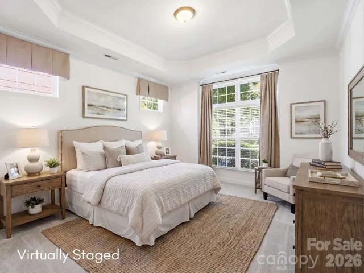
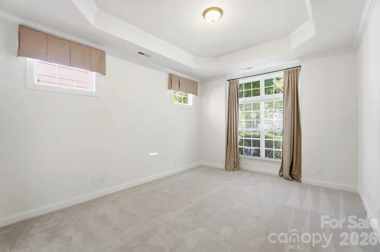
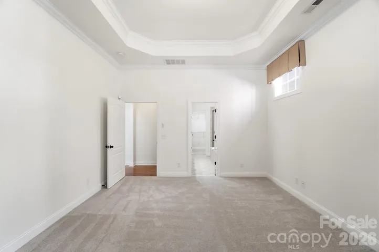
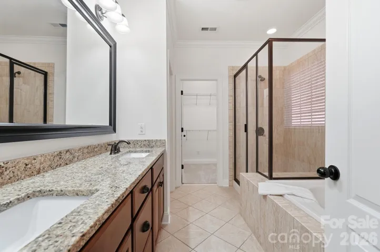
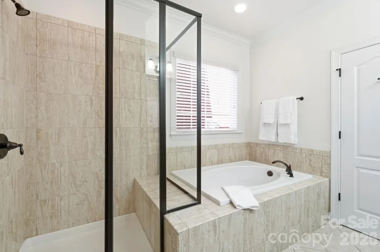
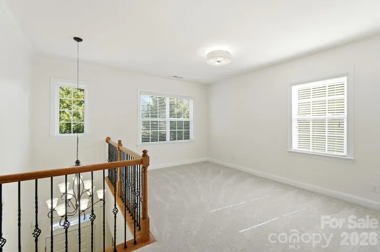
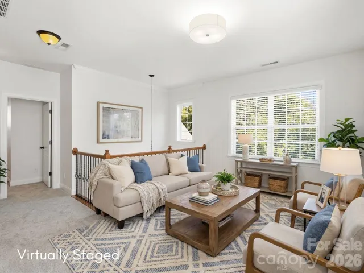
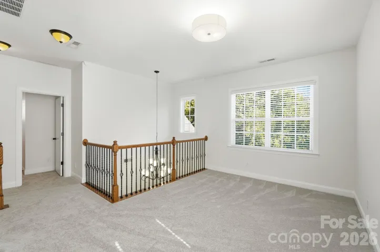
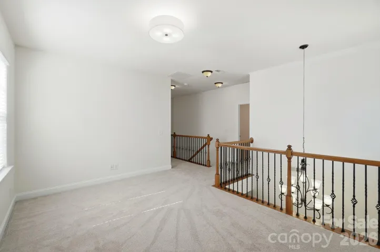
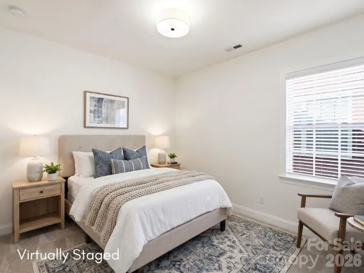
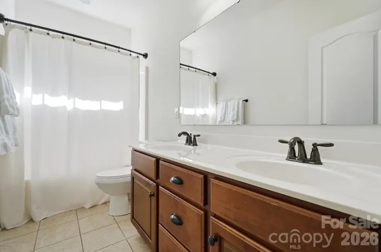
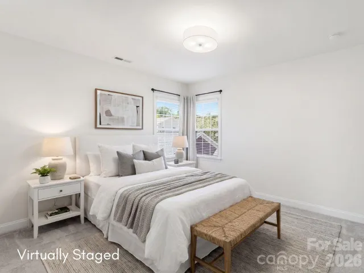
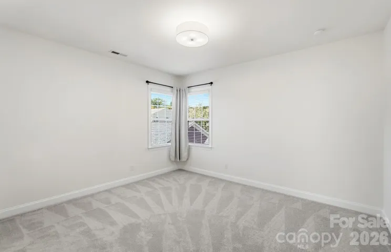
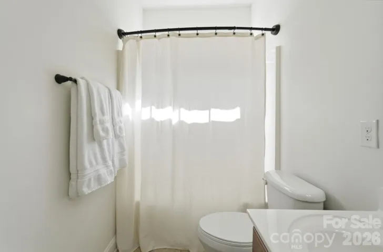
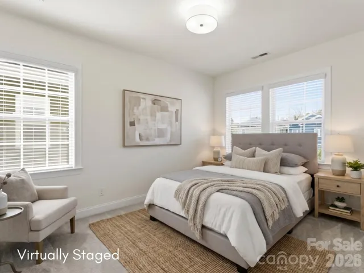
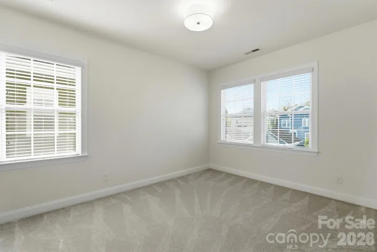
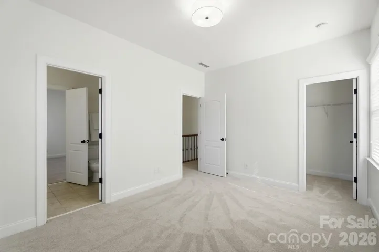
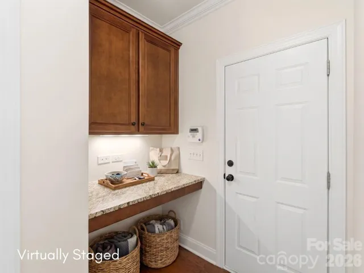
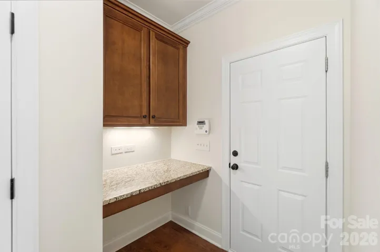
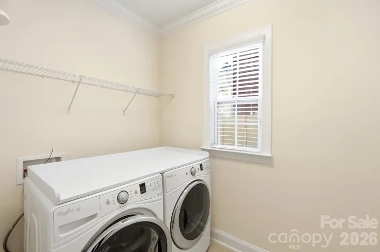
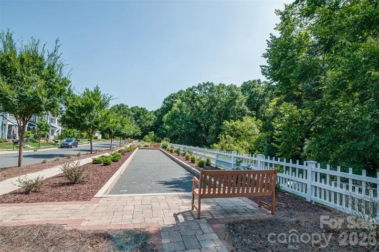
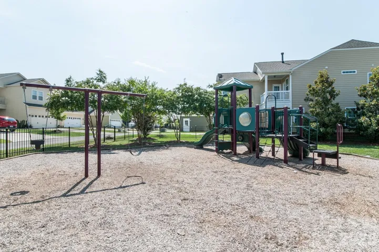
A welcoming front porch sets the tone for this beautifully maintained, original-owner home, where thoughtful updates and inviting spaces make you feel right at home. Step inside to an open, airy layout that flows seamlessly into the kitchen, featuring stainless steel appliances and an easy connection to the main living areas—perfect for weeknight dinners, weekend entertaining, and everything in between. With 4 bedrooms and 3.5 baths, there’s room to grow, gather, and spread out. The oversized main-level primary suite feels like a private retreat, complete with soaring 12-foot ceilings and a gorgeous ensuite. Fresh paint and new carpet throughout create a refreshed, move-in-ready feel, while a newer, regularly maintained HVAC system adds peace of mind. Upstairs, an expansive loft offers endless possibilities for movie nights, a playroom, a home office, or a second living space. Three additional bedrooms provide plenty of flexibility, including two connected by a convenient Jack-and-Jill bath. Out back, a spacious detached two-car garage offers valuable extra room for vehicles, storage, hobbies, or a dedicated workspace. Enjoy the convenience of South Charlotte living, with shopping, dining, parks, and everyday essentials nearby at Blakeney and StoneCrest, plus access to the area’s sought-after school options. Meticulously cared for and ready for its next chapter, this home offers the space, comfort, and location to make your next move feel just right.
Address
Open on Google Maps-
Address: 10544 Royal Winchester Drive, Charlotte, North Carolina 28277
-
City: Charlotte
-
State/county: NC
-
Zip/Postal Code: 28277
-
Area: Ardrey Crest
Details
Updated on October 31, 2026 at 7:06 pm-
Property ID 4425389
-
Price $649,900
-
Bedrooms 4
-
Bathrooms 4
-
Garages 2
-
Year Built 2013
-
Property Type Single Family Residence, Residential
-
Property Status Active, For Sale
Additional details
-
Listing Terms VA Loan, Cash, Conventional, FHA
-
Association Fee 255
-
Roof Architectural Shingle
-
Sewer Public Sewer
-
Cooling Central Air
-
Heating Natural Gas
-
Flooring Wood, Carpet, Tile
-
County Mecklenburg
-
Property Type Residential
-
Parking Attached Garage, Garage Faces Rear
-
Elementary School Knights View
-
Middle School Community House
-
High School Ardrey Kell
-
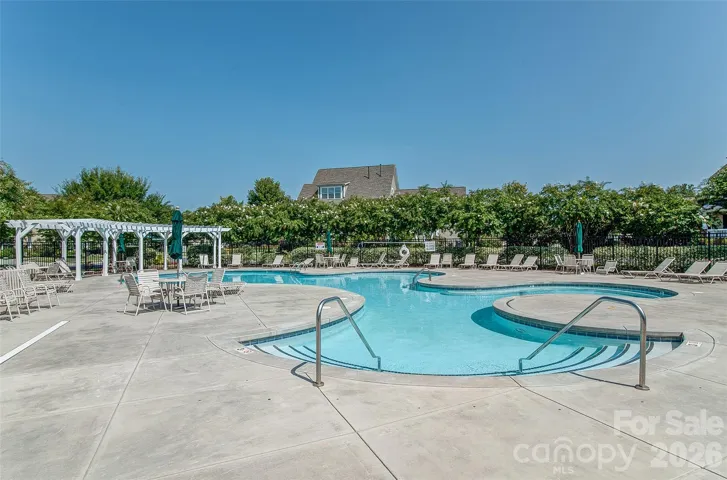
Community Features Walking Trails, Cabana, Playground, Recreation Area, Sport Court, Street Lights
-
Waterfront None
Mortgage Calculator
-
Down Payment
-
Loan Amount
-
Monthly Mortgage Payment
-
Property Tax
-
Home Insurance
Contact Information
View ListingsSimilar Listings

206 Cedar Street, Belmont, North Carolina 28012
206 Cedar Street, Belmont, North Carolina 28012, Belmont, NC- Beds: 2
- Baths: 2
- Single Family Residence, Residential

15 Circle Drive, Belmont, North Carolina 28012
15 Circle Drive, Belmont, North Carolina 28012, Belmont, NC- Beds: 5
- Baths: 6
- Single Family Residence, Residential

2013 Lexington Street, Belmont, North Carolina 28012
2013 Lexington Street, Belmont, North Carolina 28012, Belmont, NC- Beds: 4
- Baths: 3
- Single Family Residence, Residential

3014 Dodsworth Drive, Cramerton, North Carolina 28032
3014 Dodsworth Drive, Cramerton, North Carolina 28032, Cramerton, NC- Beds: 4
- Baths: 5
- Single Family Residence, Residential

- The Simpson Group Realty

