
- Single Family Residence, Residential
- 3
- 2
- 2022
Description
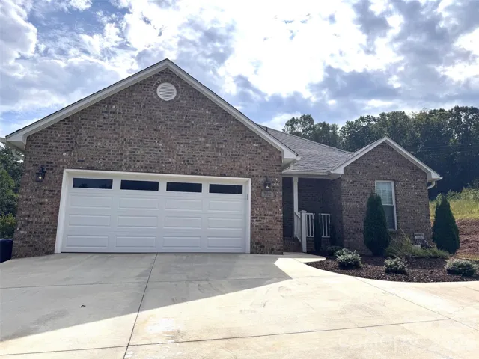
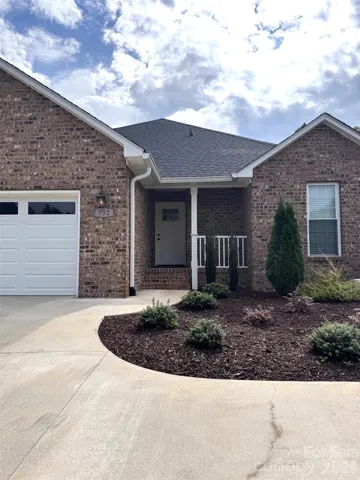
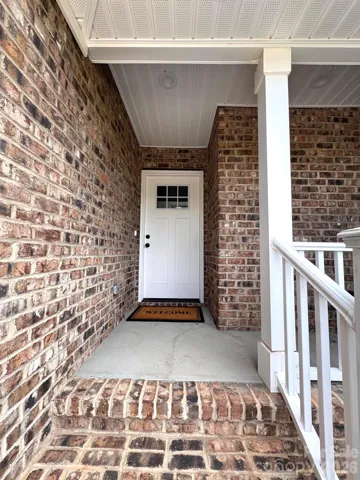
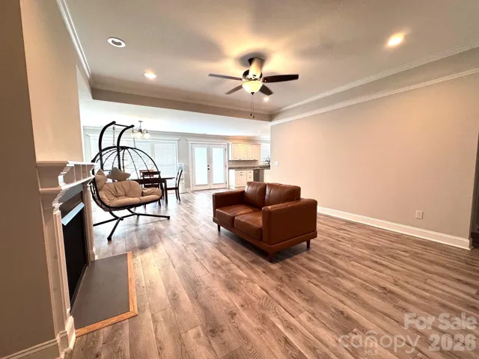
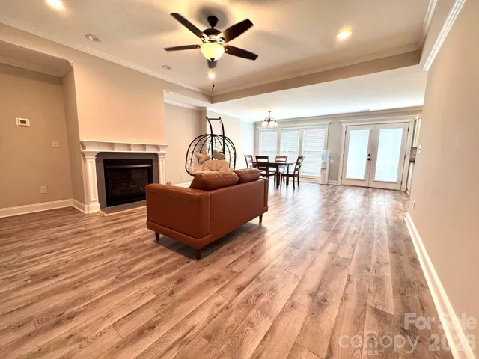
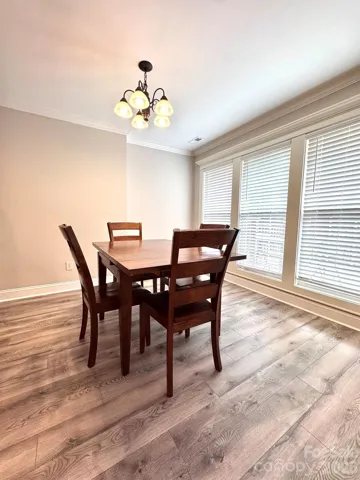
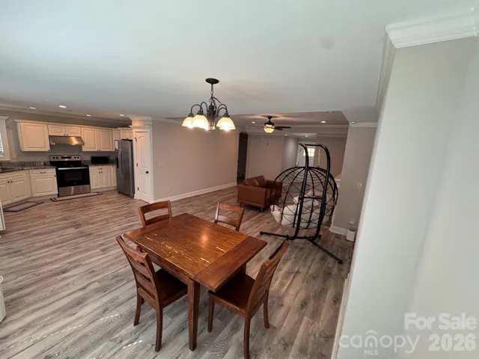
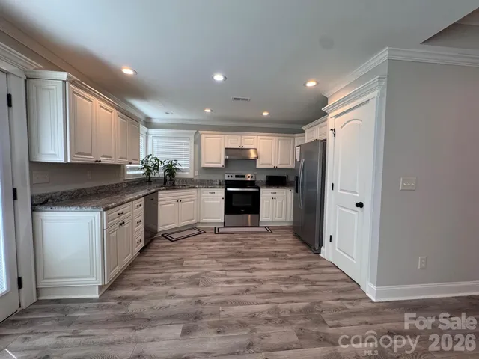
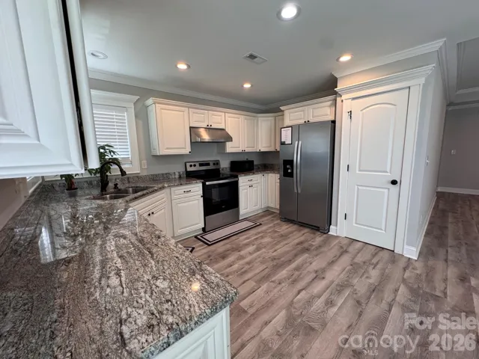
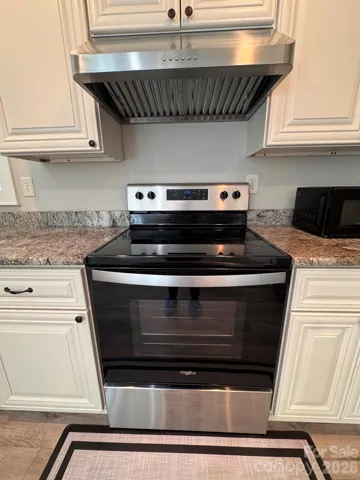
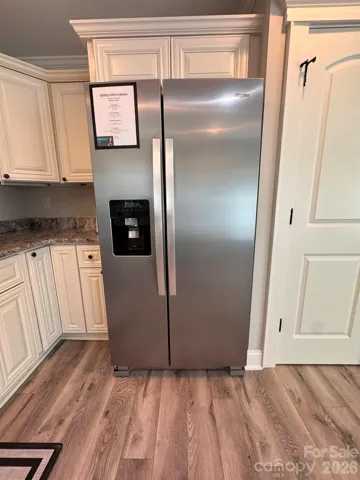
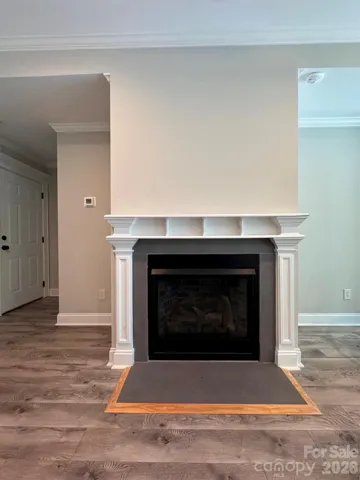
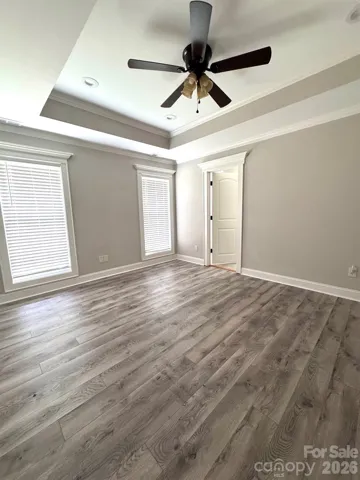
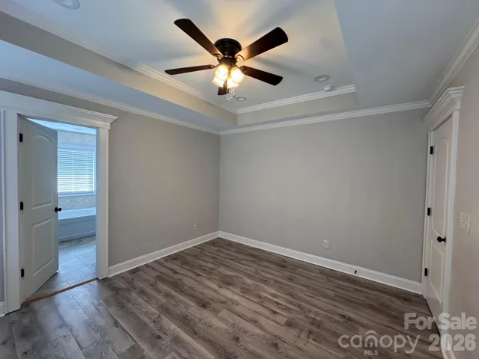
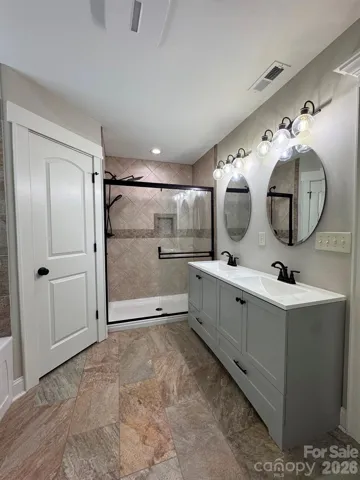
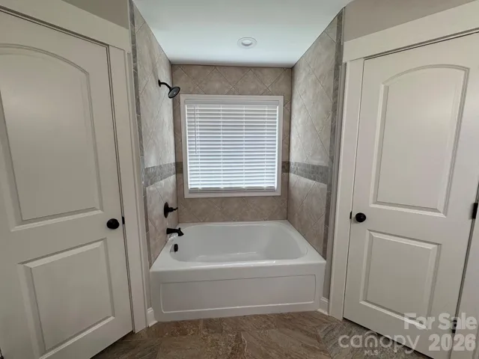
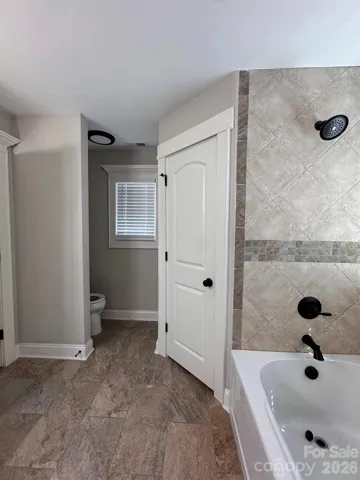
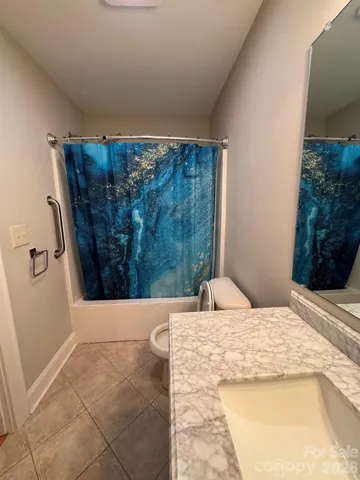
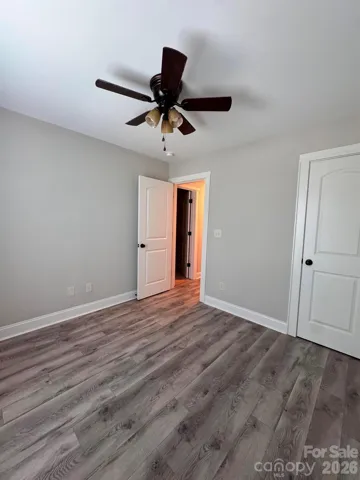
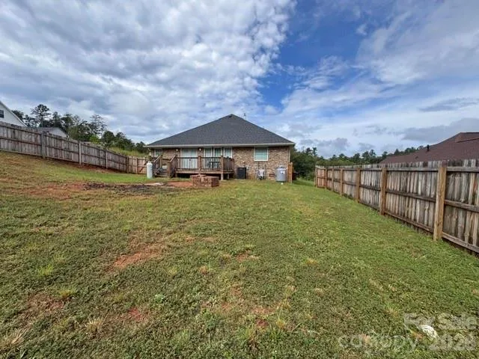
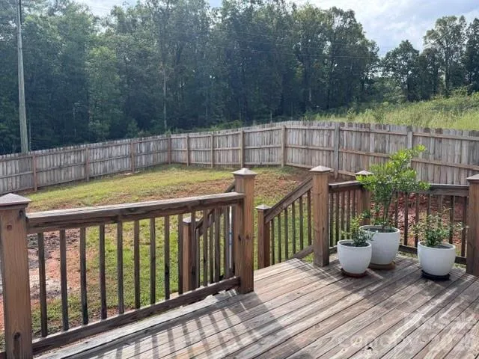
BEAUTIFUL ALL-BRICK, ONE-LEVEL HOME—This thoughtfully designed 3BR/2BA home in Valdese checks all the boxes! The desirable split-bedroom floor plan offers effortless flow, abundant natural light, crown molding, soft recessed lighting, easy-care laminate flooring, tiled bathrooms, insulated windows, and a low-maintenance brick-and-vinyl exterior. The bright, open kitchen features white cabinetry, designer granite countertops, and stainless steel appliances. A spacious dining area opens to the back deck, creating an ideal setting for entertaining or relaxing outdoors. In the inviting living room, a tray ceiling and gas fireplace add warmth and character. The beautiful primary suite features a tray ceiling, generous closets, a walk-in shower, and a soaking tub. An attached two-car garage completes the home. Conveniently located within walking distance of downtown Valdese dining and entertainment, approximately three miles from Valdese Lakeside Park, and near Valdese Elementary, Heritage Middle, and Draughn High School.
Address
Open on Google Maps-
Address: 792 Harris Nw Avenue, Valdese, North Carolina 28690
-
City: Valdese
-
State/county: NC
-
Zip/Postal Code: 28690
-
Area: Edelweiss
Details
Updated on September 25, 2026 at 9:02 am-
Property ID 4425398
-
Price $379,999
-
Bedrooms 3
-
Bathrooms 2
-
Garages 2
-
Year Built 2022
-
Property Type Single Family Residence, Residential
-
Property Status Active, For Sale
Additional details
-
Listing Terms Cash, Conventional, FHA
-
Roof Composition
-
Utilities Cable Available, Electricity Connected, Propane
-
Sewer Public Sewer
-
Cooling Ceiling Fan(s), Central Air, Electric
-
Heating Heat Pump
-
County Burke
-
Property Type Residential
-
Parking Driveway, Attached Garage
-
Elementary School Valdese
-
Middle School Heritage
-
High School Jimmy C Draughn
Mortgage Calculator
-
Down Payment
-
Loan Amount
-
Monthly Mortgage Payment
-
Property Tax
-
Home Insurance
Contact Information
View ListingsSimilar Listings

206 Cedar Street, Belmont, North Carolina 28012
206 Cedar Street, Belmont, North Carolina 28012, Belmont, NC- Beds: 2
- Baths: 2
- Single Family Residence, Residential

3014 Dodsworth Drive, Cramerton, North Carolina 28032
3014 Dodsworth Drive, Cramerton, North Carolina 28032, Cramerton, NC- Beds: 4
- Baths: 5
- Single Family Residence, Residential

1259 Dorchester Road, Gastonia, North Carolina 28056
1259 Dorchester Road, Gastonia, North Carolina 28056, Gastonia, NC- Beds: 5
- Baths: 4
- Single Family Residence, Residential

2643 Swamp Chestnut Oak Drive, Gastonia, North Carolina 28056
2643 Swamp Chestnut Oak Drive, Gastonia, North Carolina 28056, Gastonia, NC- Beds: 5
- Baths: 4
- Single Family Residence, Residential

- The Simpson Group Realty

