
- Single Family Residence, Residential
- 3
- 3
- 2013
Description
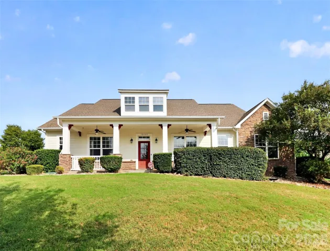
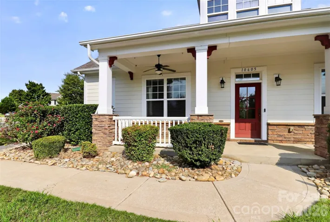
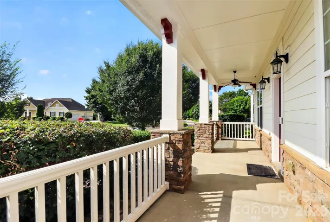
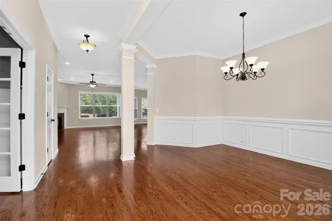
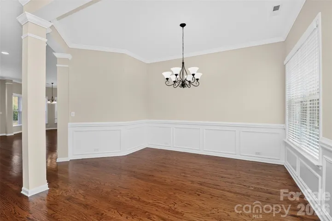
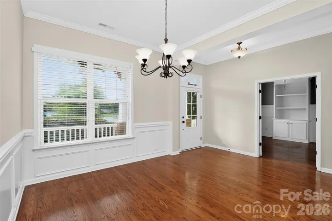
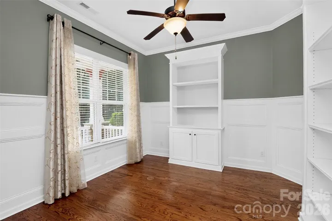
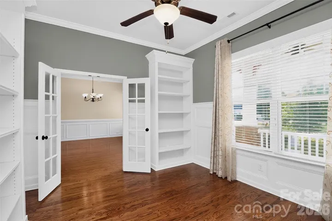
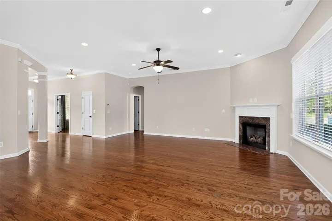
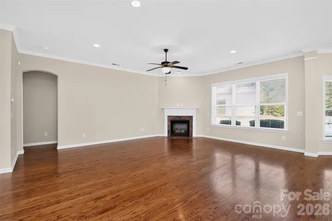
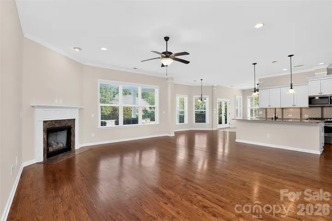
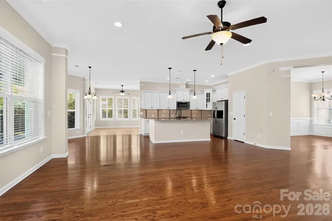
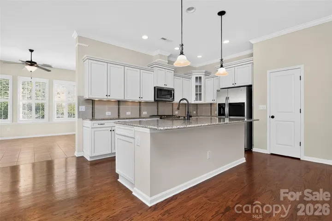
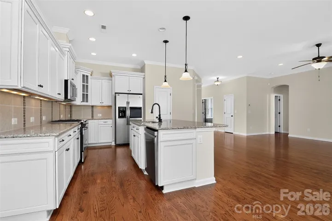
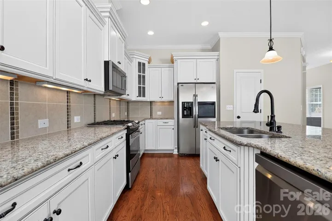
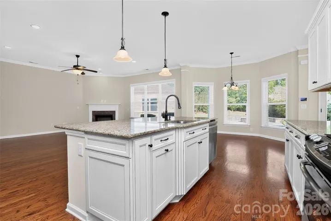
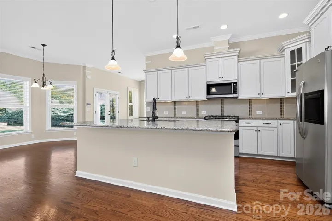
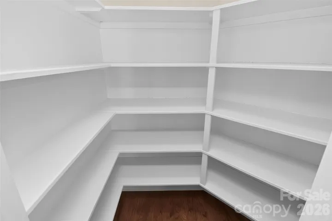
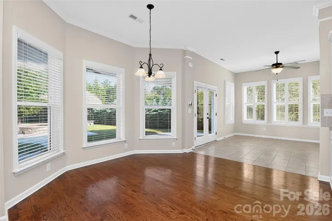
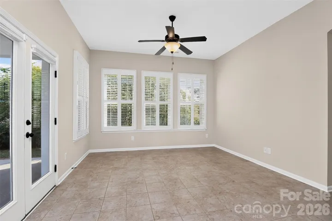
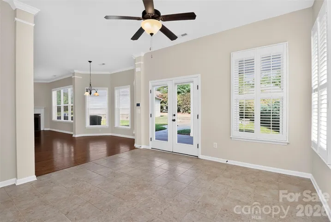
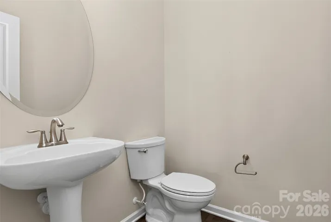
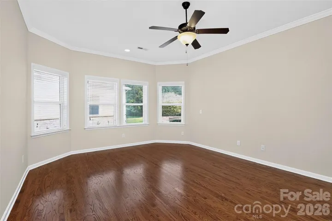
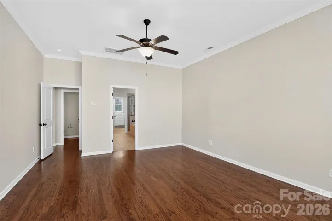
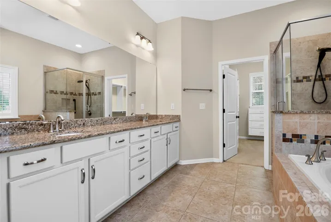
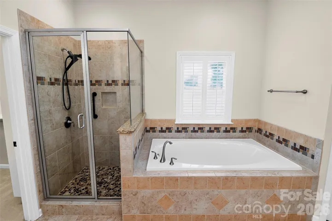
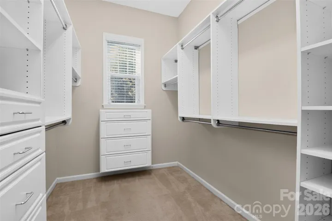
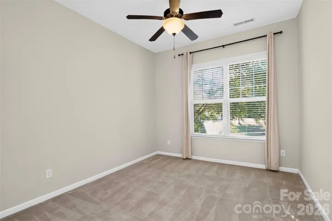
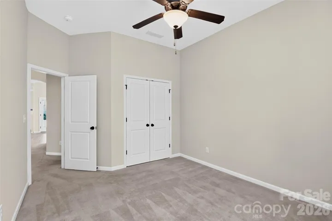
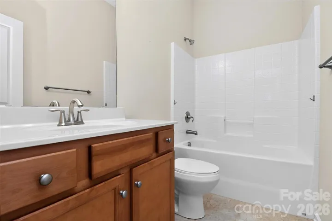
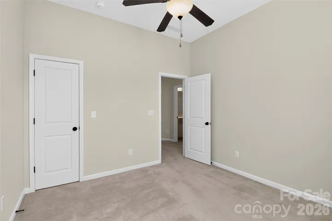
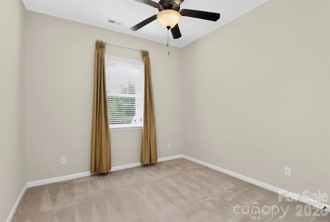
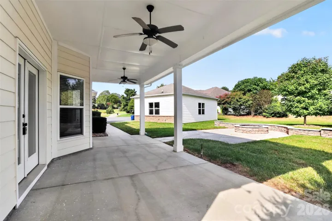
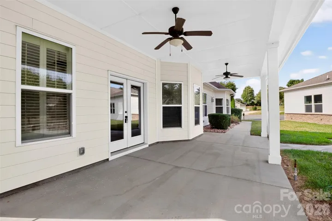
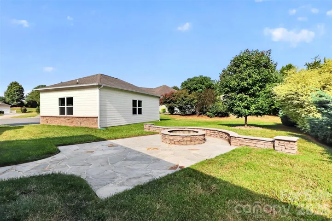
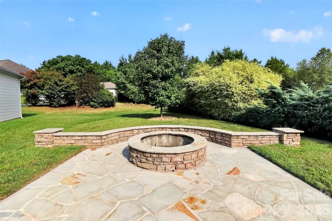
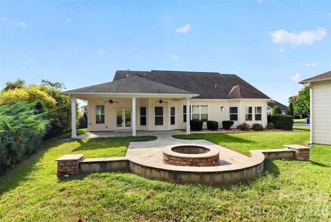
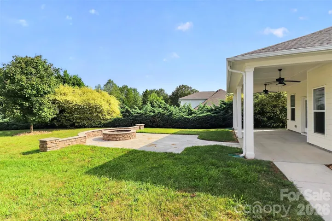
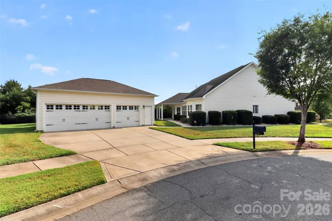
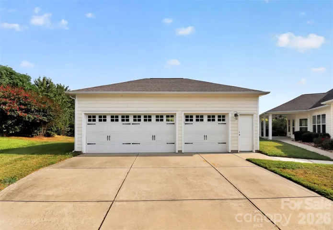
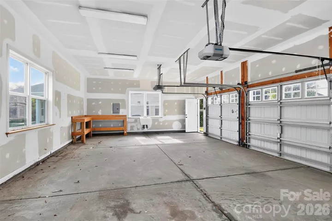
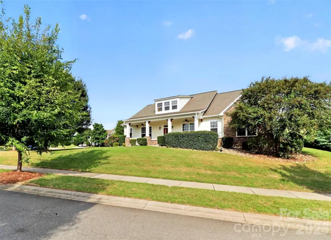
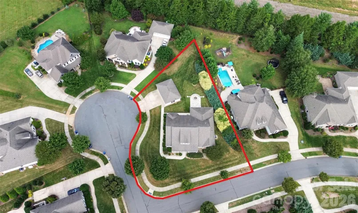
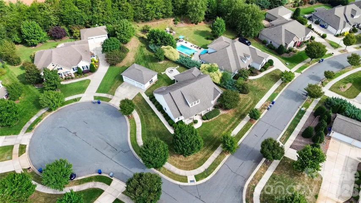
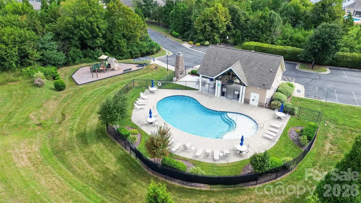
Welcome to this beautifully maintained ranch home situated on a spacious corner/Cul-du-Sac lot in Harrisburg’s Hawthorne community. Offering 3 bedrooms, 2.5 baths, approximately 2, 530 square feet, and a 3-car garage, this thoughtfully designed home combines comfortable everyday living with exceptional indoor and outdoor entertaining spaces. Inside, hardwood flooring, plantation shutters, and fireplace enhancements add warmth and character throughout. The versatile office/library offers the flexibility to serve as a private workspace, reading room, hobby room, or possible fourth bedroom. The primary suite offers lots of space and impeccable wood floors and includes an upgraded closet designed to maximize organization and storage. New AC unit in 2024 with an additionally air purificaiton system. No Pets have ever been inside this home, perfect for the allergy sensitive. Step outside to enjoy the covered porch, outdoor fire pit, built-in gas grill line for your grill—an inviting setting for relaxing or entertaining. The covered porch could also be easily converted into a screened porch for even more comfortable outdoor living. Professionally designed landscaping, river rock accents, bank-stabilizing plantings, and an in-ground irrigation system enhance the generous lot. Community includes an outdoor pool. Conveniently located near Harrisburg shopping, dining, and everyday conveniences, this well-appointed ranch home offers space, flexibility, and features that make it one you will want to experience in person.
Address
Open on Google Maps-
Address: 10605 Coronet Court, Harrisburg, North Carolina 28075
-
City: Harrisburg
-
State/county: NC
-
Zip/Postal Code: 28075
-
Area: Hawthorne
Details
Updated on September 17, 2026 at 9:02 am-
Property ID 4425438
-
Price $565,000
-
Bedrooms 3
-
Bathrooms 3
-
Garages 3
-
Year Built 2013
-
Property Type Single Family Residence, Residential
-
Property Status Active, For Sale
Additional details
-
Listing Terms Cash, Conventional, FHA, VA Loan
-
Roof Architectural Shingle
-
Utilities Cable Available, Electricity Connected, Natural Gas, Underground Power Lines, Underground Utilities
-
Sewer Public Sewer
-
Cooling Central Air
-
Heating Central, Forced Air, Natural Gas
-
Flooring Carpet, Tile, Wood
-
County Cabarrus
-
Property Type Residential
-
Parking Detached Garage, Garage Faces Side
-
Elementary School Hickory Ridge
-
Middle School Hickory Ridge
-
High School Hickory Ridge
-
Community Features Cabana, Outdoor Pool, Sidewalks, Street Lights
Mortgage Calculator
-
Down Payment
-
Loan Amount
-
Monthly Mortgage Payment
-
Property Tax
-
Home Insurance
Contact Information
View ListingsSimilar Listings

206 Cedar Street, Belmont, North Carolina 28012
206 Cedar Street, Belmont, North Carolina 28012, Belmont, NC- Beds: 2
- Baths: 2
- Single Family Residence, Residential

1259 Dorchester Road, Gastonia, North Carolina 28056
1259 Dorchester Road, Gastonia, North Carolina 28056, Gastonia, NC- Beds: 5
- Baths: 4
- Single Family Residence, Residential

2643 Swamp Chestnut Oak Drive, Gastonia, North Carolina 28056
2643 Swamp Chestnut Oak Drive, Gastonia, North Carolina 28056, Gastonia, NC- Beds: 5
- Baths: 4
- Single Family Residence, Residential
132 Deercroft Lane Unit 165p, Red Cross, North Carolina 28097
132 Deercroft Lane Unit 165p, Red Cross, North Carolina 28097, Red Cross, NC- Beds: 3
- Baths: 2
- Single Family Residence, Residential

- The Simpson Group Realty

