
- Single Family Residence, Residential
- 3
- 2
- 1983
Description
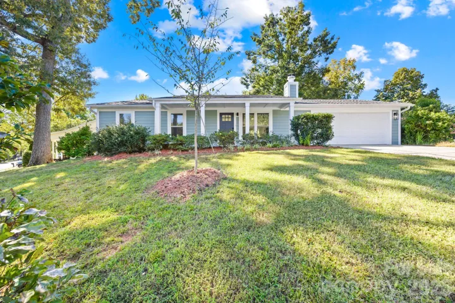
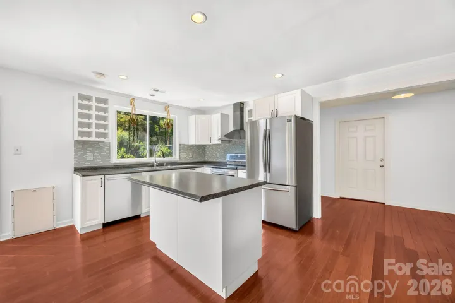
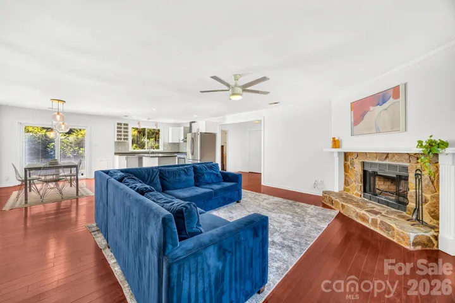
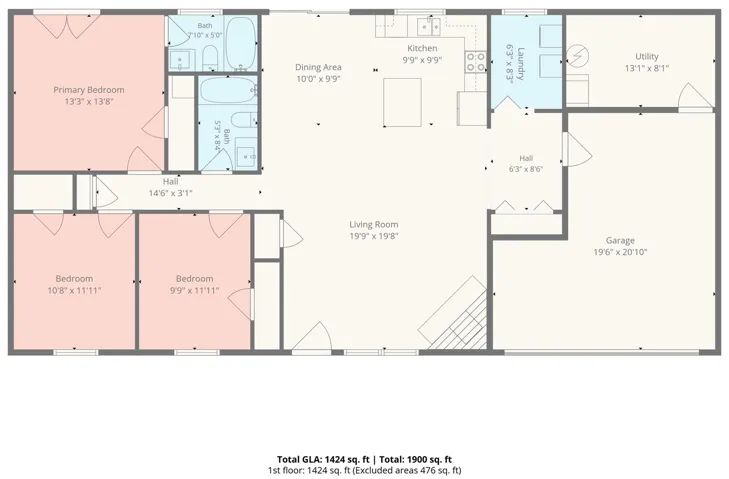
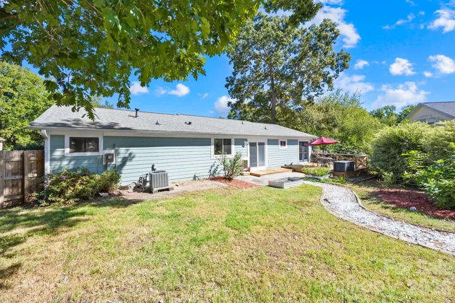
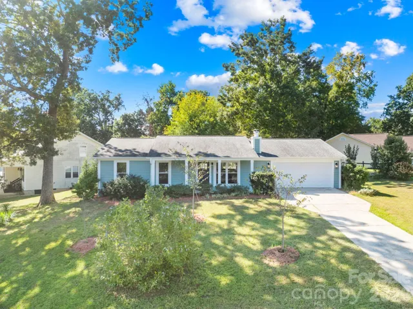
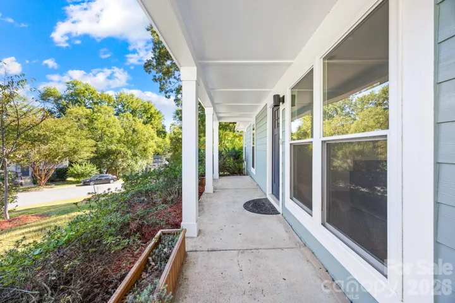
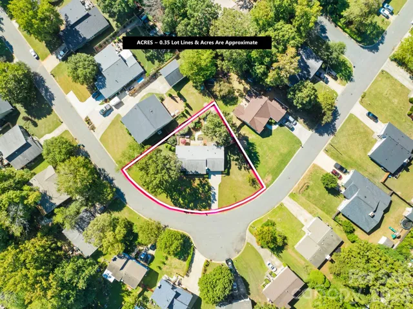
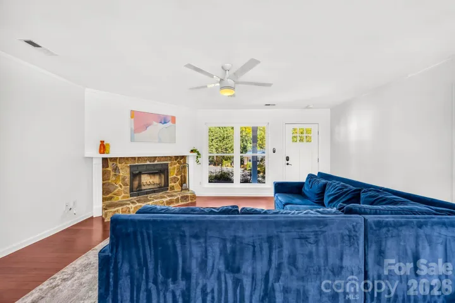
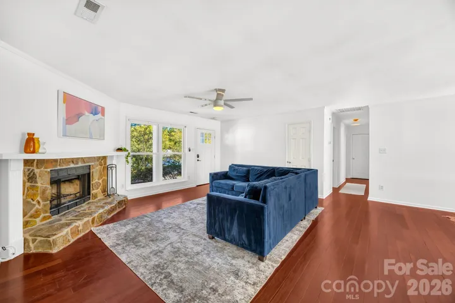
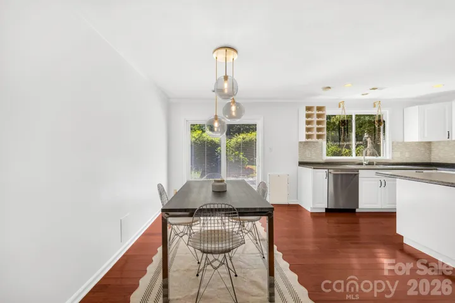
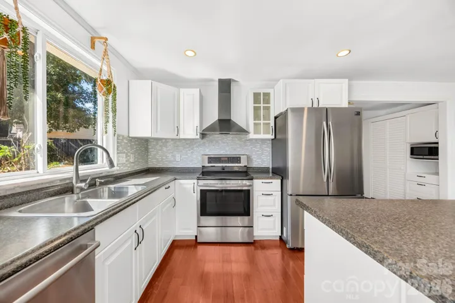
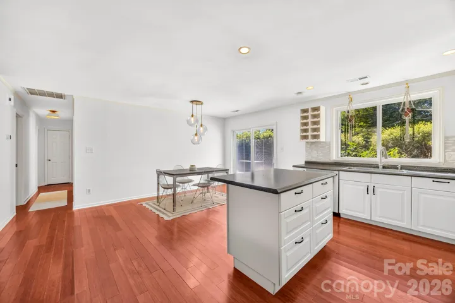
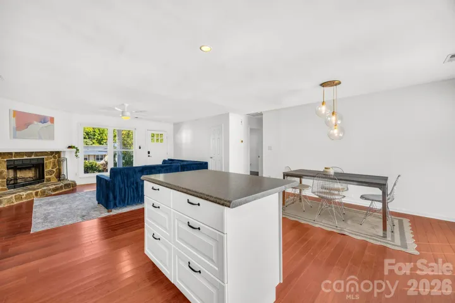
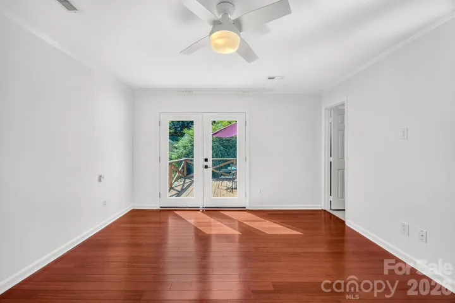
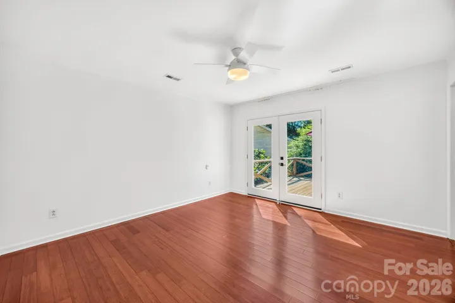
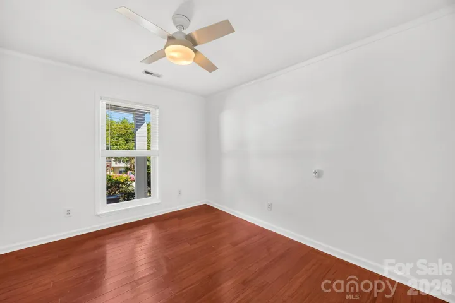
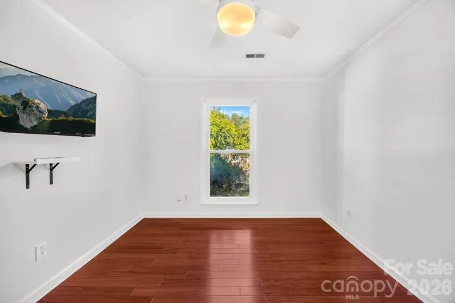
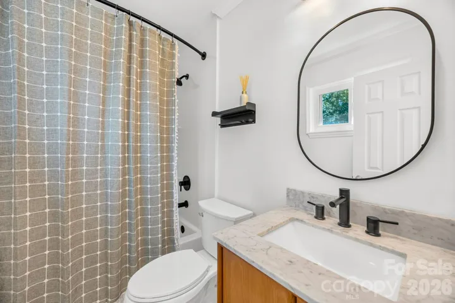
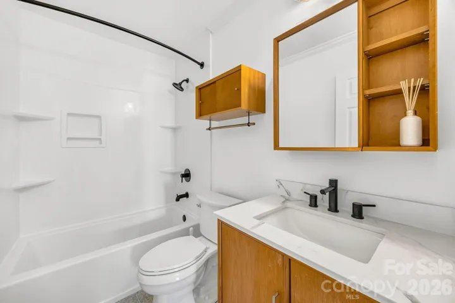
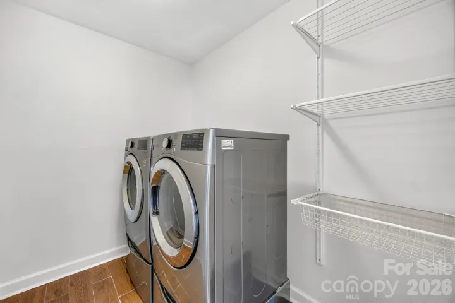
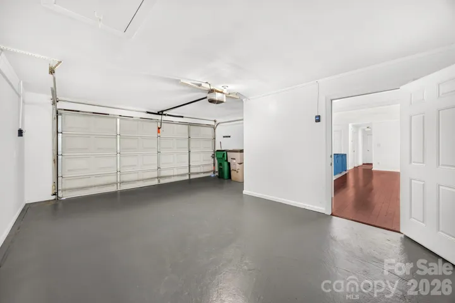
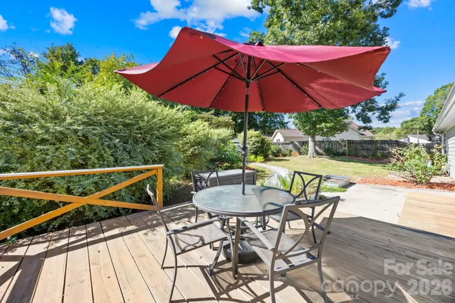
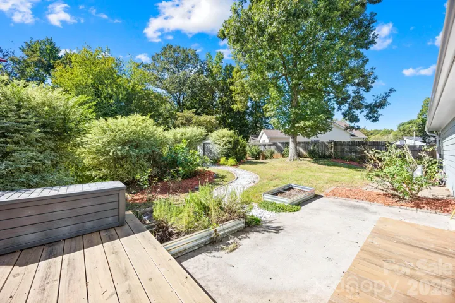
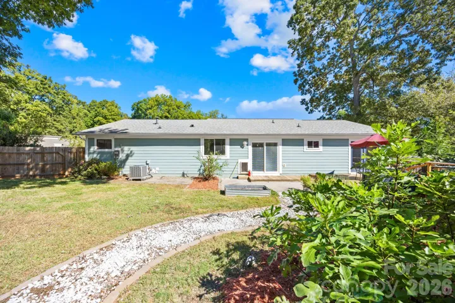
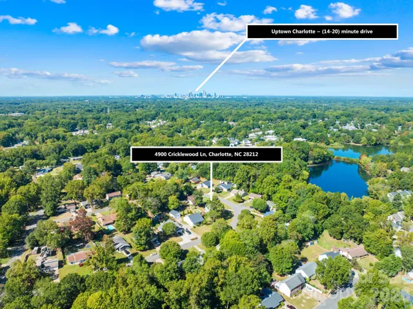
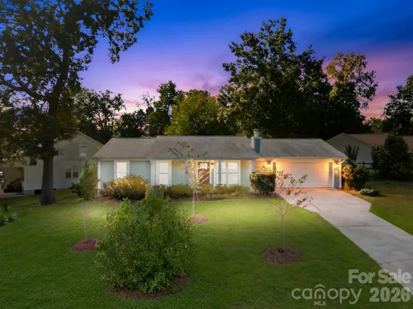
Take a look at this well-maintained 3-bedroom, 2-bath ranch on a 0.34-acre lot in Vernedale Farms, an established East Charlotte neighborhood off Sharon Amity Road. Under 5 miles to Plaza Midwood, about 5 miles to NoDa and about 8 miles to Uptown. No HOA. Inside you’ll find 1, 424 heated sq ft, all on one floor. The living room centers on a stone wood-burning fireplace and opens to the dining area and kitchen, with a center island, white cabinets, tile backsplash and stainless steel appliances. The primary bedroom has French doors to the backyard, and both baths have been updated with matte black fixtures. A mud room off the garage adds everyday convenience. The current owners added fiber cement siding and put on a new roof in 2020. Relax on the rocking-chair front porch, or step out back to a deck that leads down to a patio. The backyard is beautifully landscaped with an edible garden: mature, productive pear trees, two fig trees, hazelnuts and blackberries, plus raised garden beds and a gravel garden path. Outbuilding in back. The attached garage was originally two-car (19’6″ x 20’10”); a prior owner turned one corner into a mud room/pantry hallway into the kitchen, which also put the laundry inside the house. It now fits one car plus storage or workshop space.
Address
Open on Google Maps-
Address: 4900 Cricklewood Lane, Charlotte, North Carolina 28212
-
City: Charlotte
-
State/county: NC
-
Zip/Postal Code: 28212
-
Area: Vernedale Farms
Details
Updated on October 8, 2026 at 5:43 pm-
Property ID 4425460
-
Price $370,000
-
Bedrooms 3
-
Bathrooms 2
-
Garage 1
-
Year Built 1983
-
Property Type Single Family Residence, Residential
-
Property Status Active, For Sale
Additional details
-
Listing Terms Cash, Conventional, FHA
-
Roof Architectural Shingle
-
Utilities Cable Available
-
Sewer Public Sewer
-
Cooling Ceiling Fan(s), Central Air
-
Heating Forced Air, Natural Gas
-
Flooring Wood
-
County Mecklenburg
-
Property Type Residential
-
Parking Driveway, Attached Garage
-
Elementary School Windsor Park
-
Middle School Eastway
-
High School Garinger
-
Architectural Style Ranch
Mortgage Calculator
-
Down Payment
-
Loan Amount
-
Monthly Mortgage Payment
-
Property Tax
-
Home Insurance
Video
360° Virtual Tour
Contact Information
View ListingsSimilar Listings

206 Cedar Street, Belmont, North Carolina 28012
206 Cedar Street, Belmont, North Carolina 28012, Belmont, NC- Beds: 2
- Baths: 2
- Single Family Residence, Residential

3014 Dodsworth Drive, Cramerton, North Carolina 28032
3014 Dodsworth Drive, Cramerton, North Carolina 28032, Cramerton, NC- Beds: 4
- Baths: 5
- Single Family Residence, Residential

1259 Dorchester Road, Gastonia, North Carolina 28056
1259 Dorchester Road, Gastonia, North Carolina 28056, Gastonia, NC- Beds: 5
- Baths: 4
- Single Family Residence, Residential

2643 Swamp Chestnut Oak Drive, Gastonia, North Carolina 28056
2643 Swamp Chestnut Oak Drive, Gastonia, North Carolina 28056, Gastonia, NC- Beds: 5
- Baths: 4
- Single Family Residence, Residential

- The Simpson Group Realty

