

















- Townhouse, Residential
- 3
- 3
- 2026
Description
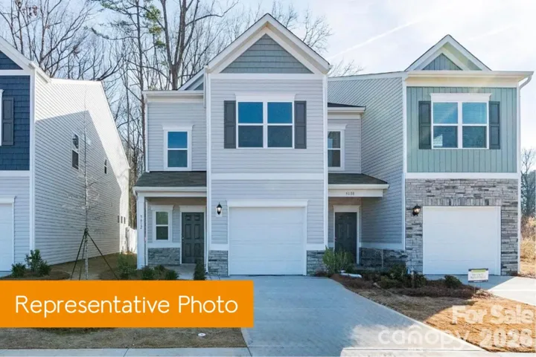
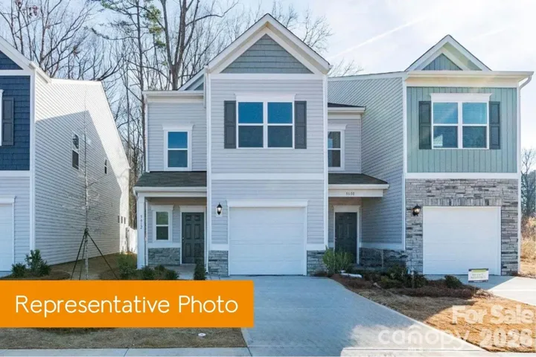
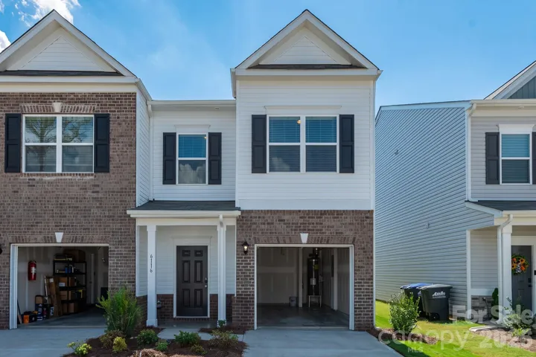
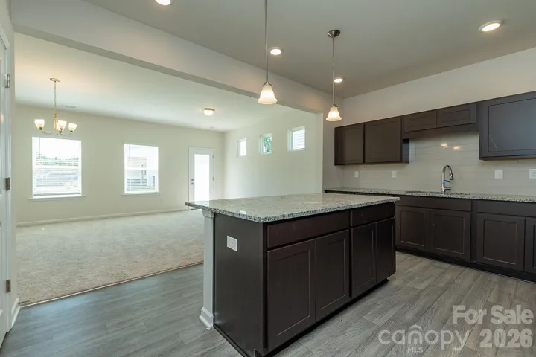
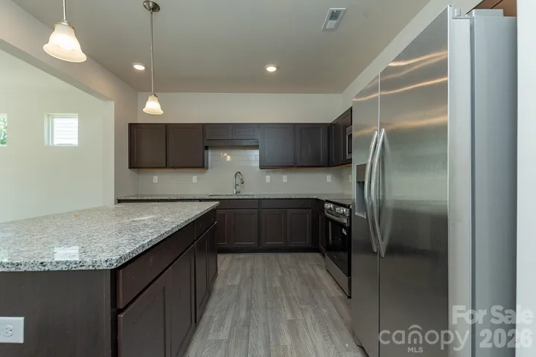
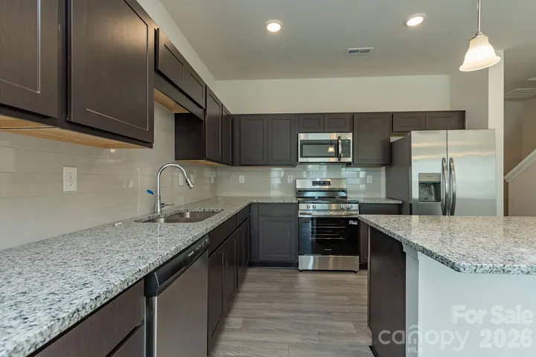
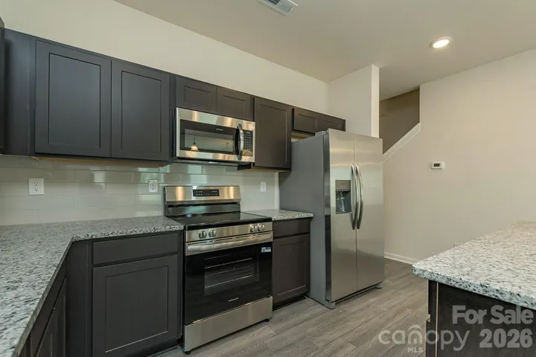
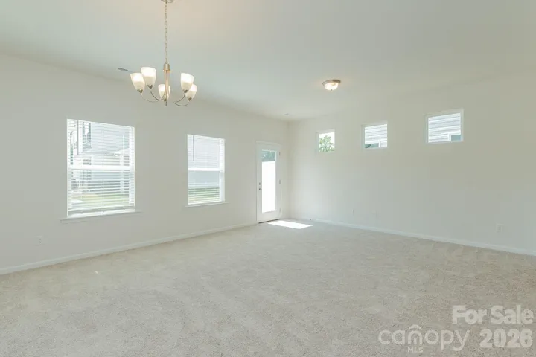
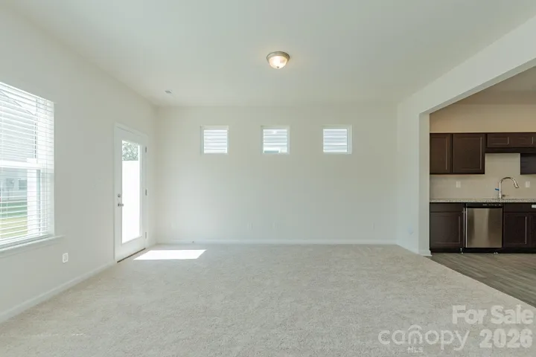
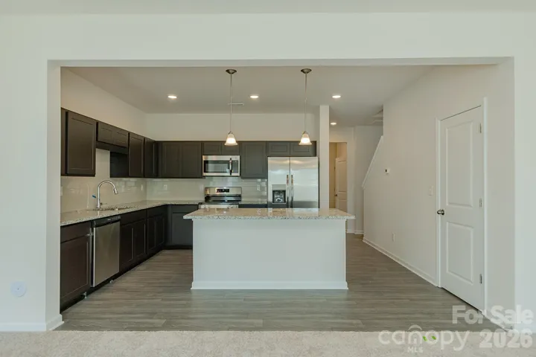
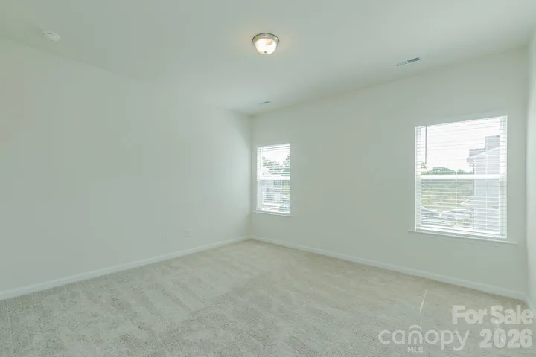
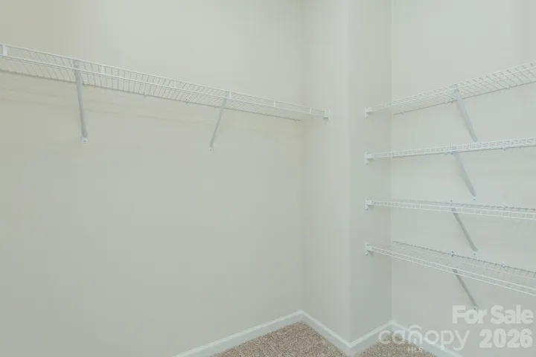
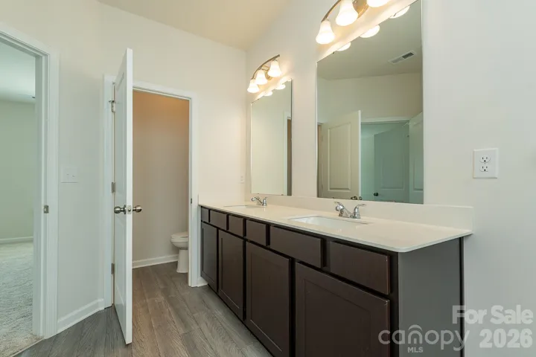
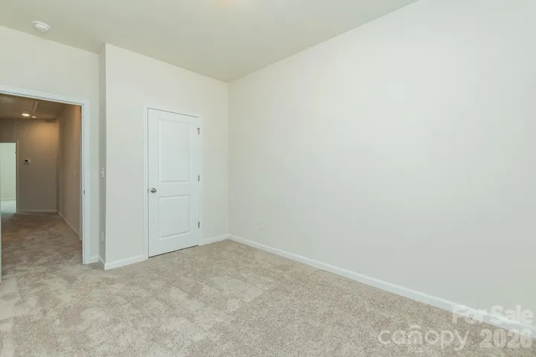
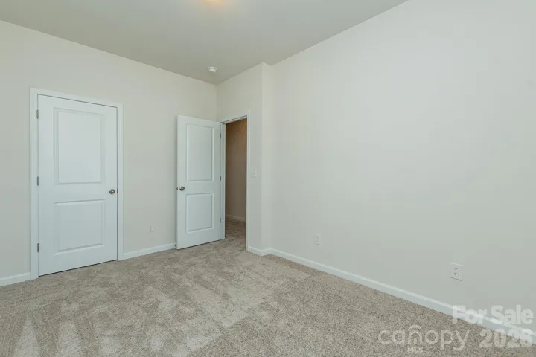
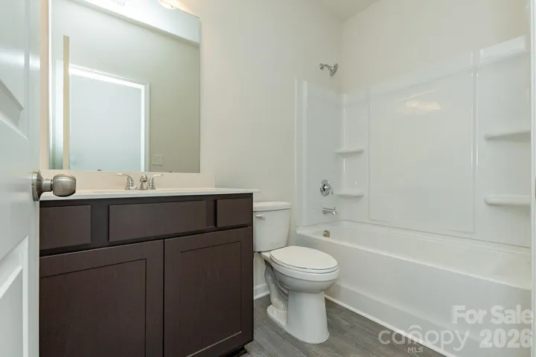
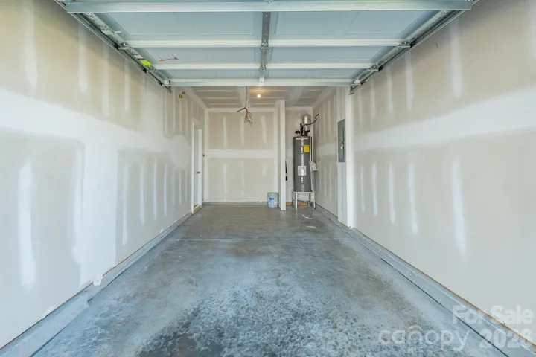
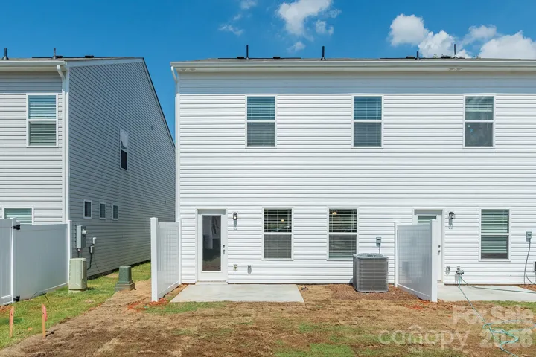
Explore the Suwanee Floorplan at Hickory Glen—Only about 10 Minutes from Uptown Charlotte! This beautifully designed, low-maintenance townhome offers 1, 629 sq ft of modern living across two spacious levels, featuring 3 bedrooms and 2.5 bathrooms. The open-concept main floor includes a sleek kitchen outfitted with soft-close cabinetry, granite countertops, a large island, stainless steel appliances, and a pantry for extra storage. The kitchen seamlessly connects to the dining area and generous family room—perfect for everyday living and entertaining. Durable vinyl plank flooring extends throughout the entire first floor. Upstairs, the private primary suite features a walk-in closet and a luxurious en-suite bath with dual quartz vanities and a large garden tub. Two additional bedrooms, a full bath, and a conveniently located laundry room complete the second level. Located in Hickory Glen—a charming boutique community of only 47 homes—every residence is part of a duet-style building, ensuring all homes are desirable end units that offer added privacy and an abundance of natural light.
Address
Open on Google Maps-
Address: 6116 Jasmine Branch Road Unit 20, Charlotte, North Carolina 28216
-
City: Charlotte
-
State/county: NC
-
Zip/Postal Code: 28216
-
Area: Hickory Glen
Details
Updated on September 18, 2026 at 4:12 pm-
Property ID 4425461
-
Price $299,185
-
Bedrooms 3
-
Bathrooms 3
-
Garage 1
-
Year Built 2026
-
Property Type Townhouse, Residential
-
Property Status Active, For Sale
Additional details
-
Association Fee 141
-
Roof Composition
-
Utilities Cable Available, Electricity Connected, Wired Internet Available
-
Sewer Public Sewer
-
Cooling Electric
-
Heating Electric
-
Flooring Carpet, Vinyl
-
County Mecklenburg
-
Property Type Residential
-
Parking Driveway, Attached Garage, Garage Door Opener
-
Elementary School Oakdale
-
Middle School Ranson
-
High School West Charlotte
-
Architectural Style Transitional
Mortgage Calculator
-
Down Payment
-
Loan Amount
-
Monthly Mortgage Payment
-
Property Tax
-
Home Insurance
Contact Information
View ListingsSimilar Listings

1117 Township Parkway, Belmont, North Carolina 28012
1117 Township Parkway, Belmont, North Carolina 28012, Belmont, NC- Beds: 3
- Baths: 3
- Townhouse, Residential
817 Garringer Place Unit 19, Charlotte, North Carolina 28208
817 Garringer Place Unit 19, Charlotte, North Carolina 28208, Charlotte, NC- Beds: 3
- Baths: 4
- Townhouse, Residential
808 Garringer Place Unit 16, Charlotte, North Carolina 28208
808 Garringer Place Unit 16, Charlotte, North Carolina 28208, Charlotte, NC- Beds: 3
- Baths: 3
- Townhouse, Residential
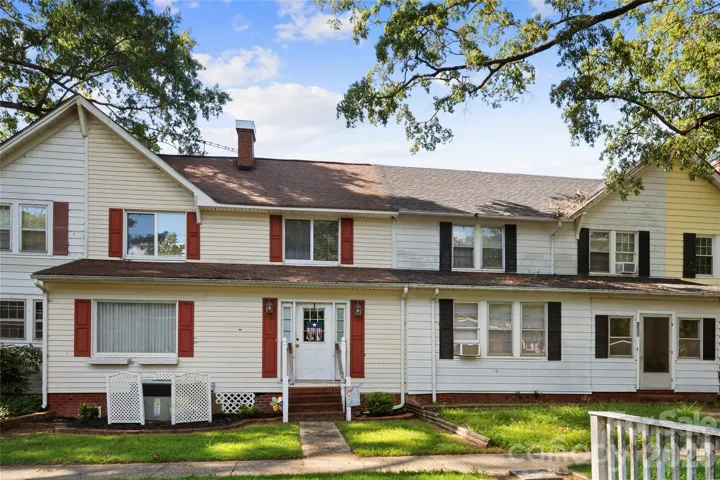
164 Spruce Street, Badin, North Carolina 28009
164 Spruce Street, Badin, North Carolina 28009, Badin, NC- Beds: 3
- Baths: 2
- Townhouse, Residential

- The Simpson Group Realty

