
- Single Family Residence, Residential
- 5
- 5
- 2020
Description
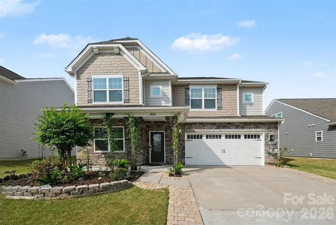
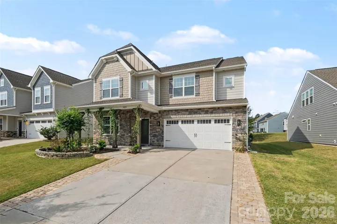
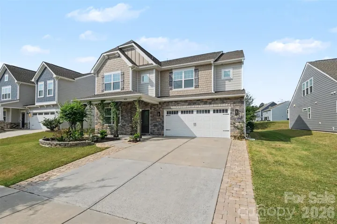
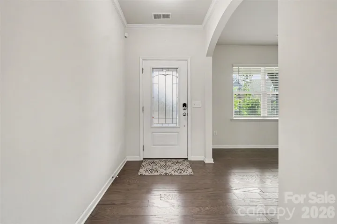
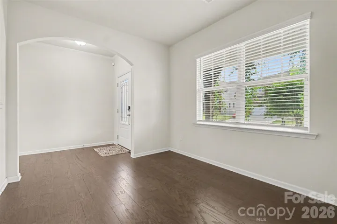
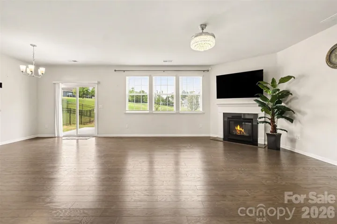
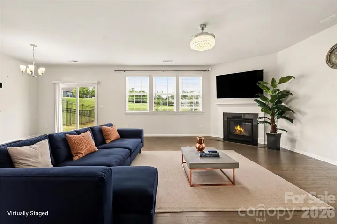
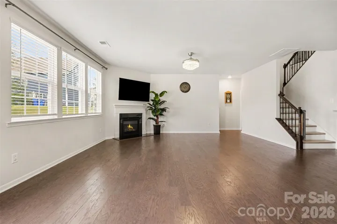
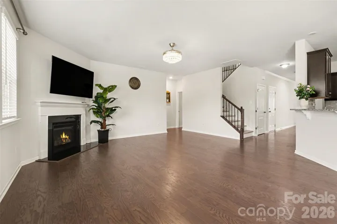
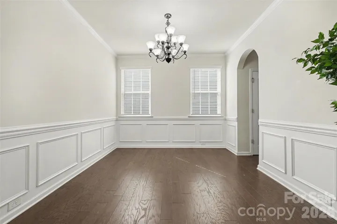
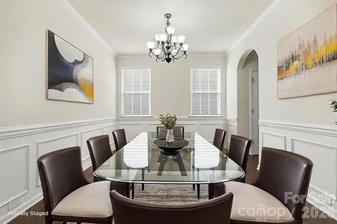
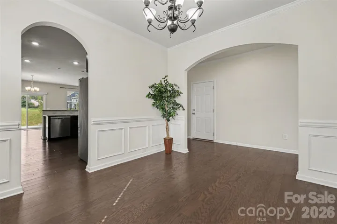
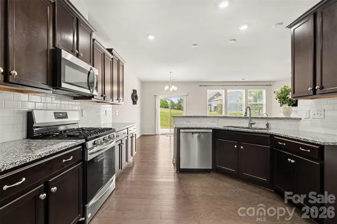
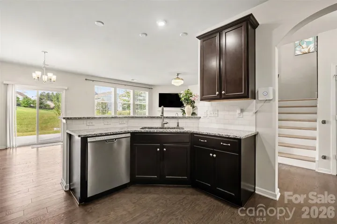
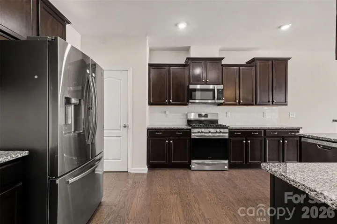
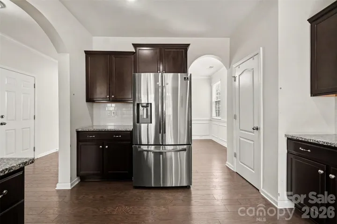
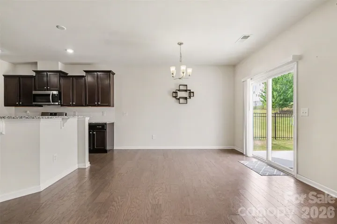
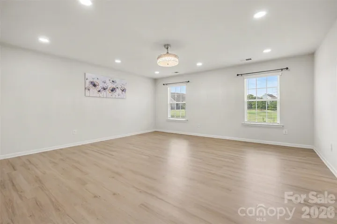
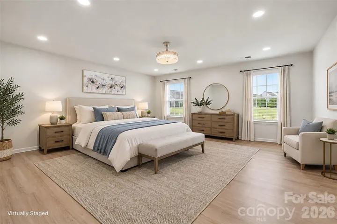
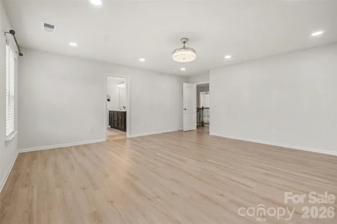
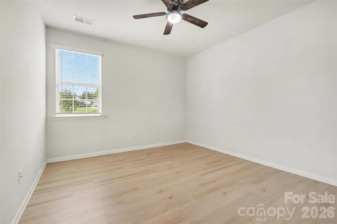
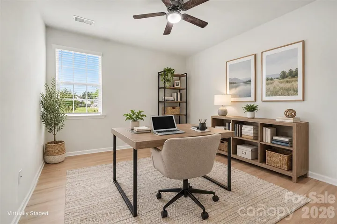
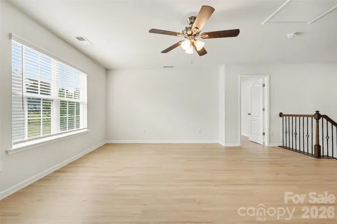
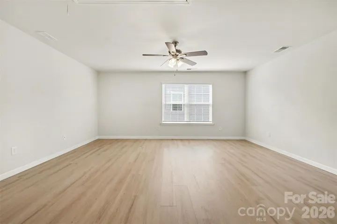
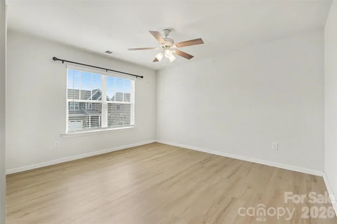
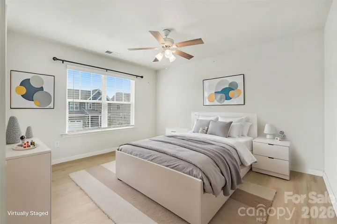
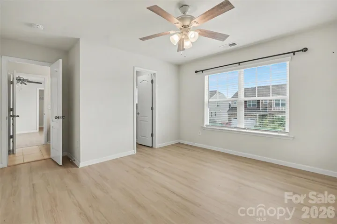
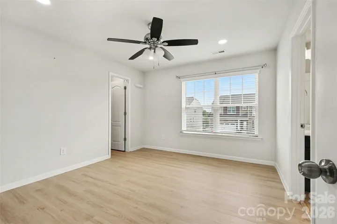
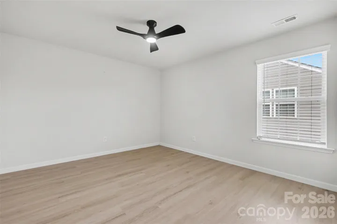
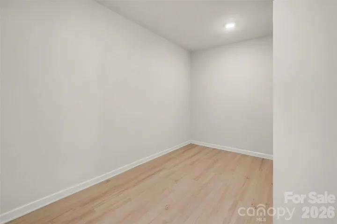
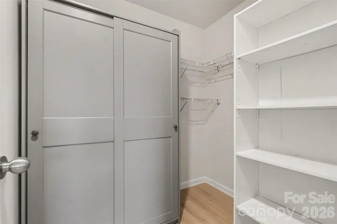
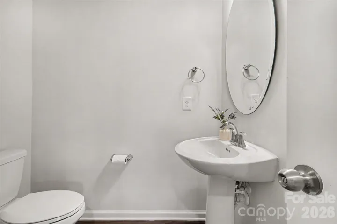
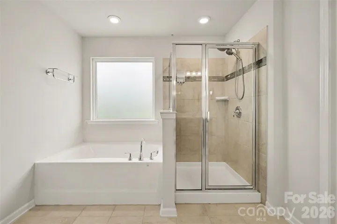
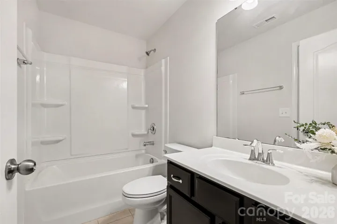
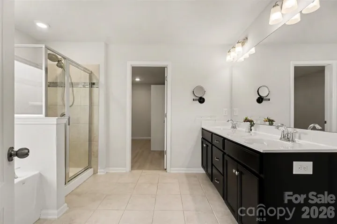
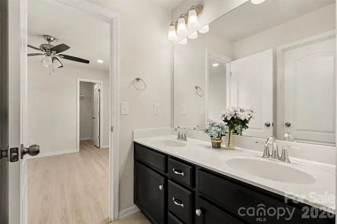
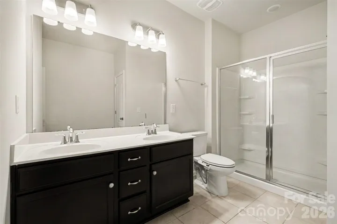
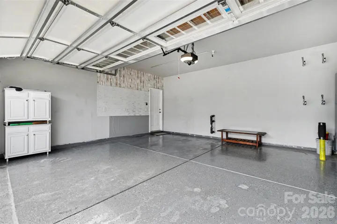
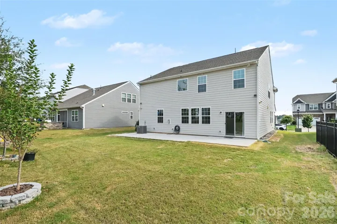
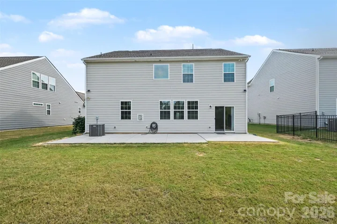
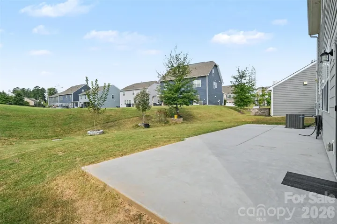
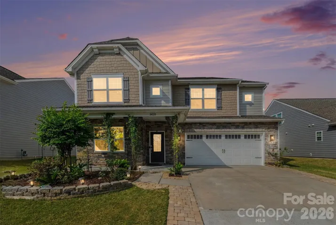
Welcome to this beautiful 5-bedroom, 4.5-bath home, offering spacious living, thoughtful design, and modern updates throughout. A welcoming covered front porch sets the tone as you enter this inviting home. The open-concept main level features hardwood flooring, enhanced lighting, and a well-appointed kitchen with granite countertops, ample cabinetry, and a seamless flow into the dining and living areas—perfect for everyday living and entertaining. A main-level guest suite with a private bedroom and full bath provides flexibility for visiting guests, multigenerational living, or a home office. Upstairs, the home features upgraded flooring representing approximately $15, 000 in improvements by the current owners, along with generously sized bedrooms, additional bathrooms, and flexible living space. Step outside to enjoy an expansive concrete patio valued at over $8, 000, overlooking the backyard and providing an ideal setting for relaxing, dining, and entertaining. The existing square portion of the concrete pad is already suitable for a future sunroom, and permits have been pulled for the sunroom, offering the next owner an exciting opportunity to expand the home’s living space. Additional features include an EV charger in the garage, extended driveway, modern landscaping, and thoughtful updates throughout. Enjoy easy access to nearby shopping, dining, and everyday amenities, along with convenient access to I-77 and I-485 for an easy commute. Combining space, functionality, valuable upgrades, and future expansion potential, this move-in-ready home is ready for its next owner.
Address
Open on Google Maps-
Address: 14010 Bordley Place, Huntersville, North Carolina 28078
-
City: Huntersville
-
State/county: NC
-
Zip/Postal Code: 28078
-
Area: Bryton
Details
Updated on September 30, 2026 at 9:03 am-
Property ID 4425503
-
Price $598,000
-
Bedrooms 5
-
Bathrooms 5
-
Garages 2
-
Year Built 2020
-
Property Type Single Family Residence, Residential
-
Property Status Active, For Sale
Additional details
-
Listing Terms Cash, Conventional, FHA
-
Association Fee 1005
-
Utilities Cable Available, Electricity Connected, Natural Gas
-
Sewer Public Sewer
-
Cooling Central Air
-
Heating Natural Gas
-
Flooring Tile, Vinyl, Wood
-
County Mecklenburg
-
Property Type Residential
-
Parking Driveway, Attached Garage
-
Elementary School Blythe
-
Middle School J.M. Alexander
-
High School North Mecklenburg
-
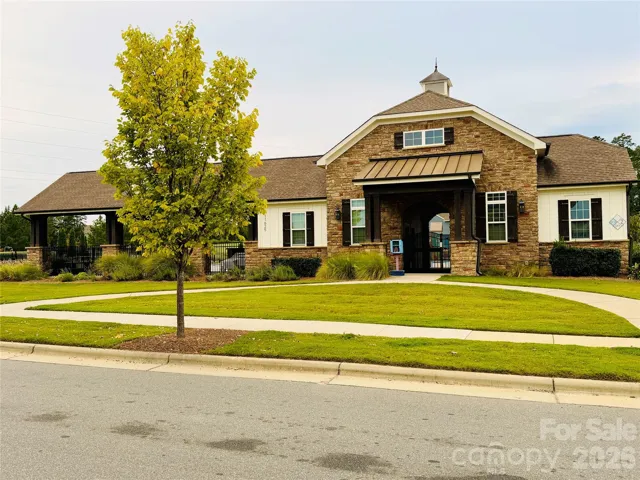
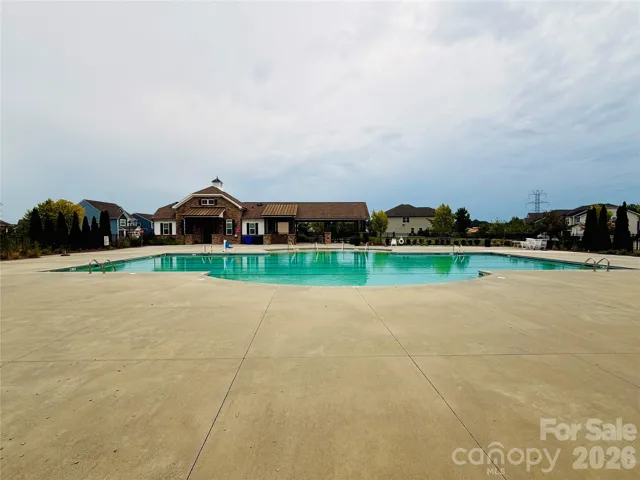
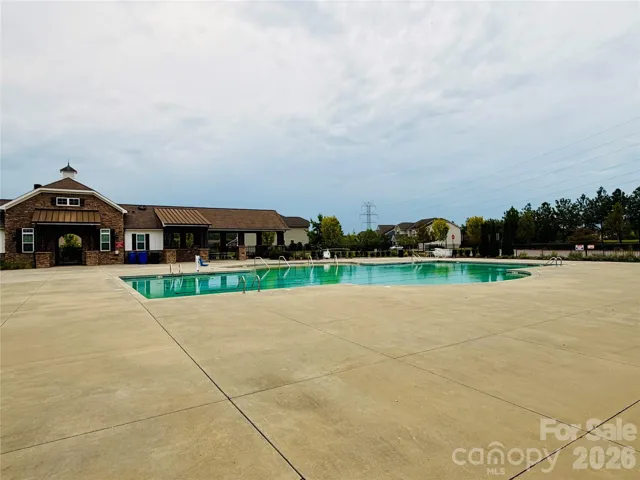
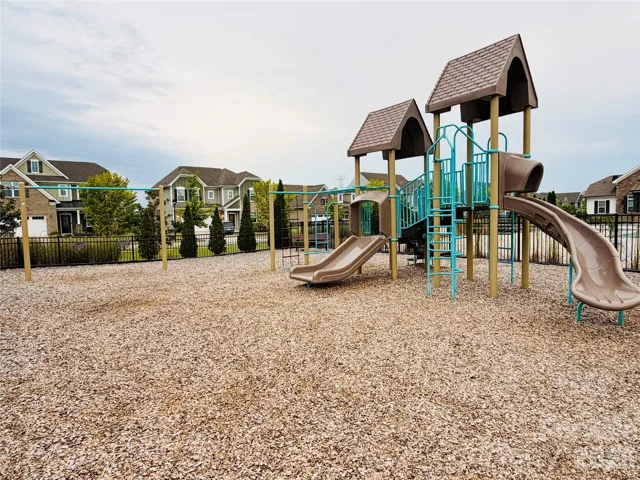
Community Features Cabana, Dog Park, Outdoor Pool, Playground, Sidewalks, Street Lights, Walking Trails
Features
Mortgage Calculator
-
Down Payment
-
Loan Amount
-
Monthly Mortgage Payment
-
Property Tax
-
Home Insurance
Contact Information
View ListingsSimilar Listings

206 Cedar Street, Belmont, North Carolina 28012
206 Cedar Street, Belmont, North Carolina 28012, Belmont, NC- Beds: 2
- Baths: 2
- Single Family Residence, Residential

3014 Dodsworth Drive, Cramerton, North Carolina 28032
3014 Dodsworth Drive, Cramerton, North Carolina 28032, Cramerton, NC- Beds: 4
- Baths: 5
- Single Family Residence, Residential

1259 Dorchester Road, Gastonia, North Carolina 28056
1259 Dorchester Road, Gastonia, North Carolina 28056, Gastonia, NC- Beds: 5
- Baths: 4
- Single Family Residence, Residential

2643 Swamp Chestnut Oak Drive, Gastonia, North Carolina 28056
2643 Swamp Chestnut Oak Drive, Gastonia, North Carolina 28056, Gastonia, NC- Beds: 5
- Baths: 4
- Single Family Residence, Residential

- The Simpson Group Realty

