
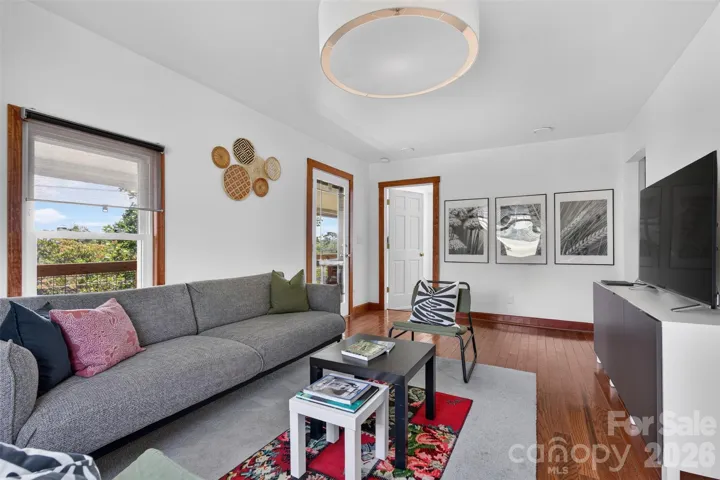
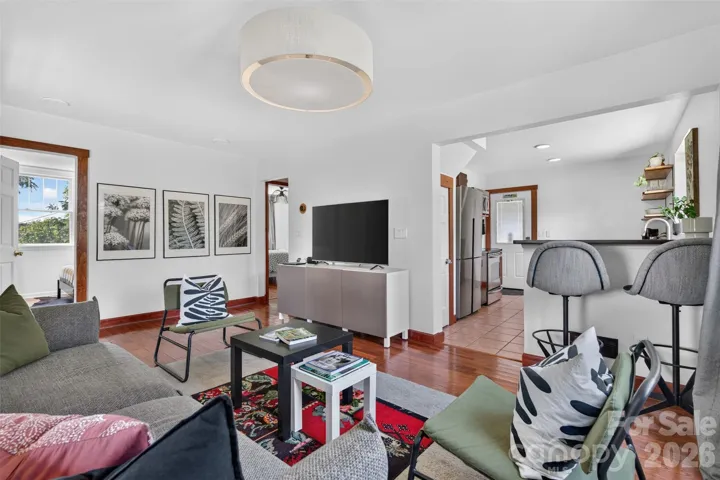
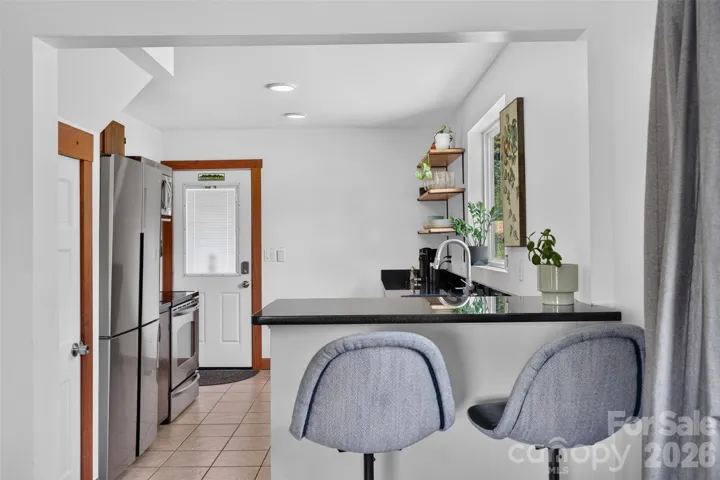
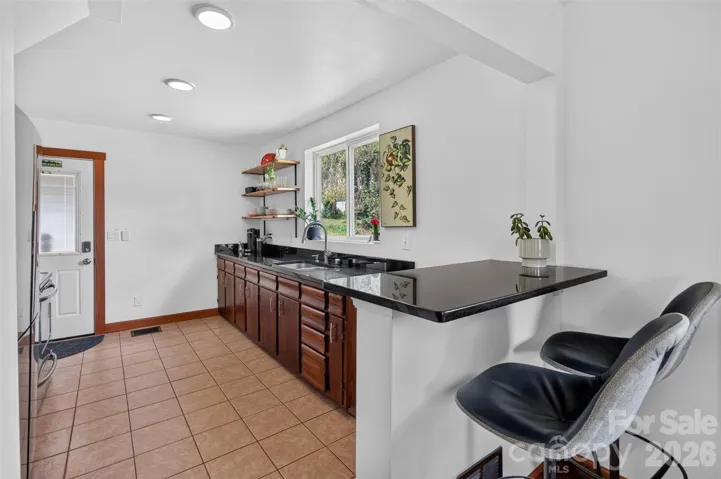
- Single Family Residence, Residential
- 2
- 1
- 1910
Description
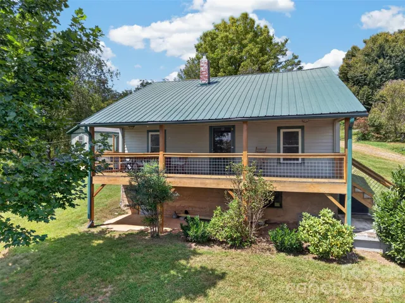
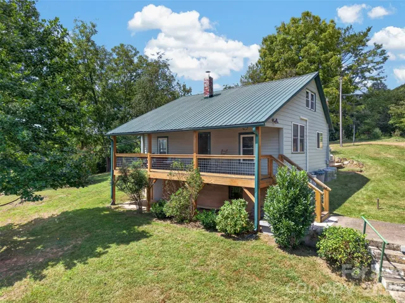
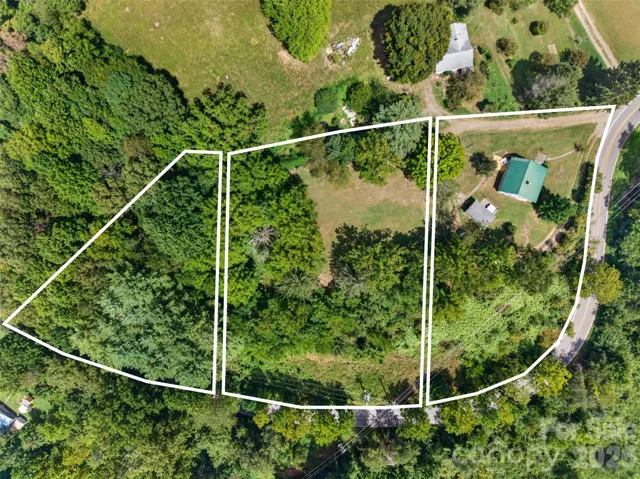
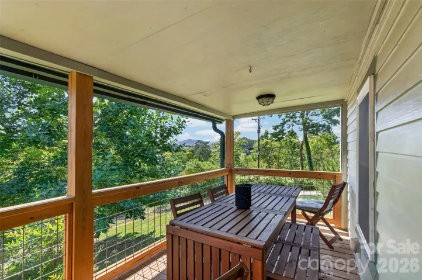
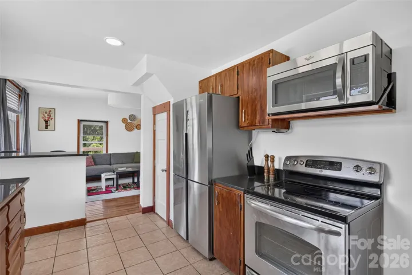
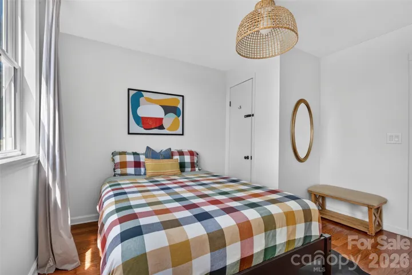
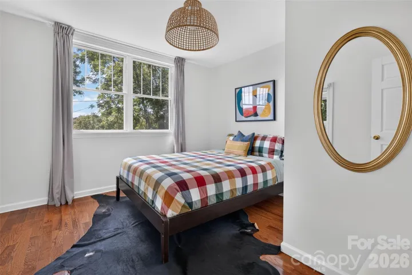
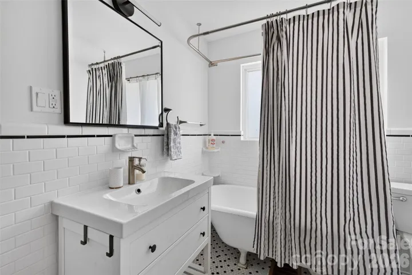
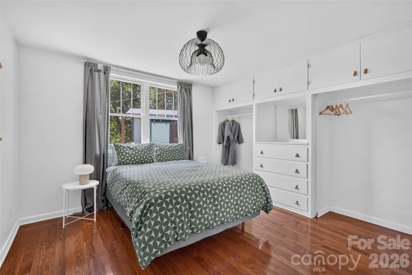
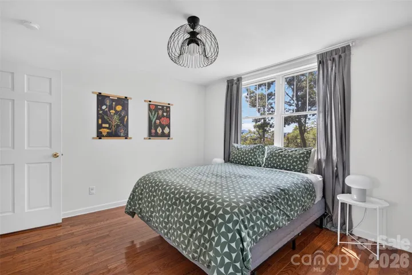
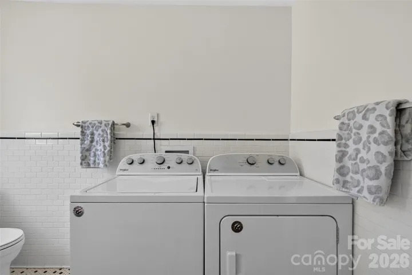
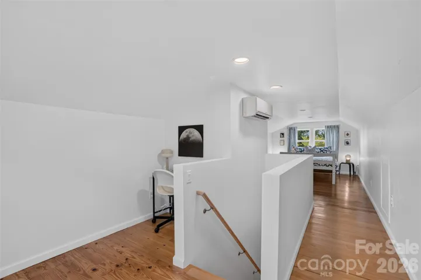
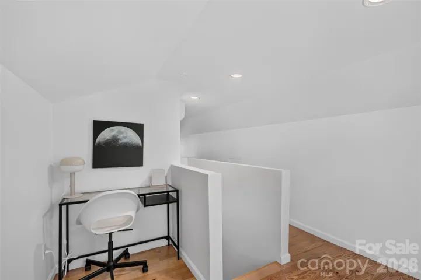
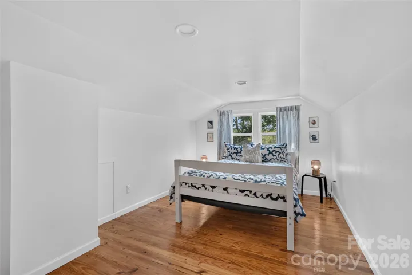
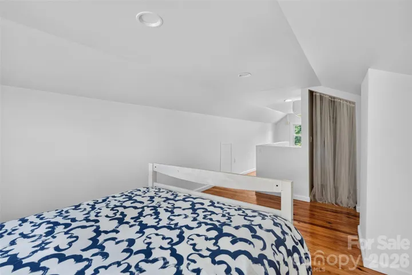
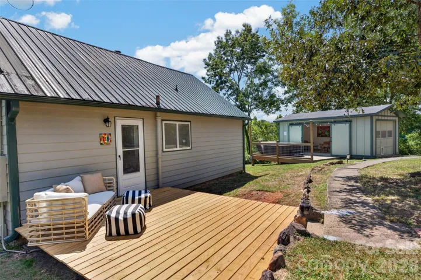
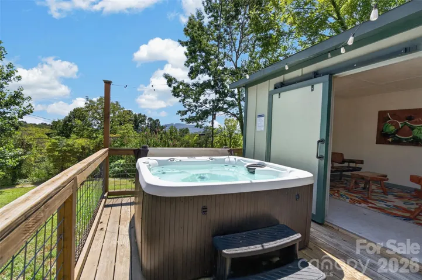
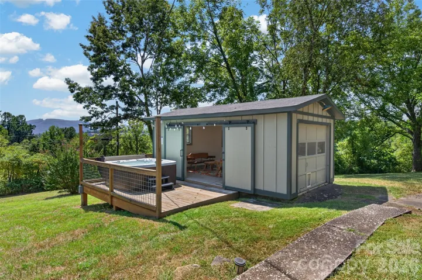
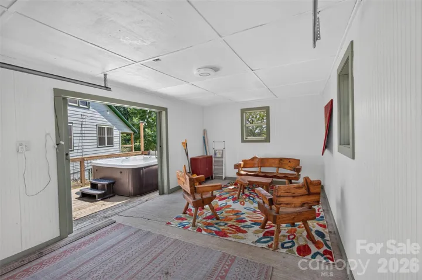
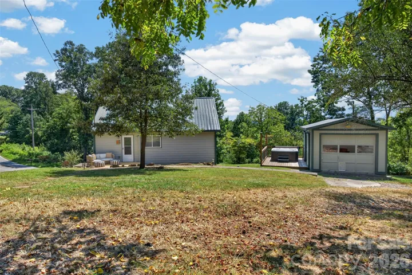
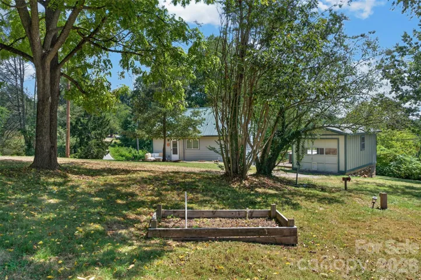
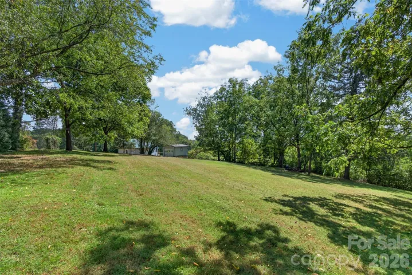
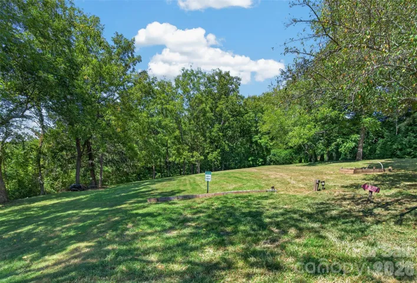
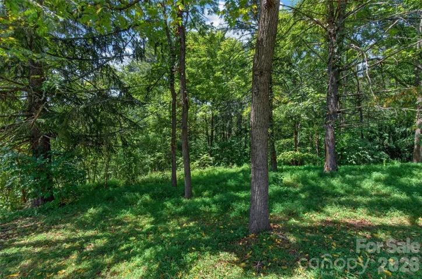
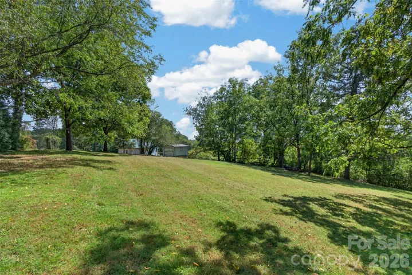
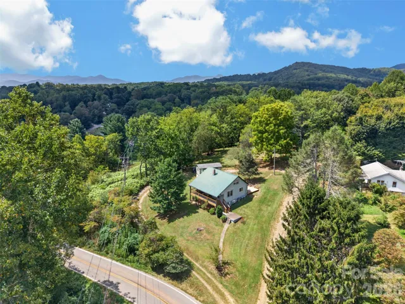
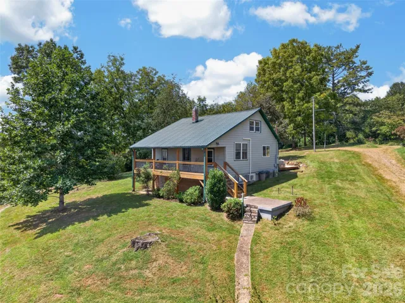
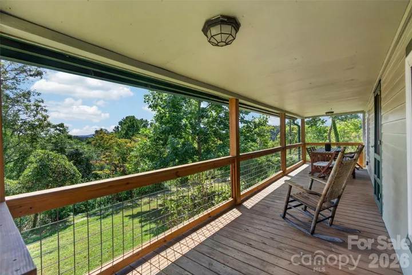
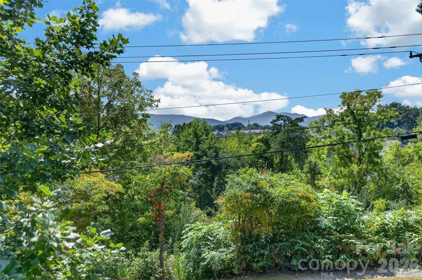
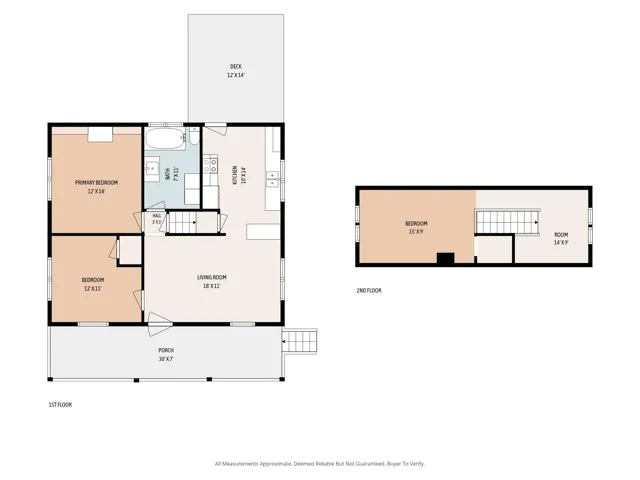
Opportunities like this rarely come to market: an updated and successful rental being sold together with two additional adjoining lots—the lots are already approved for an 8-bedroom septic system and each carrying their own separate address with long range view of Mount Pisgah. That’s three parcels totaling over 2.5 acres in one package, positioned for immediate expansion, additional rental construction, or a multi-property development. The main home has been updated over the years with two bedrooms and one bath on the main level, and further value with a finished 334 sq ft attic (ceiling height under 7′) offering a office space and third bedroom, plus a separate detached garage connected to a private hot tub deck. This home isn’t just move-in ready—it’s proven. With an established track record as a successful Airbnb and long-term rental, it comes with built-in income history for buyers or investors. With recent updates including fully encapsulated basement, new septic, hot tub and deck, finished attic space with mini split, and new structural foundation supports, just to name a few. Rarely does a listing combine turnkey charm with this level of expansion potential.
Address
Open on Google Maps-
Address: 266 Starnes Cove Road, Candler, North Carolina 28715
-
City: Candler
-
State/county: NC
-
Zip/Postal Code: 28715
-
Area: NONE
Details
Updated on September 24, 2026 at 5:52 pm-
Property ID 4425562
-
Price $599,000
-
Bedrooms 2
-
Bathroom 1
-
Garages 2
-
Year Built 1910
-
Property Type Single Family Residence, Residential
-
Property Status Active, For Sale
Additional details
-
Listing Terms Cash, Conventional, FHA, USDA Loan, VA Loan
-
Roof Metal
-
Sewer Septic Installed
-
Cooling Ductless, Heat Pump
-
Heating Ductless, Heat Pump
-
Flooring Tile, Wood
-
County Buncombe
-
Property Type Residential
-
Parking Circular Driveway, Detached Garage
-
Elementary School Unspecified
-
Middle School Unspecified
-
High School Unspecified
Features
Mortgage Calculator
-
Down Payment
-
Loan Amount
-
Monthly Mortgage Payment
-
Property Tax
-
Home Insurance
Contact Information
View ListingsSimilar Listings

206 Cedar Street, Belmont, North Carolina 28012
206 Cedar Street, Belmont, North Carolina 28012, Belmont, NC- Beds: 2
- Baths: 2
- Single Family Residence, Residential

3014 Dodsworth Drive, Cramerton, North Carolina 28032
3014 Dodsworth Drive, Cramerton, North Carolina 28032, Cramerton, NC- Beds: 4
- Baths: 5
- Single Family Residence, Residential

1259 Dorchester Road, Gastonia, North Carolina 28056
1259 Dorchester Road, Gastonia, North Carolina 28056, Gastonia, NC- Beds: 5
- Baths: 4
- Single Family Residence, Residential

2643 Swamp Chestnut Oak Drive, Gastonia, North Carolina 28056
2643 Swamp Chestnut Oak Drive, Gastonia, North Carolina 28056, Gastonia, NC- Beds: 5
- Baths: 4
- Single Family Residence, Residential

- The Simpson Group Realty

