
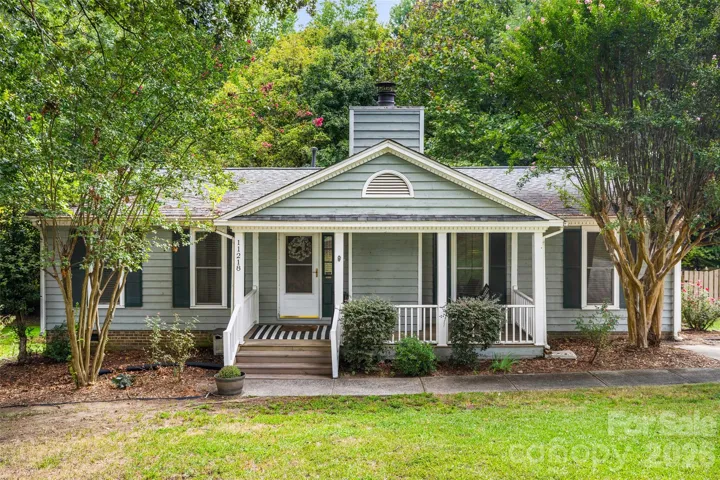
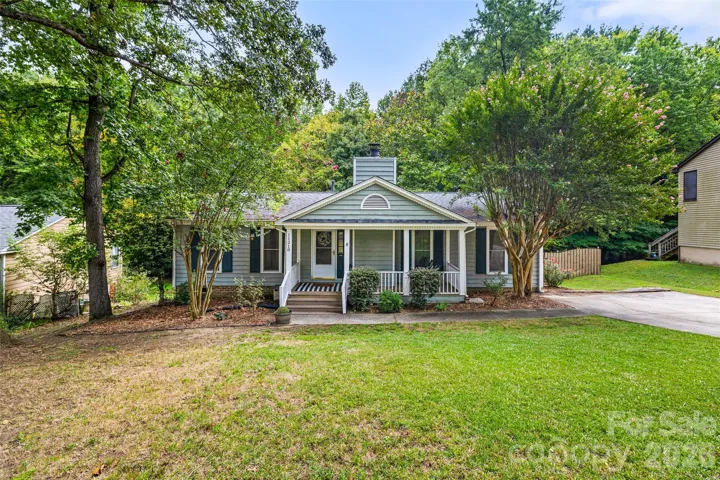
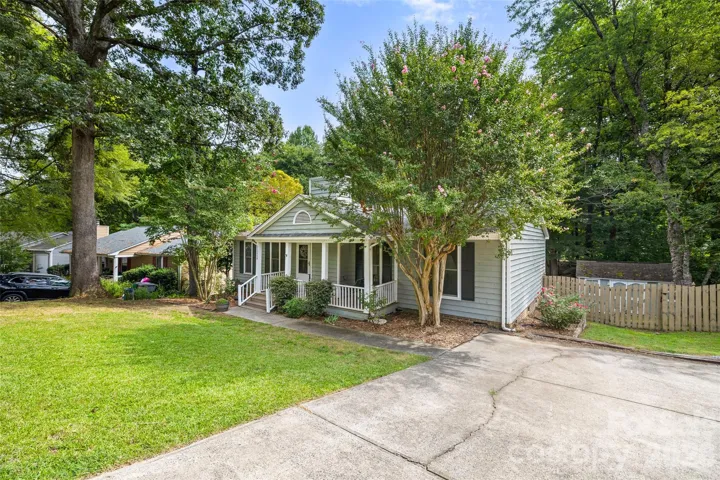
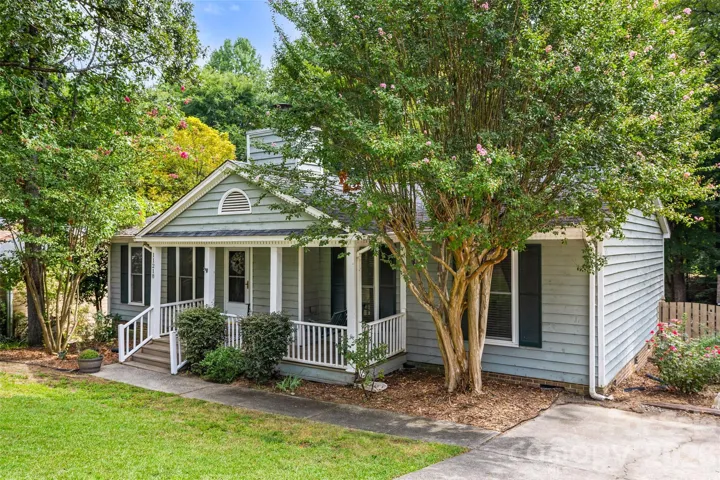
- Single Family Residence, Residential
- 3
- 2
- 1985
Description
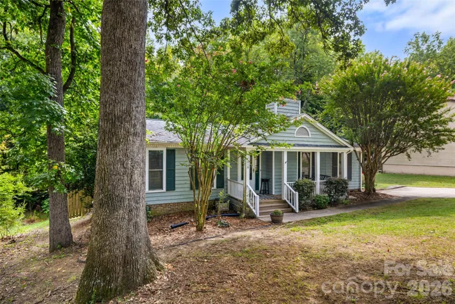
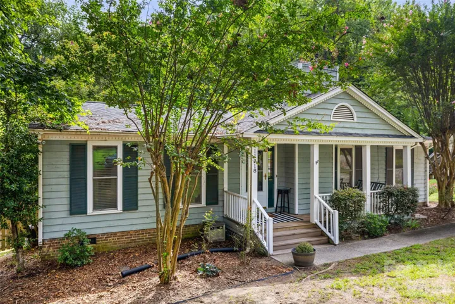
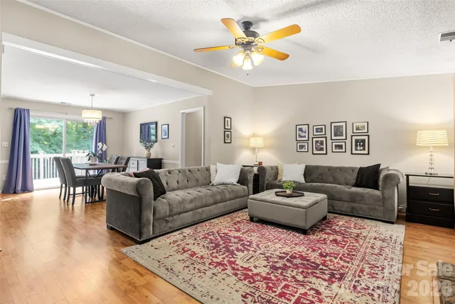
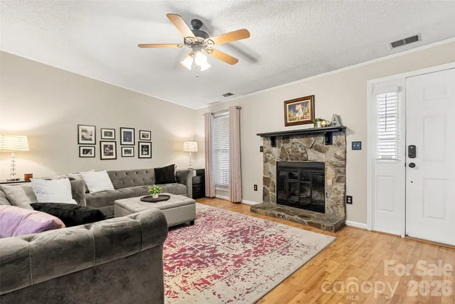
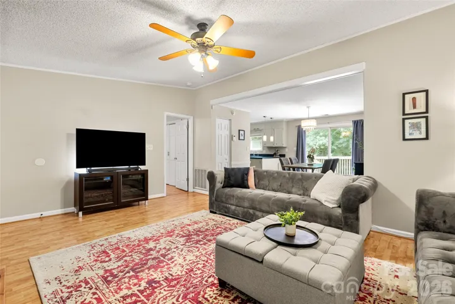
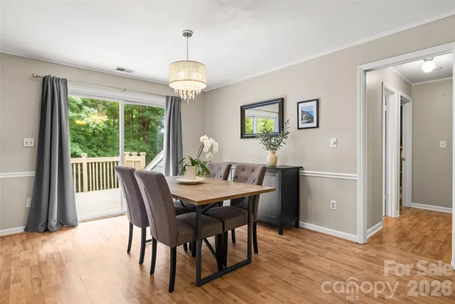
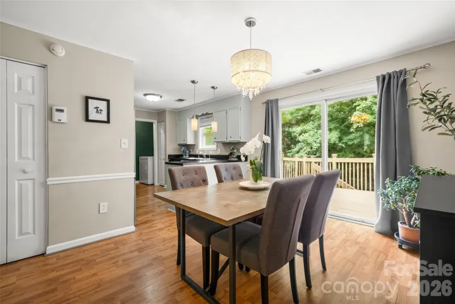
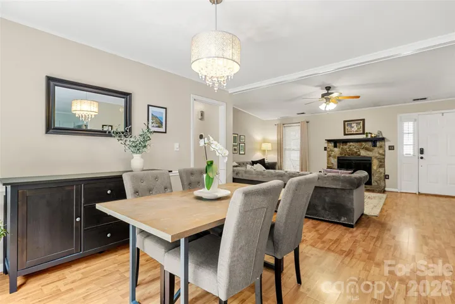
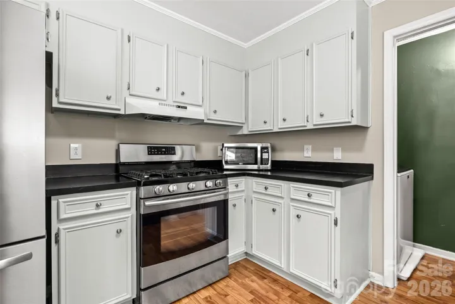
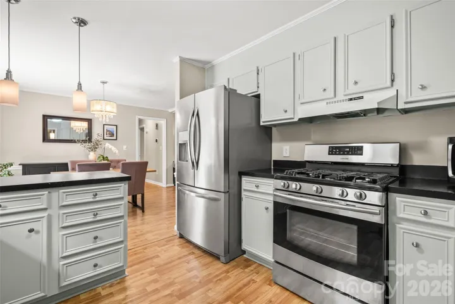
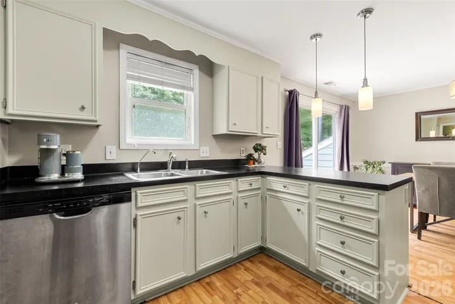
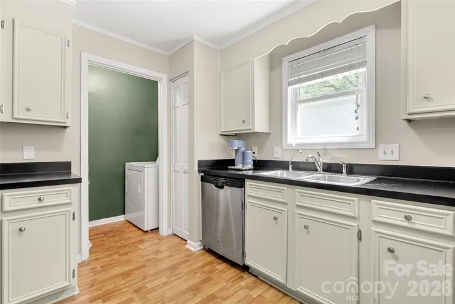
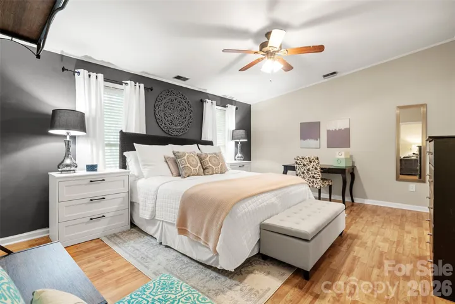
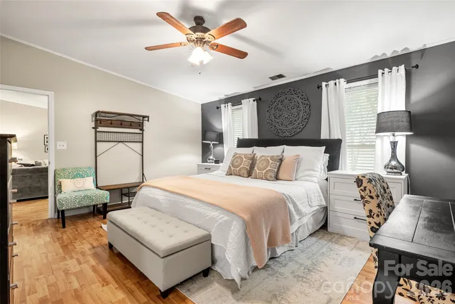
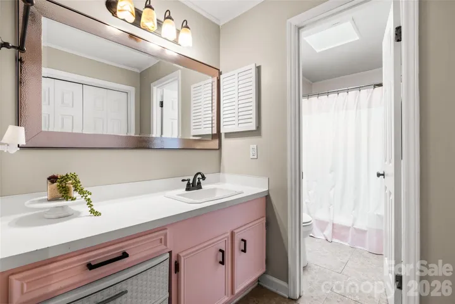
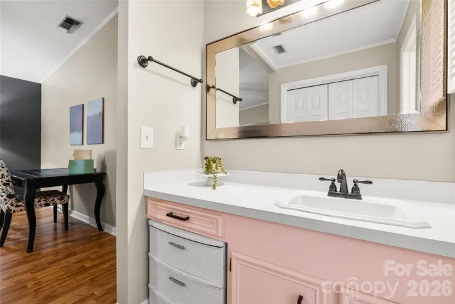
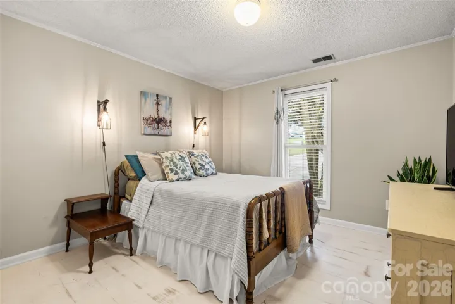
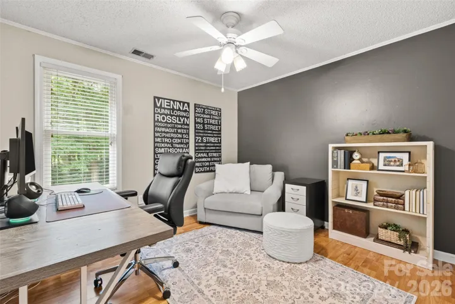
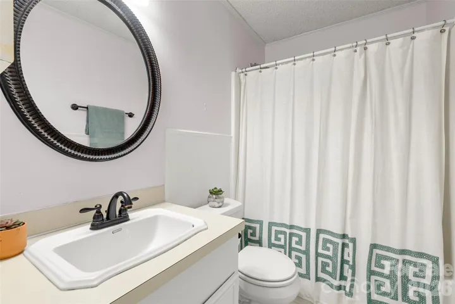
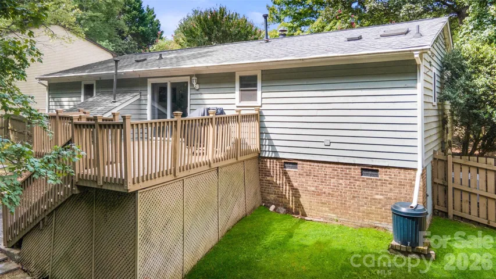
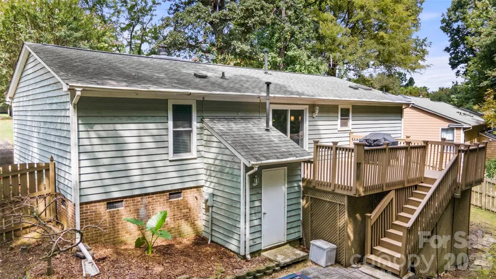
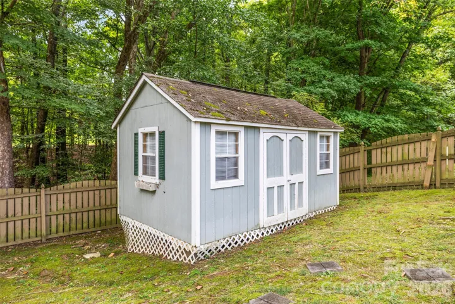
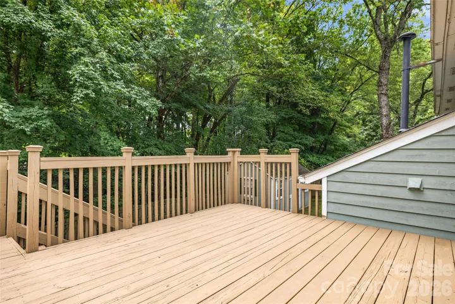
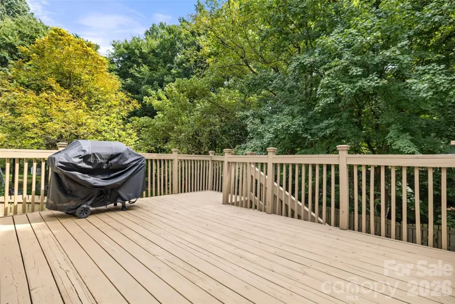
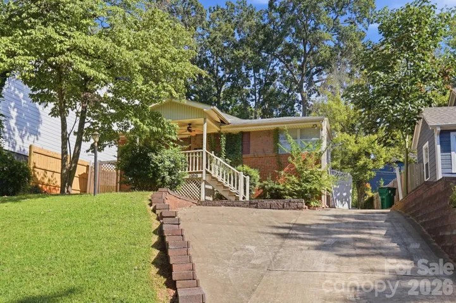
Welcome to this charming, 3-bedroom, 2-bathroom Ranch home offering 1355 sq ft of living space. Open-concept living and dining areas featuring wood laminate floors, wood-burning fireplace, gliding patio door leading out to the large back deck and fenced yard. Galley kitchen is equipped with SS dishwasher, gas stove and refrigerator. All appliances including washer/dryer do convey! Laundry closet is conveniently located next to the kitchen. The Primary suite has two closets and ensuite bath featuring separate area between sink and commode/shower for extra privacy. The third bedroom is spacious enough for work-at-home office and sitting/relaxing space. Updates include fresh paint throughout, refinished kitchen cabinets, new garbage disposal, deck repainted – all in 2026. Fiber internet available. This home is perfect for private homebuyers or investors – no HOA fees! Would also be perfect as a short-term rental such as a VRBO or Airbnb! This community is conveniently located to shops, medical facilities/hospitals, restaurants, University of NC – Charlotte, Truliant Amphitheater, Charlotte Motor Speedway and much more. Located 18 miles from Uptown Charlotte, 21 miles to Charlotte Douglas International Airport and minutes from to Harrisburg and Concord. Easy access to I-77, I-485 and I-85.
Address
Open on Google Maps-
Address: 11218 Mallard Crossing Drive, Charlotte, North Carolina 28262
-
City: Charlotte
-
State/county: NC
-
Zip/Postal Code: 28262
-
Area: Mallard Crossing
Details
Updated on September 18, 2026 at 2:30 pm-
Property ID 4425577
-
Price $300,000
-
Bedrooms 3
-
Bathrooms 2
-
Year Built 1985
-
Property Type Single Family Residence, Residential
-
Property Status Active, For Sale
Additional details
-
Listing Terms Cash, Conventional, FHA, VA Loan
-
Utilities Cable Available, Natural Gas
-
Sewer Public Sewer
-
Cooling Ceiling Fan(s), Central Air
-
Heating Forced Air, Natural Gas
-
Flooring Laminate, Linoleum, Tile
-
County Mecklenburg
-
Property Type Residential
-
Parking Driveway, On Street
-
Elementary School Stoney Creek
-
Middle School James Martin
-
High School Julius L. Chambers
-
Architectural Style Ranch
Features
Mortgage Calculator
-
Down Payment
-
Loan Amount
-
Monthly Mortgage Payment
-
Property Tax
-
Home Insurance
Contact Information
View ListingsSimilar Listings
1009 Spruce Street, Charlotte, North Carolina 28203
1009 Spruce Street, Charlotte, North Carolina 28203, Charlotte, NC- Beds: 3
- Baths: 2
- Single Family Residence, Residential

1259 Dorchester Road, Gastonia, North Carolina 28056
1259 Dorchester Road, Gastonia, North Carolina 28056, Gastonia, NC- Beds: 5
- Baths: 4
- Single Family Residence, Residential

206 Cedar Street, Belmont, North Carolina 28012
206 Cedar Street, Belmont, North Carolina 28012, Belmont, NC- Beds: 2
- Baths: 2
- Single Family Residence, Residential

2643 Swamp Chestnut Oak Drive, Gastonia, North Carolina 28056
2643 Swamp Chestnut Oak Drive, Gastonia, North Carolina 28056, Gastonia, NC- Beds: 5
- Baths: 4
- Single Family Residence, Residential

- The Simpson Group Realty

