
- Single Family Residence, Residential
- 3
- 2
- 1950
Description
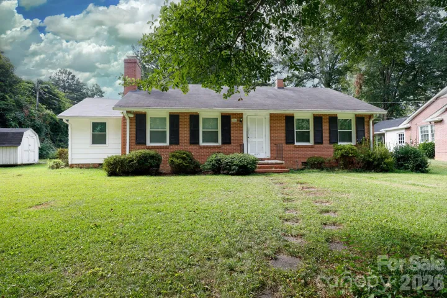
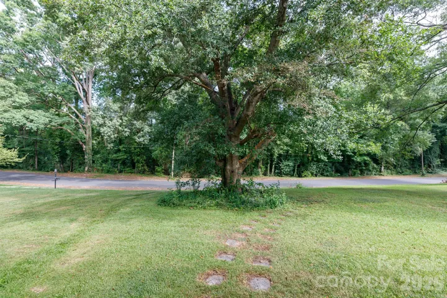
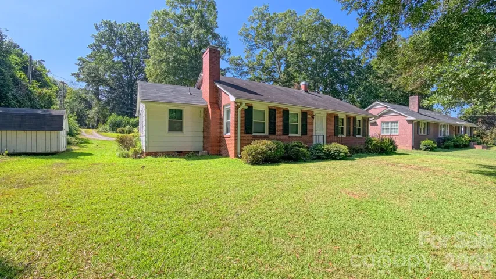
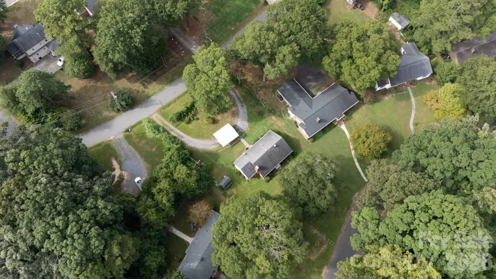
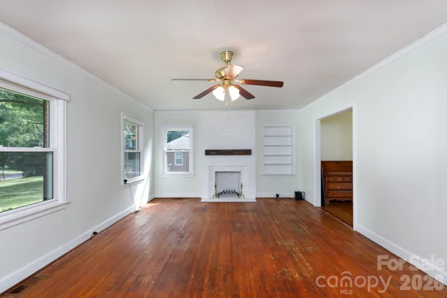
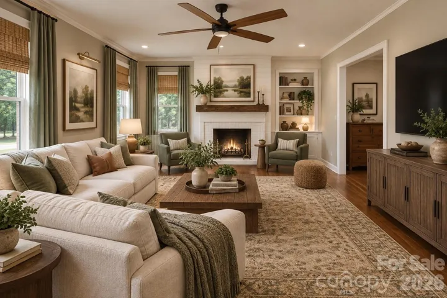
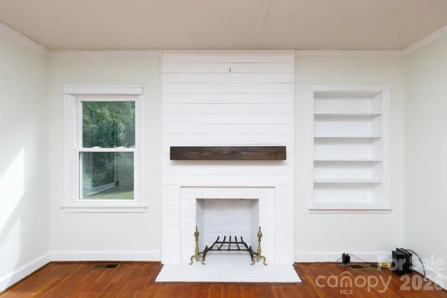
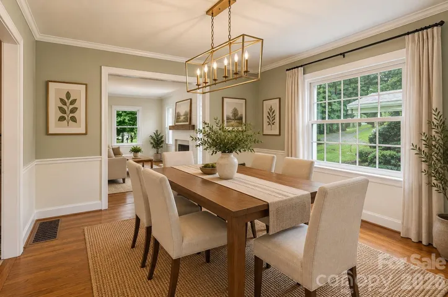
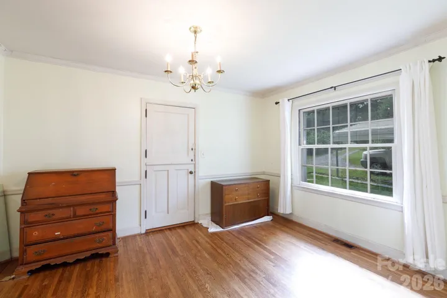
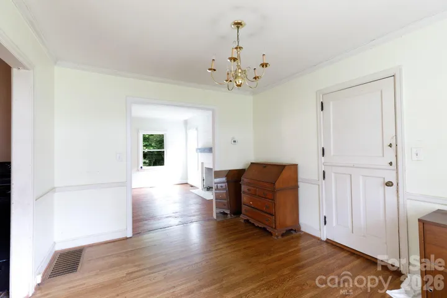
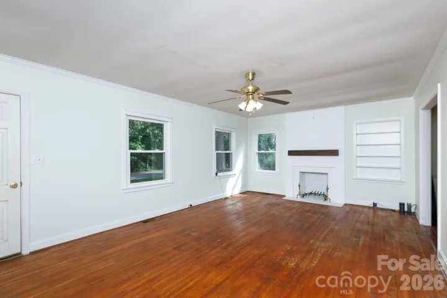
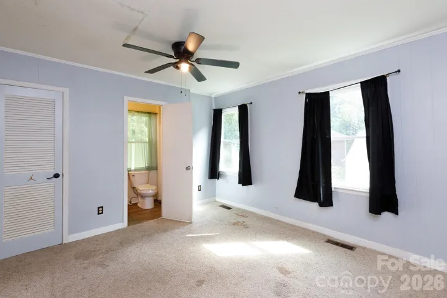
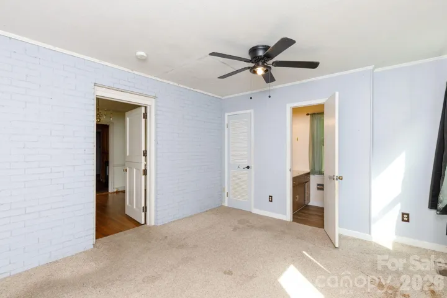
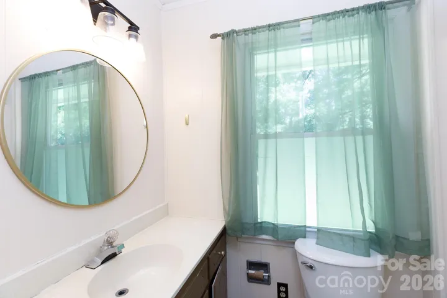
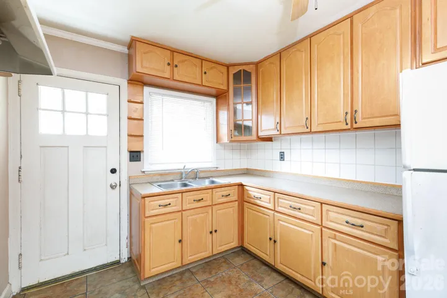
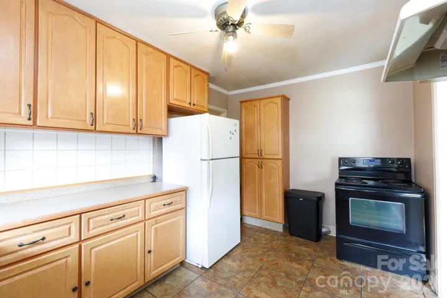
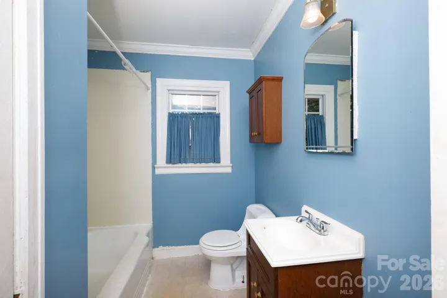
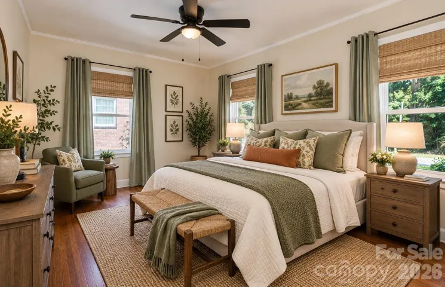
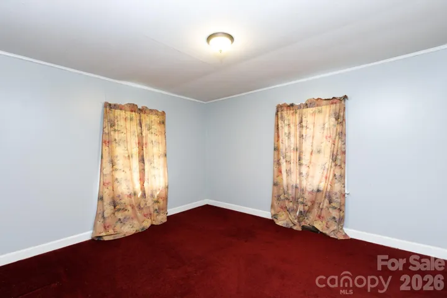
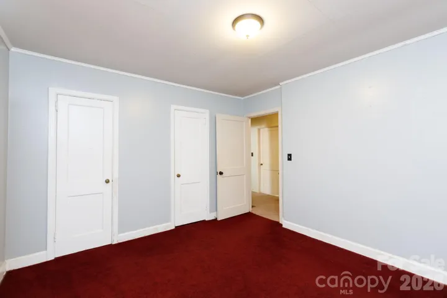
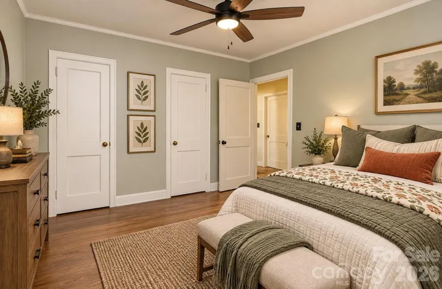
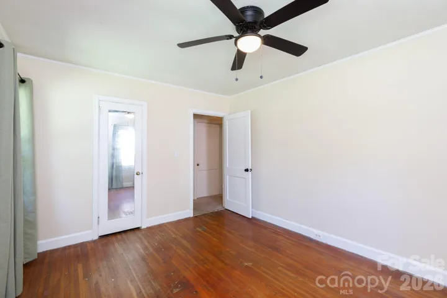
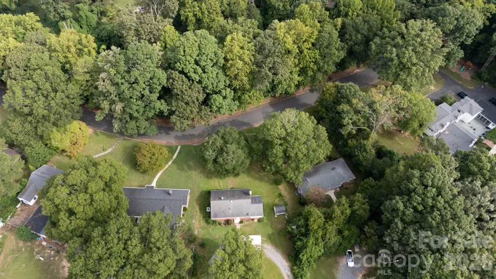
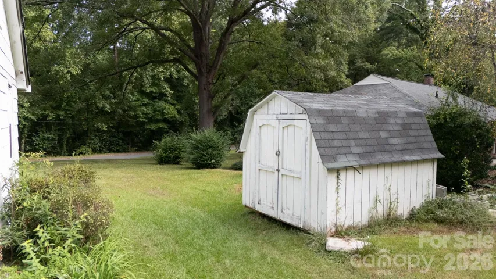
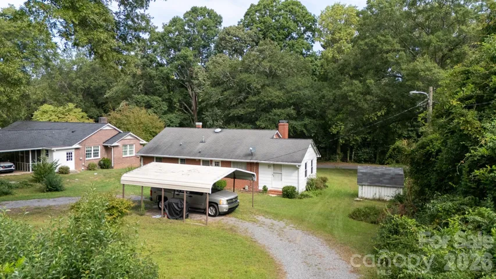
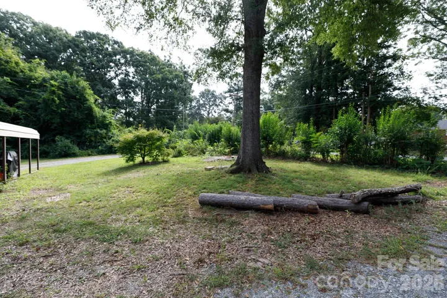
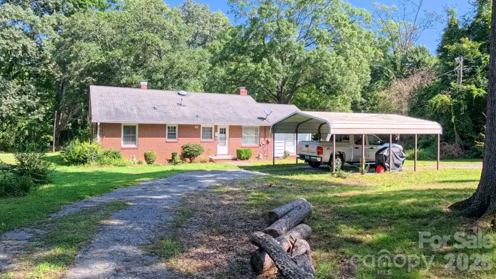
Wonderful opportunity to own a spacious, one-level, predominantly brick home situated on a beautiful nearly half-acre lot in a desirable community! A convenient rear entrance from Maple Street leads to a circular driveway, while the expansive yard offers mature trees, plenty of room for gardening and outdoor enjoyment, plus a large storage building that conveys. Inside, this 3-bedroom, 2-bath home features much of its original hardwood flooring and a flexible floor plan filled with potential. The longtime owners have lovingly cared for the home for more than 20 years, with updates including replacement windows, a newer HVAC system and updated ductwork. A particularly versatile feature is the guest suite with its own private entrance, offering possibilities for multigenerational living, an in-law or teen suite, home office, or potential rental space. The home is ready for cosmetic updates, providing an excellent opportunity to personalize it while preserving its original character. Enjoy a location within walking distance of the City Greenway walking and biking trails and just minutes from shopping, schools, grocery stores, interstate access and hospitals. A hard-to-find combination of space, character, location and possibilities!
Address
Open on Google Maps-
Address: 1017 Woodland Drive, Gastonia, North Carolina 28054
-
City: Gastonia
-
State/county: NC
-
Zip/Postal Code: 28054
-
Area: NONE
Details
Updated on September 17, 2026 at 9:02 am-
Property ID 4425603
-
Price $245,000
-
Bedrooms 3
-
Bathrooms 2
-
Year Built 1950
-
Property Type Single Family Residence, Residential
-
Property Status Active, For Sale
Additional details
-
Listing Terms Cash, Conventional
-
Sewer Public Sewer
-
Cooling Central Air
-
Heating Central, Forced Air, Natural Gas
-
County Gaston
-
Property Type Residential
-
Parking Driveway
-
Elementary School Sherwood
-
Middle School Grier
-
High School Ashbrook
-
Architectural Style Ranch
Mortgage Calculator
-
Down Payment
-
Loan Amount
-
Monthly Mortgage Payment
-
Property Tax
-
Home Insurance
Contact Information
View ListingsSimilar Listings

206 Cedar Street, Belmont, North Carolina 28012
206 Cedar Street, Belmont, North Carolina 28012, Belmont, NC- Beds: 2
- Baths: 2
- Single Family Residence, Residential

1259 Dorchester Road, Gastonia, North Carolina 28056
1259 Dorchester Road, Gastonia, North Carolina 28056, Gastonia, NC- Beds: 5
- Baths: 4
- Single Family Residence, Residential

2643 Swamp Chestnut Oak Drive, Gastonia, North Carolina 28056
2643 Swamp Chestnut Oak Drive, Gastonia, North Carolina 28056, Gastonia, NC- Beds: 5
- Baths: 4
- Single Family Residence, Residential
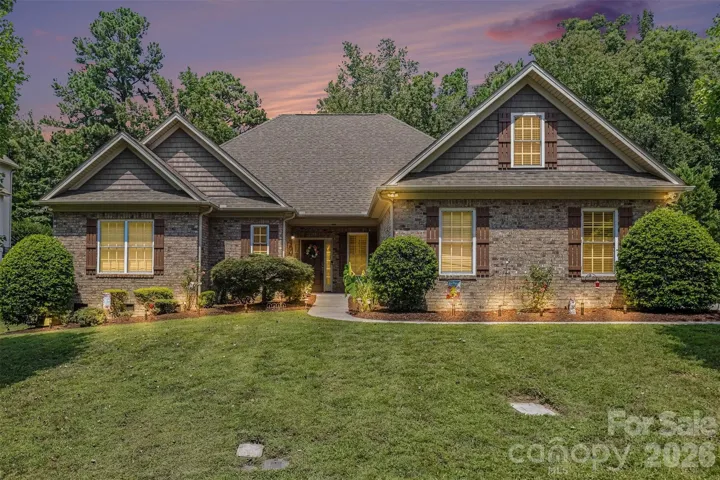
1820 Wedowee Court, Rock Hill, South Carolina 29732
1820 Wedowee Court, Rock Hill, South Carolina 29732, Rock Hill, SC- Beds: 3
- Baths: 2
- Single Family Residence, Residential

- The Simpson Group Realty

