
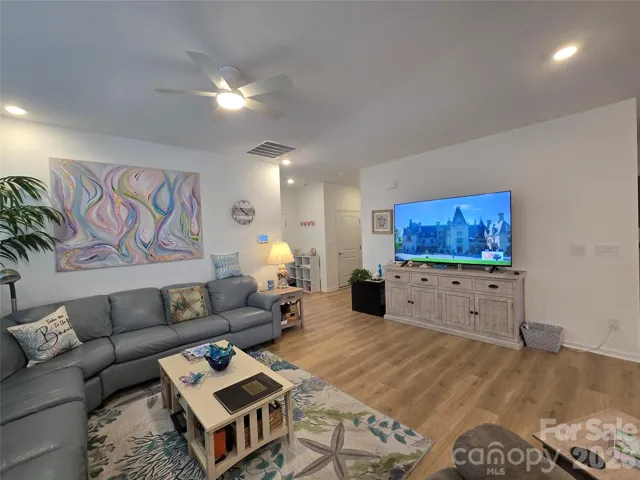
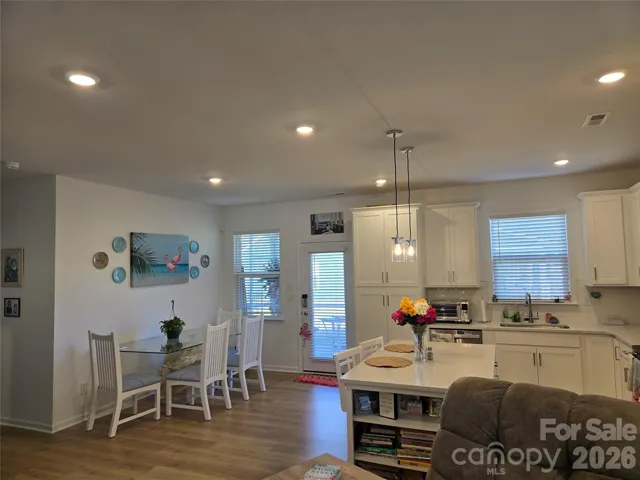
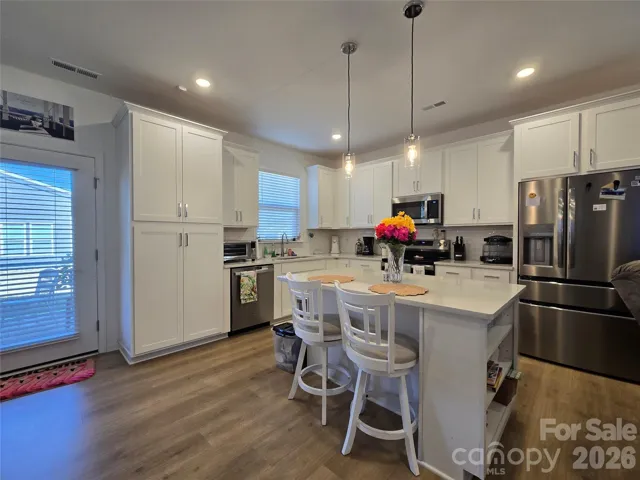
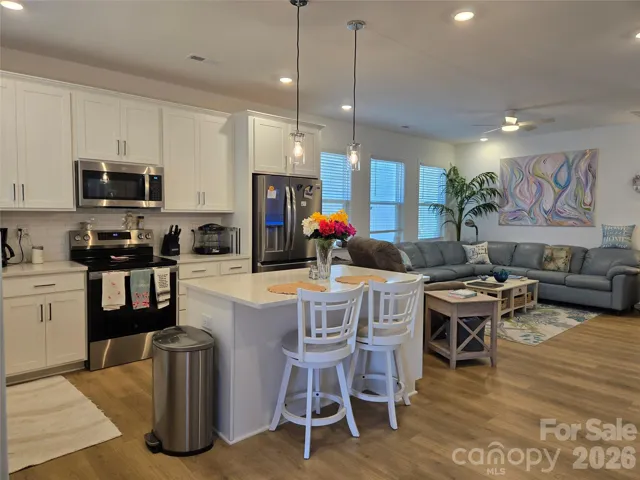
- Single Family Residence, Residential
- 3
- 2
- 2024
Description
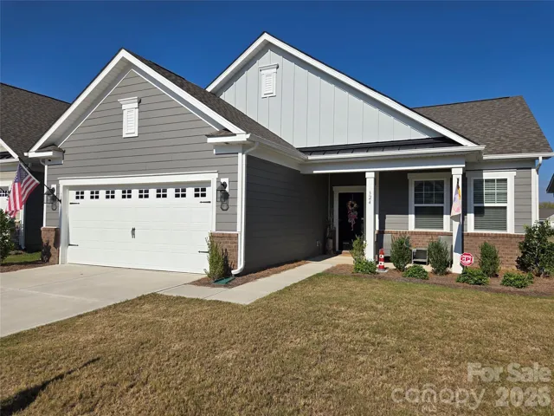
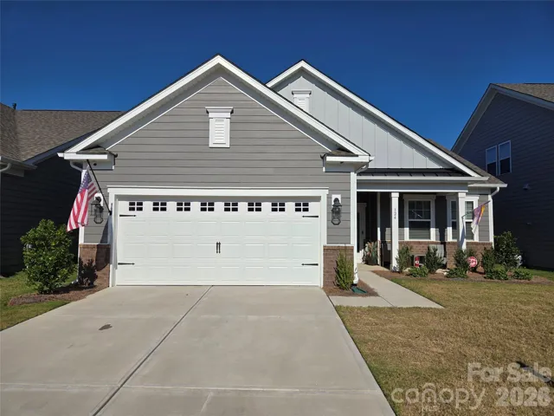
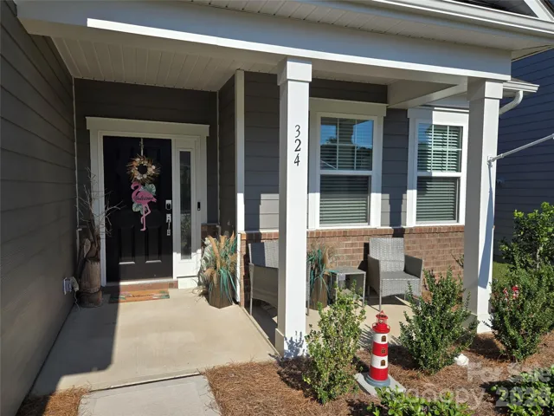
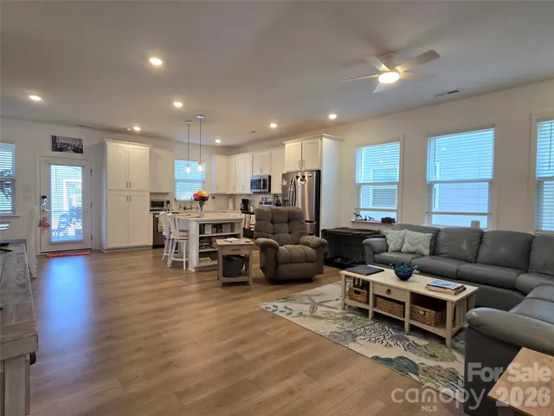
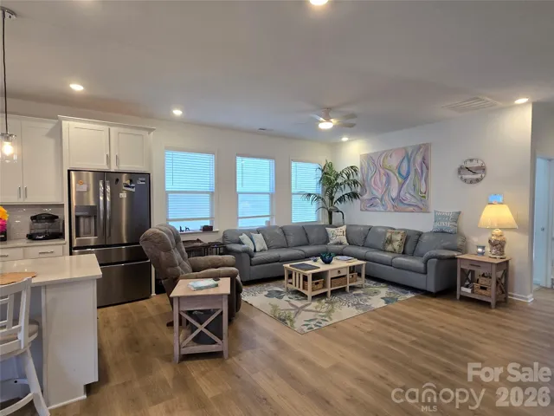
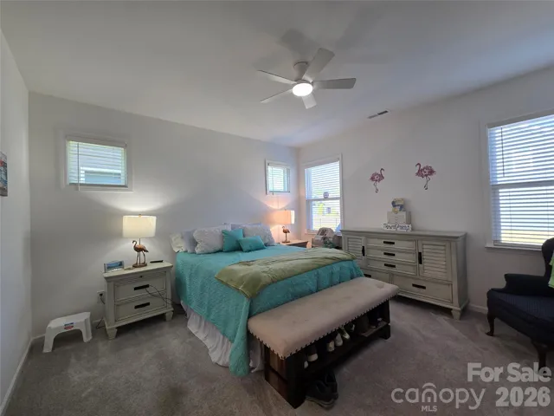
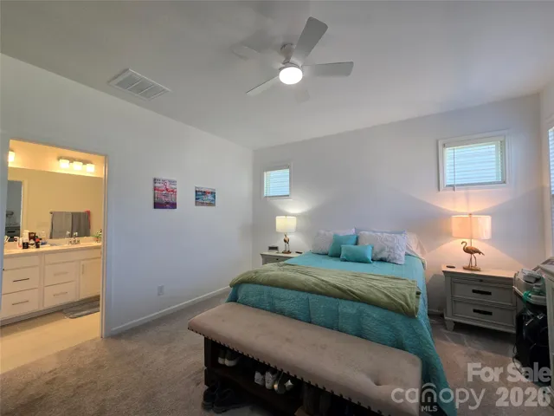
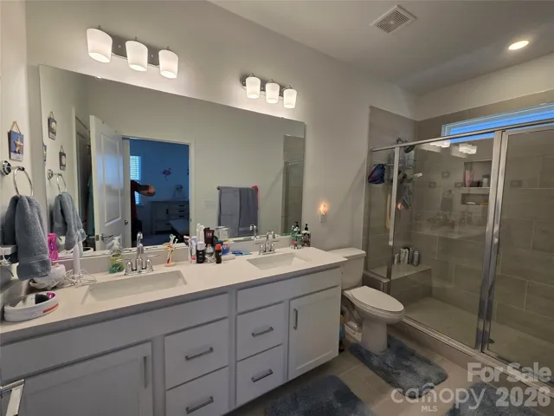
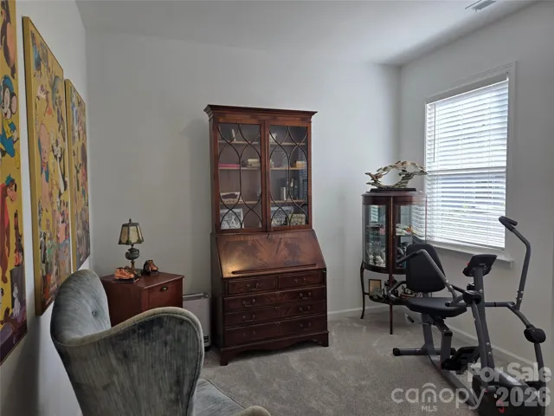
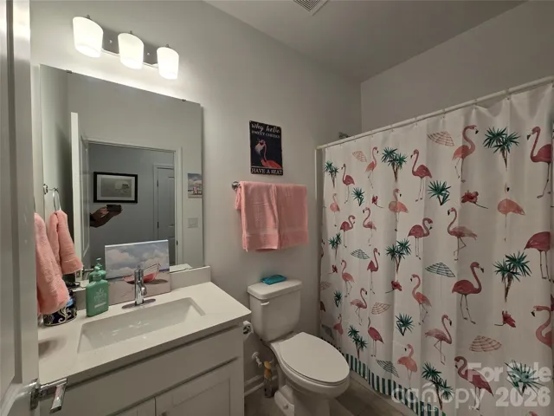
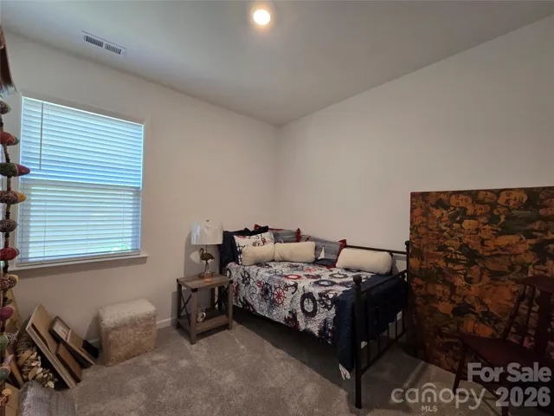
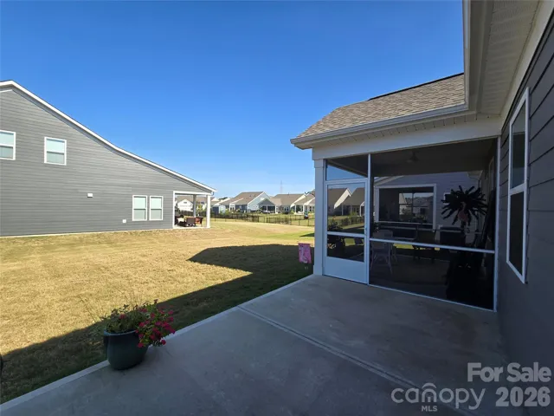
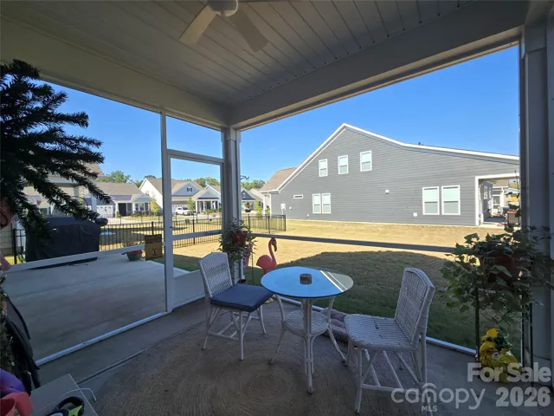
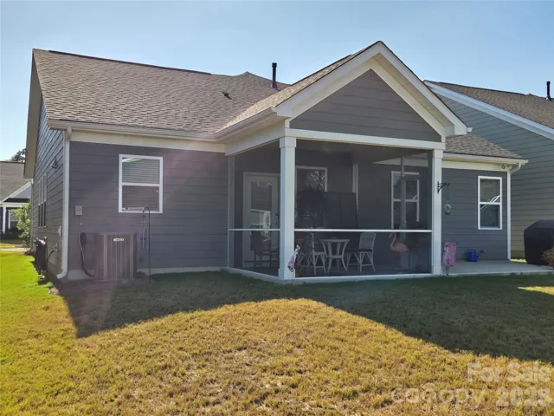
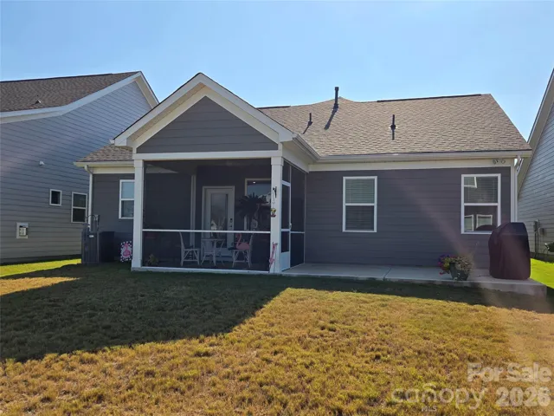
Welcome to The Esplanade at Northgate, an active adult 55+ community. This one level home offers easy entry from a lovely covered porch that is spacious enough for seating. As you enter, an open-concept layout connects the main living spaces. The kitchen features quartz countertops, stainless steel appliances, a center island with seating, and a dining area. The spacious primary suite offers a walk-in closet with an ensuite bath complete with a double vanity and a walk-in shower. Step outside to enjoy multiple outdoor living spaces, including a partially covered and screened back patio perfect for relaxing or gathering with family and friends. Built in 2024, this home offers added peace of mind with major components, including the roof, appliances and HVAC system. This home is just a short distance from an impressive collection of resort-style amenities, residents enjoy access to a heated pool, outdoor fireside gathering areas, cabanas, pickleball courts, bocce ball courts, a fitness center and a gated dog park. As an added convenience, the HOA provides year-round lawn maintenance, allowing for low-maintenance living. Conveniently located near shopping, dining, and everyday essentials, this home offers the perfect blend of comfort, convenience, and an active lifestyle.
Address
Open on Google Maps-
Address: 324 Sunharvest Lane, Indian Trail, North Carolina 28079
-
City: Indian Trail
-
State/county: NC
-
Zip/Postal Code: 28079
-
Area: Esplanade at Northgate
Details
Updated on September 20, 2026 at 7:37 pm-
Property ID 4425620
-
Price $434,000
-
Bedrooms 3
-
Bathrooms 2
-
Garages 2
-
Year Built 2024
-
Property Type Single Family Residence, Residential
-
Property Status Active, For Sale
Additional details
-
Association Fee 325.5
-
Sewer Public Sewer
-
Cooling Ceiling Fan(s), Central Air, Heat Pump
-
Heating Central, Forced Air, Heat Pump, Natural Gas
-
Flooring Vinyl
-
County Union
-
Property Type Residential
-
Parking Driveway, Attached Garage, Garage Door Opener, Garage Faces Front
-
Elementary School Poplin
-
Middle School Porter Ridge
-
High School Porter Ridge
-
Community Features Fifty Five and Older, Clubhouse, Dog Park, Game Court, Outdoor Pool, Recreation Area, Sidewalks, Street Lights
Mortgage Calculator
-
Down Payment
-
Loan Amount
-
Monthly Mortgage Payment
-
Property Tax
-
Home Insurance
Contact Information
View ListingsSimilar Listings

206 Cedar Street, Belmont, North Carolina 28012
206 Cedar Street, Belmont, North Carolina 28012, Belmont, NC- Beds: 2
- Baths: 2
- Single Family Residence, Residential

3014 Dodsworth Drive, Cramerton, North Carolina 28032
3014 Dodsworth Drive, Cramerton, North Carolina 28032, Cramerton, NC- Beds: 4
- Baths: 5
- Single Family Residence, Residential

1259 Dorchester Road, Gastonia, North Carolina 28056
1259 Dorchester Road, Gastonia, North Carolina 28056, Gastonia, NC- Beds: 5
- Baths: 4
- Single Family Residence, Residential

2643 Swamp Chestnut Oak Drive, Gastonia, North Carolina 28056
2643 Swamp Chestnut Oak Drive, Gastonia, North Carolina 28056, Gastonia, NC- Beds: 5
- Baths: 4
- Single Family Residence, Residential

- The Simpson Group Realty

