

- Single Family Residence, Residential
- 3
- 4
- 2027
Description
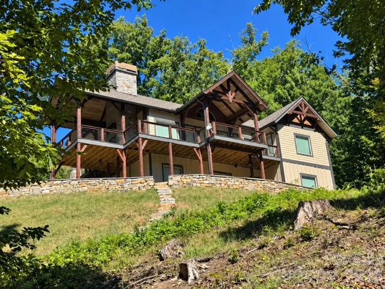
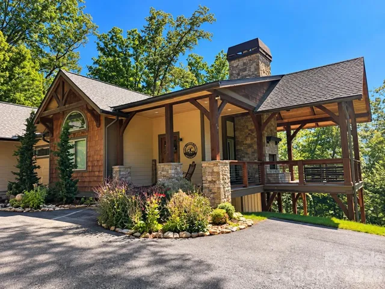
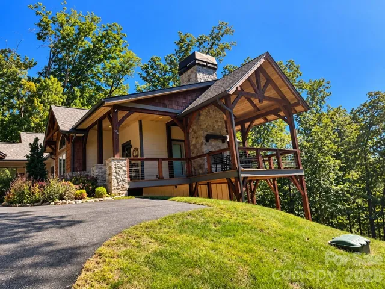
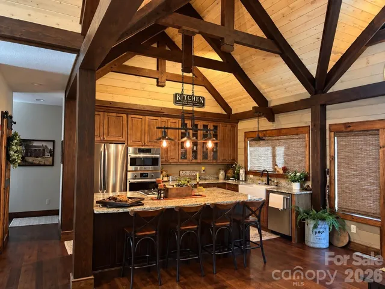
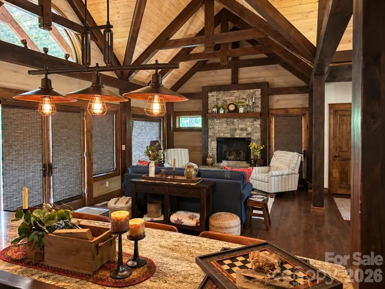
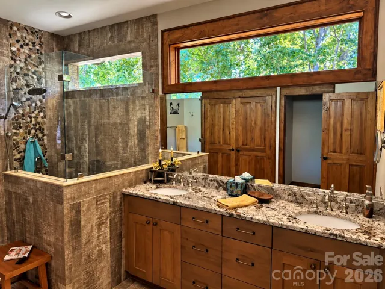
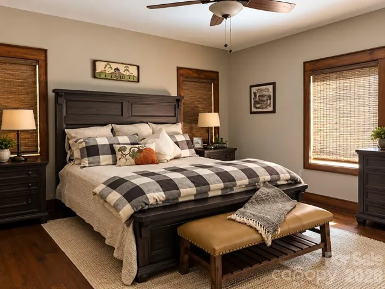
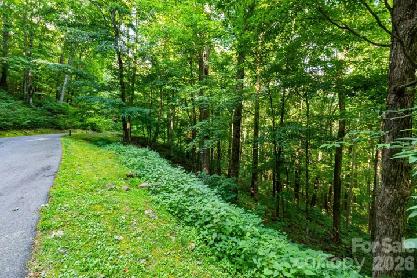
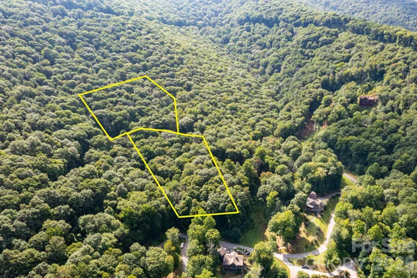
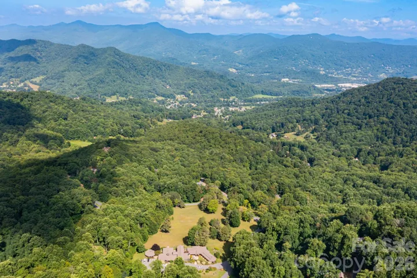
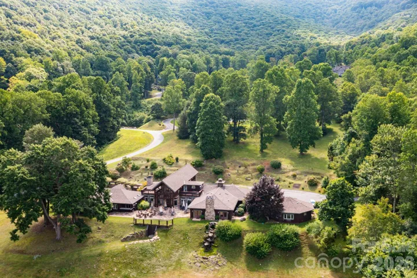
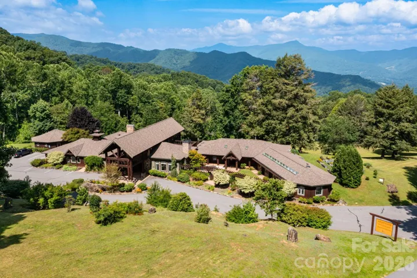
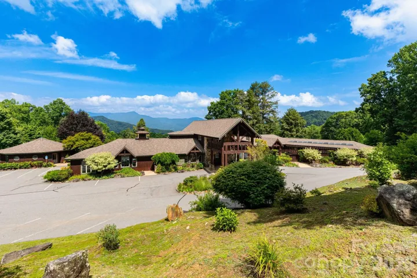
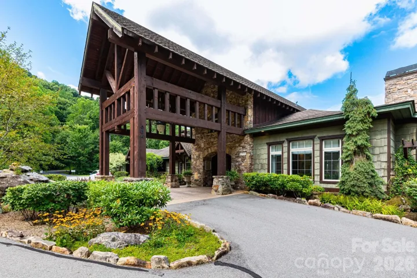
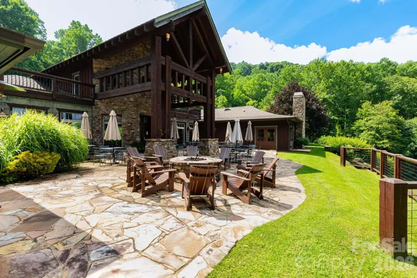
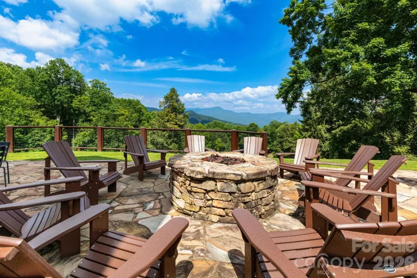
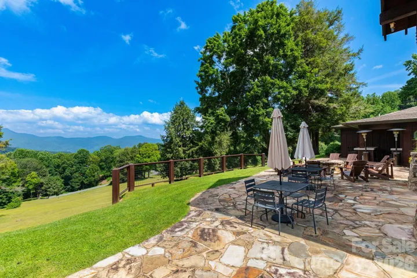
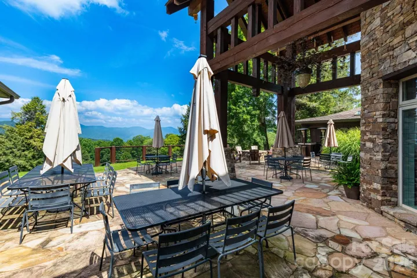
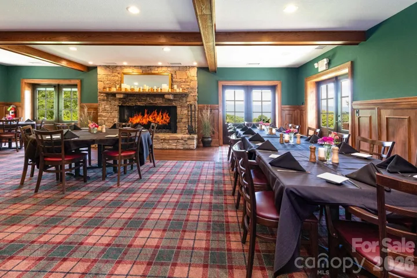
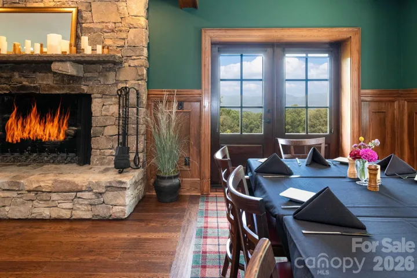
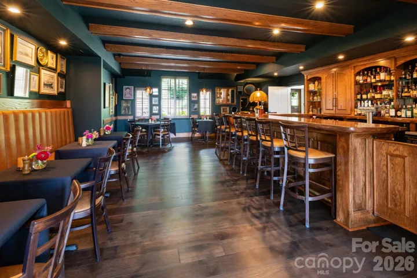
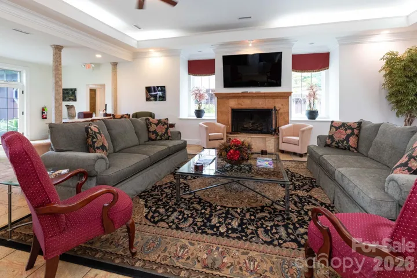
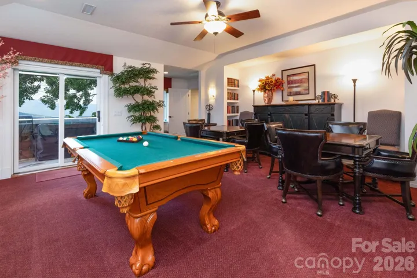
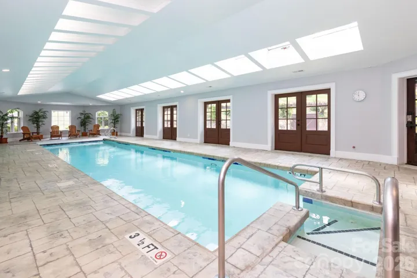
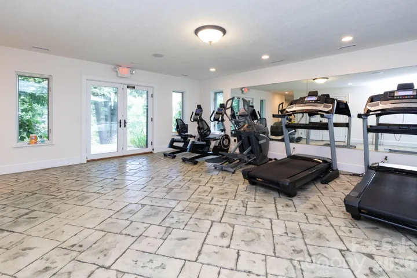
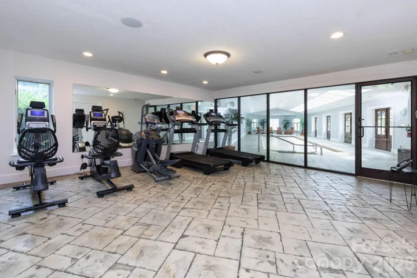
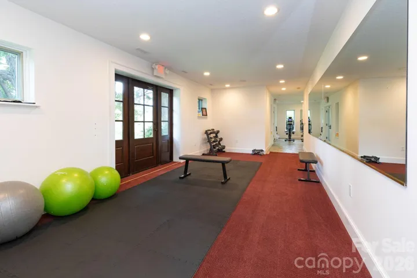
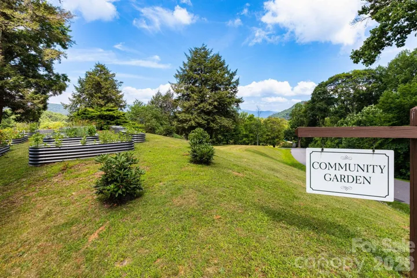
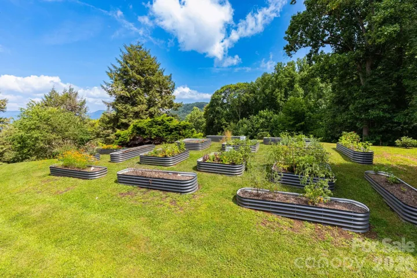
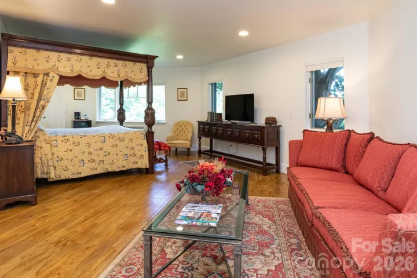
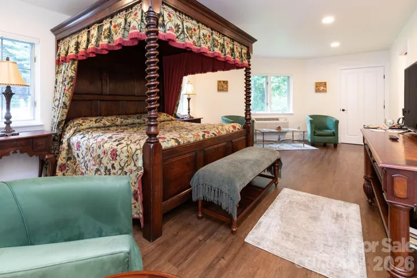
Don’t miss out on this beautiful proposed build by the reputable company, Blue Ridge Post and Beam, who has been building in the Waynesville area for decades. The sloped lot with mountain views is the perfect slate for this spacious two story mountain modern home mixed with some rustic finishes. The upscale gated neighborhood of Highland Forest has a clubhouse with an onsite restaurant (The Ascot Club), an indoor pool, gym and a pool table. There are also two hotel style rooms that can be rented for a resident’s guests when they are visiting, and the community grounds feature a picnic area and a community garden. Buyer can choose to build this home as it shows or make changes to the proposed build. The builder does everything from grading and clearing the property to the septic and well install to the completion of the actual build. There is a similar home that has been built nearby that serious qualified buyers could look at so they would know what they are getting- no guessing about what this home will look like. In addition, no long waiting period to start this build! Main Street in Waynesville is lined with quaint shops, restaurants and galleries and is only 12 minute drive. Ingles, Walmart, Belk, Pet Smart and more are less than a 10 minute drive. ***Also see listing for the proposed home on 30 Finlaystone Trce. That house can also be built on this lot if you are looking for a bigger home option.
Address
Open on Google Maps-
Address: 25 Finlaystone Trace, Waynesville, North Carolina 28786
-
City: Waynesville
-
State/county: NC
-
Zip/Postal Code: 28786
-
Area: Highland Forest
Details
Updated on October 2, 2026 at 9:34 pm-
Property ID 4425631
-
Price $1,395,000
-
Bedrooms 3
-
Bathrooms 4
-
Garages 2
-
Year Built 2027
-
Property Type Single Family Residence, Residential
-
Property Status Active, For Sale
Additional details
-
Association Fee 2668
-
Sewer Septic Needed
-
Cooling Central Air
-
Heating Central
-
County Haywood
-
Property Type Residential
-
Parking Attached Garage
-
Elementary School Unspecified
-
Middle School Unspecified
-
High School Unspecified
Mortgage Calculator
-
Down Payment
-
Loan Amount
-
Monthly Mortgage Payment
-
Property Tax
-
Home Insurance
Contact Information
View ListingsSimilar Listings

206 Cedar Street, Belmont, North Carolina 28012
206 Cedar Street, Belmont, North Carolina 28012, Belmont, NC- Beds: 2
- Baths: 2
- Single Family Residence, Residential

3014 Dodsworth Drive, Cramerton, North Carolina 28032
3014 Dodsworth Drive, Cramerton, North Carolina 28032, Cramerton, NC- Beds: 4
- Baths: 5
- Single Family Residence, Residential

1259 Dorchester Road, Gastonia, North Carolina 28056
1259 Dorchester Road, Gastonia, North Carolina 28056, Gastonia, NC- Beds: 5
- Baths: 4
- Single Family Residence, Residential

2643 Swamp Chestnut Oak Drive, Gastonia, North Carolina 28056
2643 Swamp Chestnut Oak Drive, Gastonia, North Carolina 28056, Gastonia, NC- Beds: 5
- Baths: 4
- Single Family Residence, Residential

- The Simpson Group Realty

