
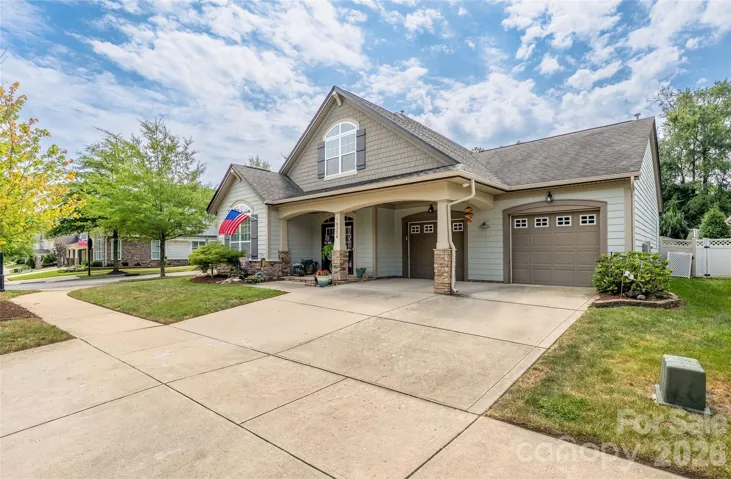
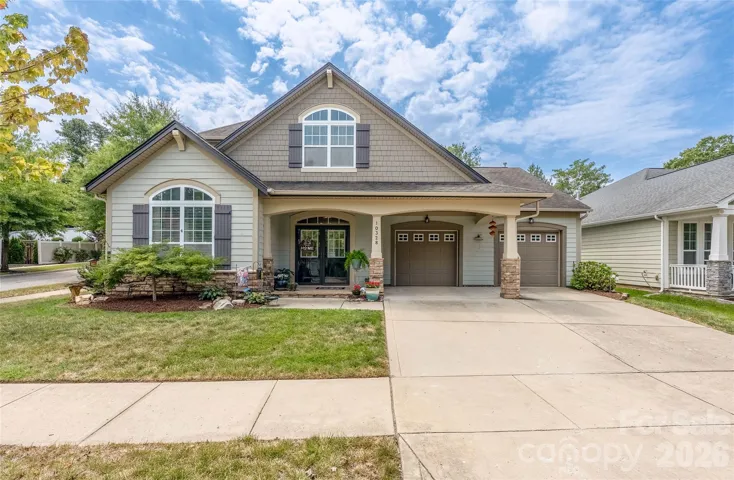
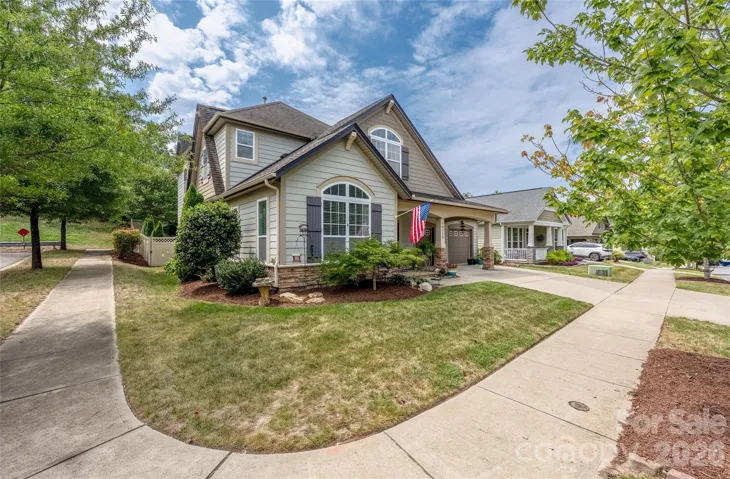
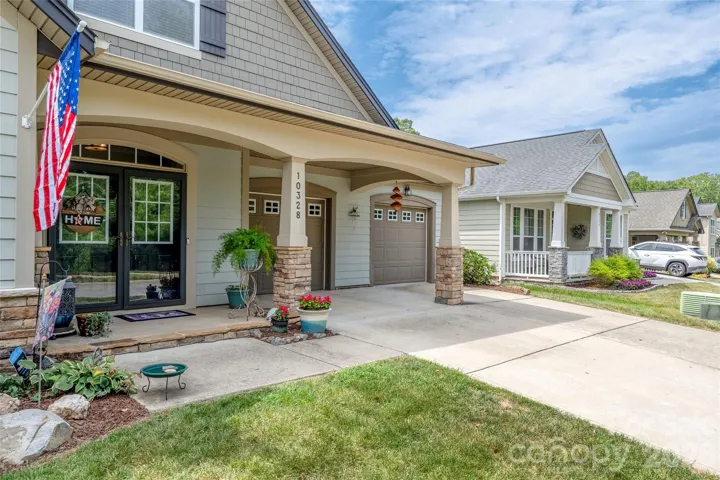
- Single Family Residence, Residential
- 3
- 3
- 2013
Description
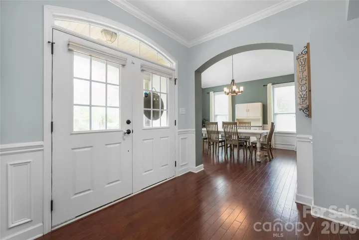
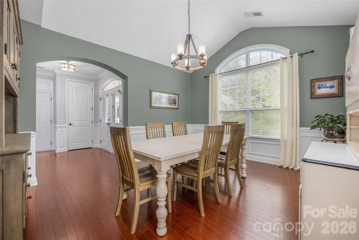
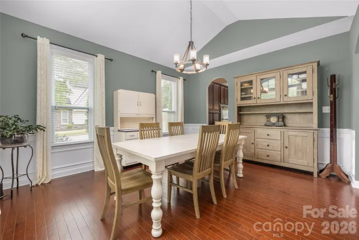
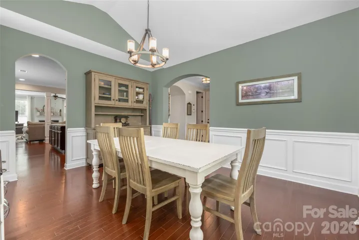
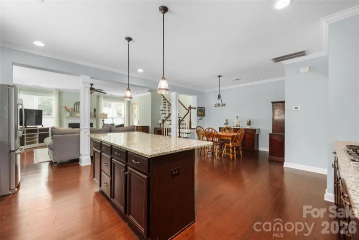
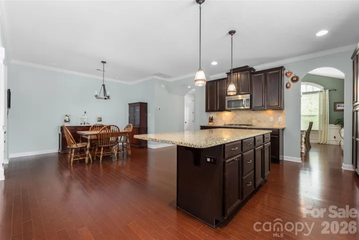
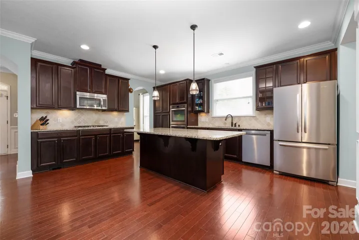
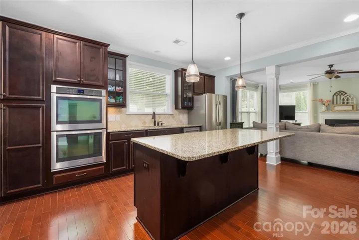
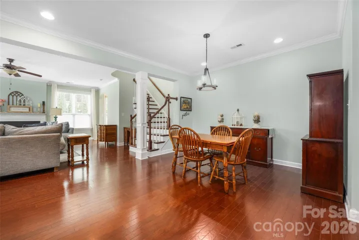
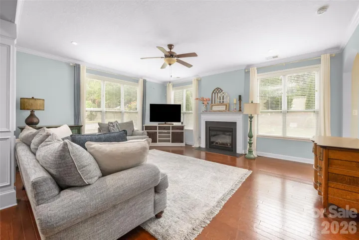
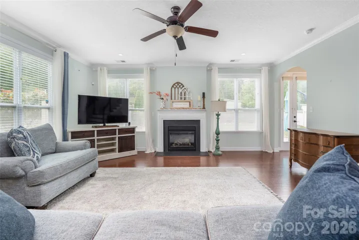
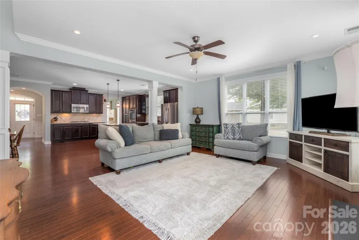
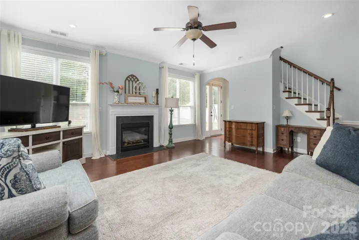
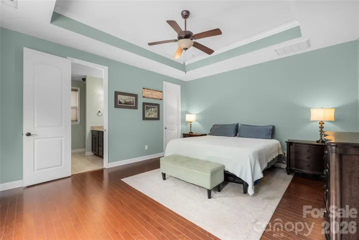
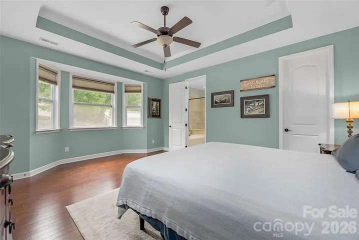
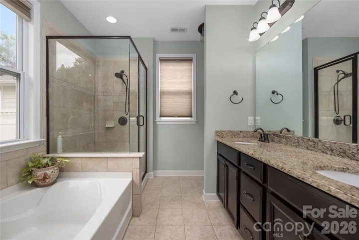
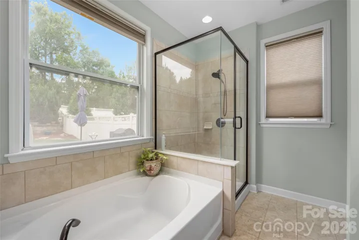
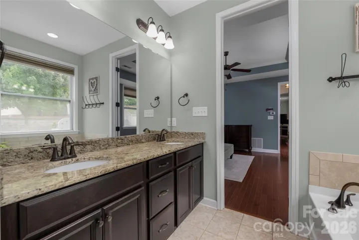
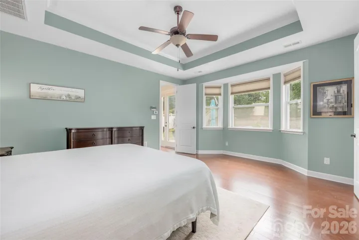
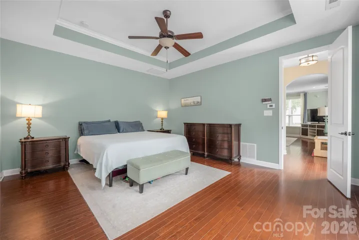
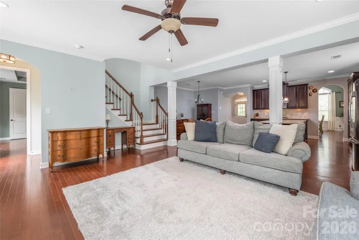
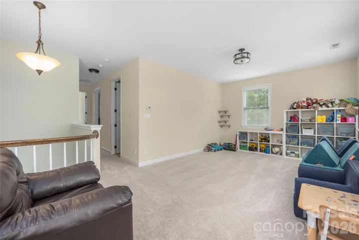
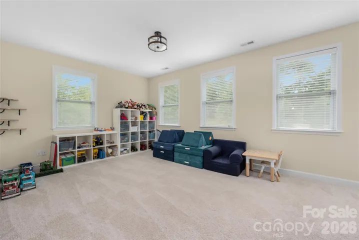
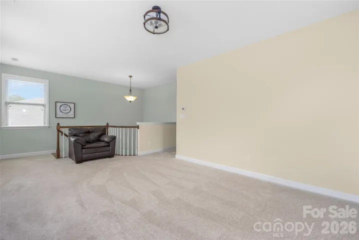
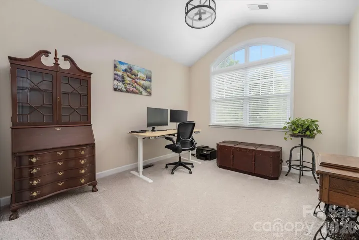
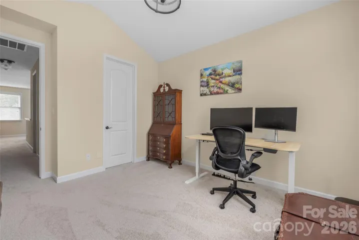
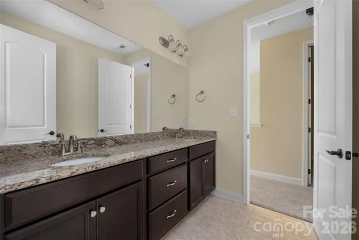
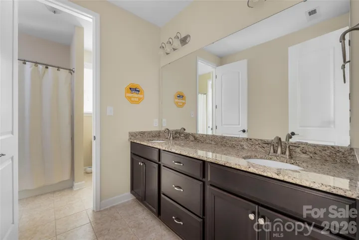
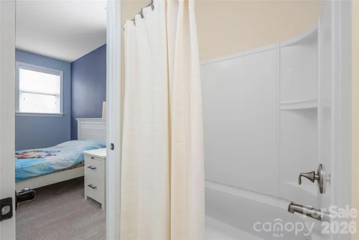
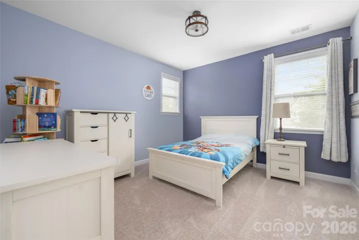
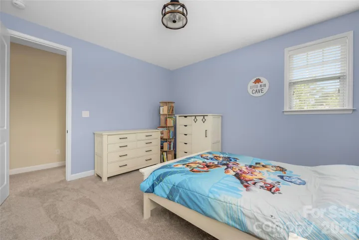
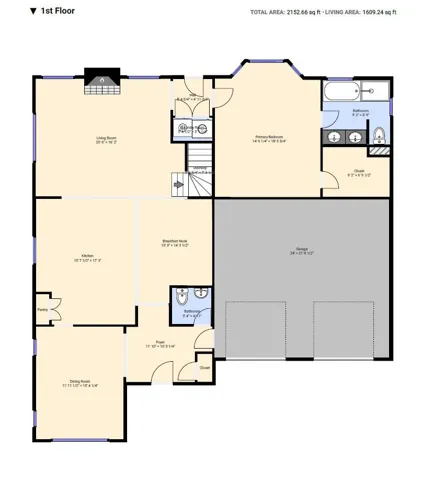
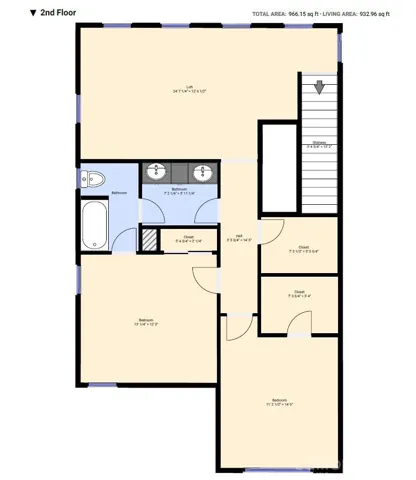
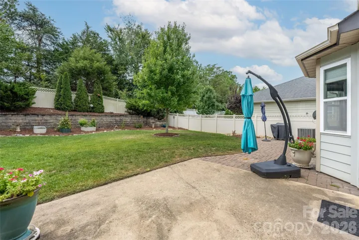
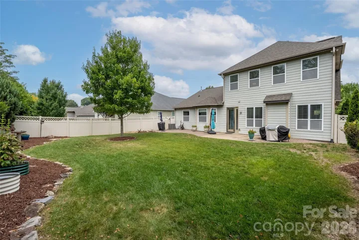
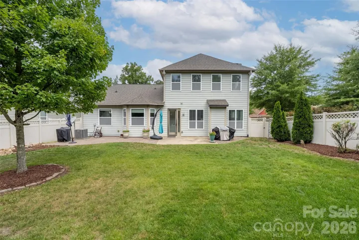
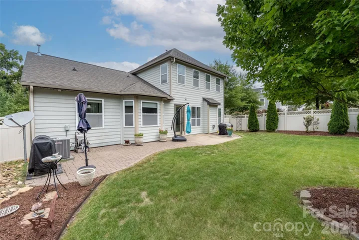
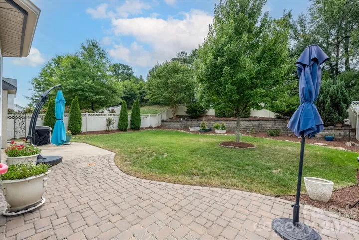
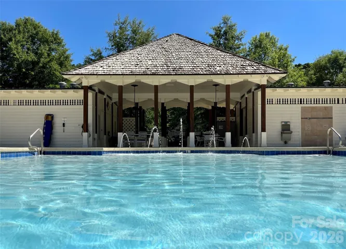
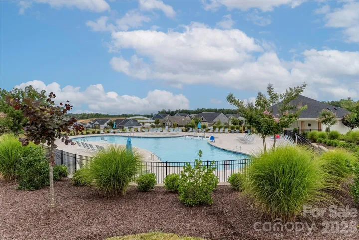
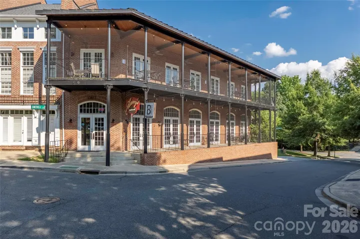
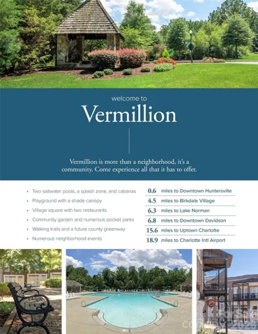
***Sellers are offering a 2/1 mortgage rate buydown up to $14, 000!*** An open and inviting living area becomes a bright, seamless gathering space perfect for hosting family and friends. The kitchen, dining area, and family room all flow together as one connected experience, giving the home an easy, modern energy. The kitchen stands out with stainless-steel appliances, a double wall oven, gas cooktop, and a large island that begs for weekend brunches and late-night conversations. There’s ample prep space for anyone who loves to cook or entertain. The owner’s suite feels like a private retreat, complete with a soaking tub and a tiled shower plus a walk-in closet that keeps everything organized and within reach. On the main level, you’ll also find a cathedral-ceiling dining room, convenient laundry, and a stylish powder room. Upstairs, two comfortable guest bedrooms, a full bath, and a sun-filled loft with abundant windows create the perfect mix of privacy and flexible living space. A dedicated storage room adds even more practicality. And, there’s brand new carpet throughout the second floor. Kitchen refrigerator, washer and dryer are included as well! Outside, enjoy a private, fenced backyard ready for grilling, relaxing, or creating your own outdoor fun! Vermillion is more than a neighborhood—it’s a vibrant community you’ll be proud to call home. Enjoy two sparkling pools, a flourishing community garden, a playground, walking trails, and inviting greenspaces, plus a welcoming restaurant for an easy night out close to home. Even better, a future county greenway will directly connect you to Downtown Huntersville. Here, every amenity has been thoughtfully curated to support comfort, connection, and an exceptional quality of living.
Address
Open on Google Maps-
Address: 10328 Drake Hill Drive, Huntersville, North Carolina 28078
-
City: Huntersville
-
State/county: NC
-
Zip/Postal Code: 28078
-
Area: Vermillion
Details
Updated on September 18, 2026 at 9:02 am-
Property ID 4425644
-
Price $625,000
-
Bedrooms 3
-
Bathrooms 3
-
Garages 2
-
Year Built 2013
-
Property Type Single Family Residence, Residential
-
Property Status Active, For Sale
Additional details
-
Listing Terms Cash, Conventional, FHA, VA Loan
-
Association Fee 700
-
Roof Fiberglass
-
Sewer Public Sewer
-
Cooling Central Air
-
Heating Forced Air
-
Flooring Carpet, Hardwood, Tile
-
County Mecklenburg
-
Property Type Residential
-
Parking Driveway, Attached Garage, On Street
-
Elementary School Blythe
-
Middle School J.M. Alexander
-
High School North Mecklenburg
-
Community Features Outdoor Pool, Playground, Sidewalks, Street Lights
Mortgage Calculator
-
Down Payment
-
Loan Amount
-
Monthly Mortgage Payment
-
Property Tax
-
Home Insurance
Video
360° Virtual Tour
Contact Information
View ListingsSimilar Listings

206 Cedar Street, Belmont, North Carolina 28012
206 Cedar Street, Belmont, North Carolina 28012, Belmont, NC- Beds: 2
- Baths: 2
- Single Family Residence, Residential

3014 Dodsworth Drive, Cramerton, North Carolina 28032
3014 Dodsworth Drive, Cramerton, North Carolina 28032, Cramerton, NC- Beds: 4
- Baths: 5
- Single Family Residence, Residential

1259 Dorchester Road, Gastonia, North Carolina 28056
1259 Dorchester Road, Gastonia, North Carolina 28056, Gastonia, NC- Beds: 5
- Baths: 4
- Single Family Residence, Residential

2643 Swamp Chestnut Oak Drive, Gastonia, North Carolina 28056
2643 Swamp Chestnut Oak Drive, Gastonia, North Carolina 28056, Gastonia, NC- Beds: 5
- Baths: 4
- Single Family Residence, Residential

- The Simpson Group Realty

