
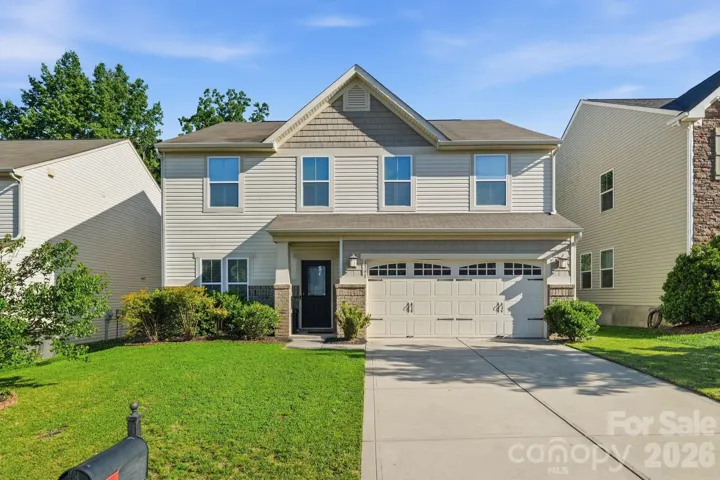
- Single Family Residence, Residential
- 3
- 3
- 2013
Description
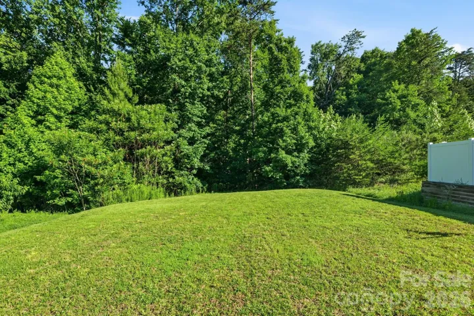
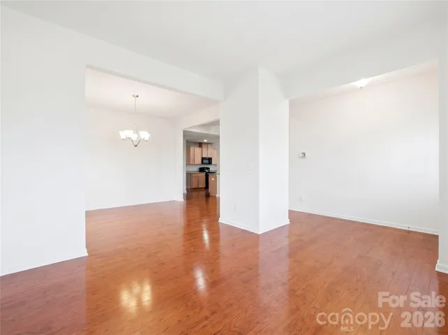
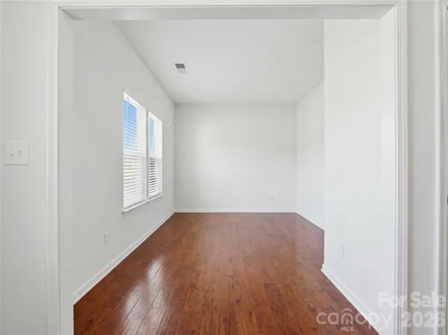
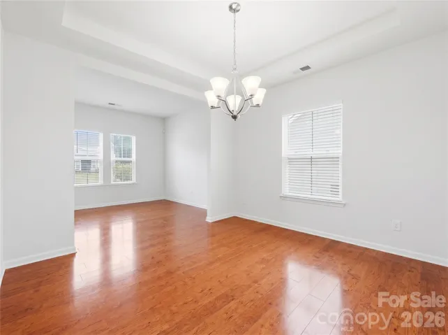
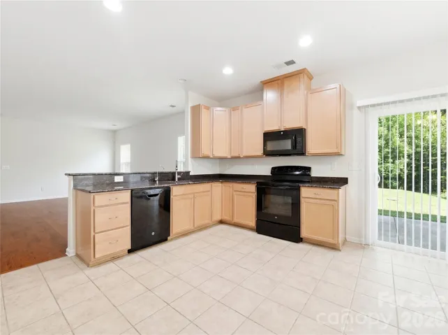
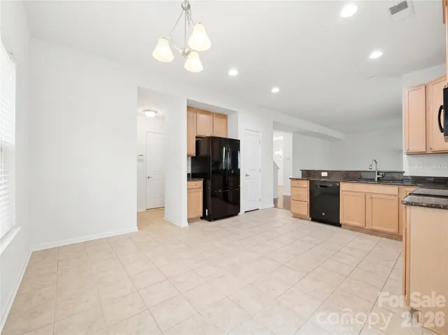
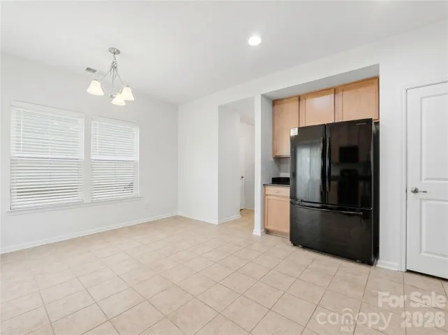
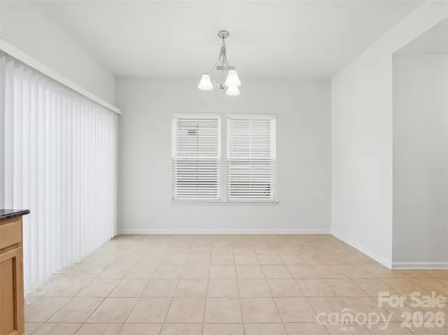
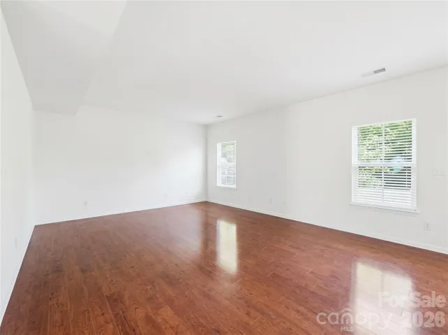
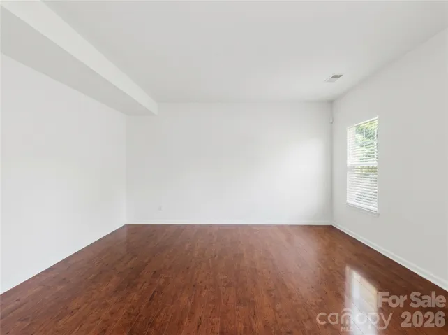
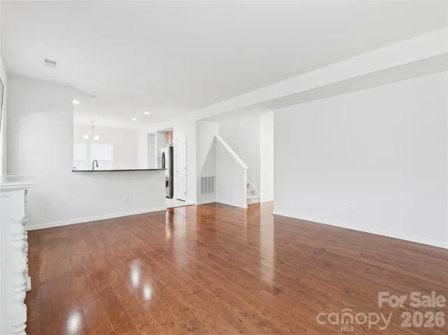
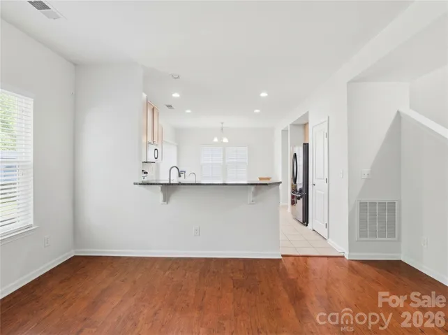
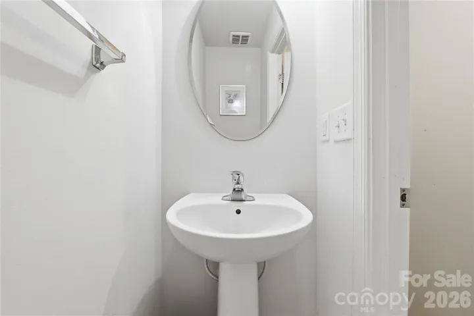
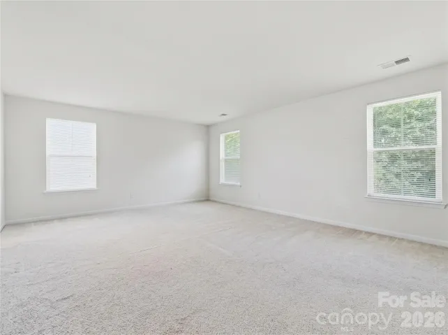
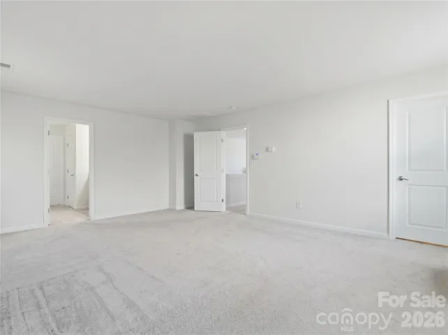
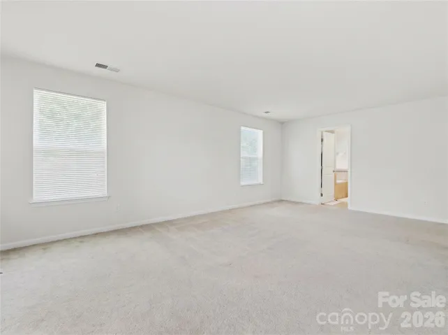
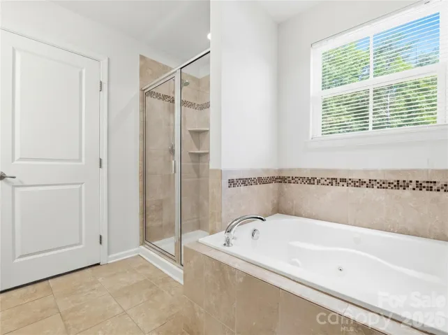
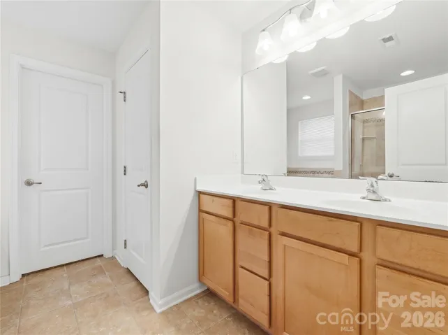
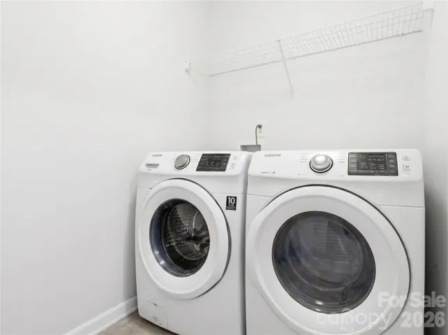
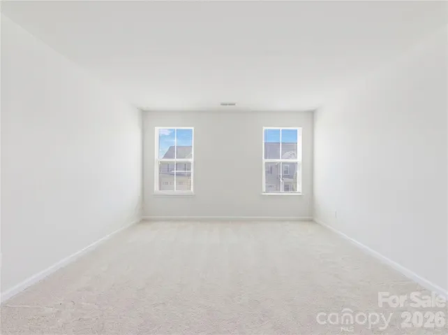
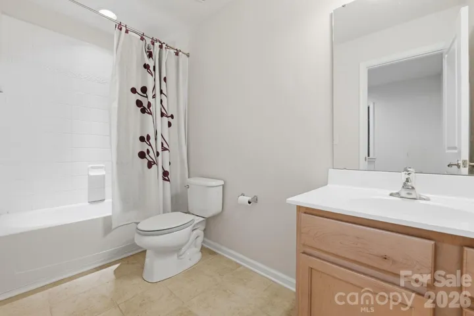
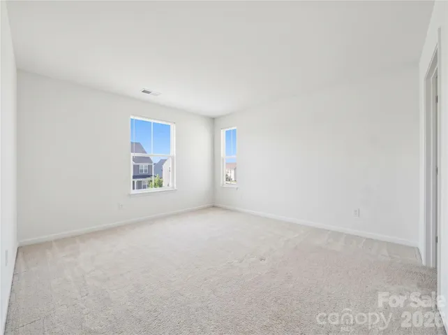
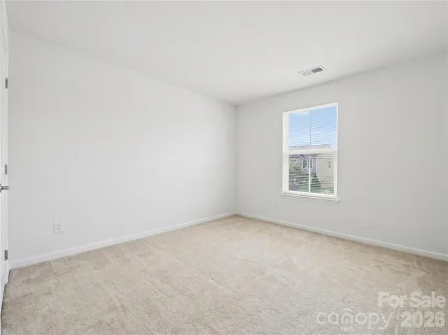
SELLER OFFERING UP TO $10, 000 IN BUYER CONCESSIONS! Buy down your rate or use it toward your closing costs — your choice! Welcome to The Farm at Riverpointe, one of Davidson’s most sought-after communities, where exceptional neighborhood amenities and a thoughtfully designed home come together to create the perfect place to live, work, and play. Inside, you’ll find a spacious open-concept layout designed for today’s lifestyle. The kitchen serves as the heart of the home, featuring granite countertops, 42-inch maple cabinetry, recessed lighting, abundant prep space, and a large breakfast bar that opens seamlessly to the living area. Whether you’re hosting friends in the formal dining room, enjoying casual meals in the breakfast nook, or relaxing in the expansive living room, you’ll appreciate the home’s comfortable flow and generous room sizes. Need flexibility? A dedicated main-level flex room provides the perfect space for a home office, study area, playroom, or hobby room, while the oversized upstairs loft offers endless possibilities as a media room, game room, fitness area, or second living space. At the end of the day, retreat to the oversized primary suite featuring room for a sitting area and a spacious ensuite bath with dual maple vanities, a separate shower, and a relaxing jetted whirlpool tub. Two additional bedrooms, a full secondary bath, and a dedicated laundry room complete the home’s functional layout. Best of all, the refrigerator, washer, and dryer are included, making this truly move-in ready from day one. Beyond your front door, enjoy everything The Farm at Riverpointe has to offer, including a clubhouse, fitness center, outdoor pool, pickleball and tennis courts, soccer field, playground, dog park, picnic area, walking trails, sidewalks, and street lights that foster a vibrant sense of community. Combining versatile living spaces, desirable upgrades, included appliances, and resort-style neighborhood amenities, this home offers the lifestyle buyers have been waiting for in Davidson.
Address
Open on Google Maps-
Address: 3341 Linetender Drive, Davidson, North Carolina 28036
-
City: Davidson
-
State/county: NC
-
Zip/Postal Code: 28036
-
Area: The Farm At Riverpointe
Details
Updated on October 4, 2026 at 8:06 pm-
Property ID 4425656
-
Price $439,900
-
Bedrooms 3
-
Bathrooms 3
-
Garages 2
-
Year Built 2013
-
Property Type Single Family Residence, Residential
-
Property Status Active, For Sale
Additional details
-
Listing Terms Cash, Conventional, FHA, VA Loan
-
Association Fee 225
-
Roof Composition
-
Utilities Electricity Connected, Natural Gas
-
Sewer Public Sewer
-
Cooling Central Air, Electric, Zoned
-
Heating Central, Forced Air, Natural Gas, Zoned
-
Flooring Carpet, Hardwood, Tile
-
County Cabarrus
-
Property Type Residential
-
Parking Driveway, Attached Garage, Garage Door Opener, Garage Faces Front
-
Elementary School W.R. Odell
-
Middle School Northwest Cabarrus
-
High School Northwest Cabarrus
-
Community Features Clubhouse, Dog Park, Fitness Center, Outdoor Pool, Pickleball, Picnic Area, Playground, Sidewalks, Street Lights, Tennis Court(s), Walking Trails, Other
-
Waterfront None
-
Architectural Style Transitional
Mortgage Calculator
-
Down Payment
-
Loan Amount
-
Monthly Mortgage Payment
-
Property Tax
-
Home Insurance
Video
360° Virtual Tour
Contact Information
View ListingsSimilar Listings

206 Cedar Street, Belmont, North Carolina 28012
206 Cedar Street, Belmont, North Carolina 28012, Belmont, NC- Beds: 2
- Baths: 2
- Single Family Residence, Residential

3014 Dodsworth Drive, Cramerton, North Carolina 28032
3014 Dodsworth Drive, Cramerton, North Carolina 28032, Cramerton, NC- Beds: 4
- Baths: 5
- Single Family Residence, Residential

1259 Dorchester Road, Gastonia, North Carolina 28056
1259 Dorchester Road, Gastonia, North Carolina 28056, Gastonia, NC- Beds: 5
- Baths: 4
- Single Family Residence, Residential

2643 Swamp Chestnut Oak Drive, Gastonia, North Carolina 28056
2643 Swamp Chestnut Oak Drive, Gastonia, North Carolina 28056, Gastonia, NC- Beds: 5
- Baths: 4
- Single Family Residence, Residential

- The Simpson Group Realty

