

- Single Family Residence, Residential
- 4
- 5
- 1999
Description
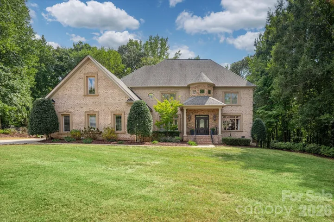
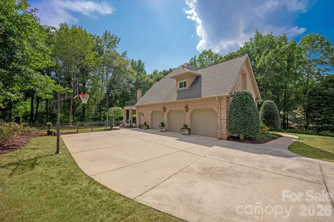
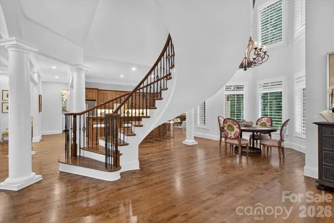
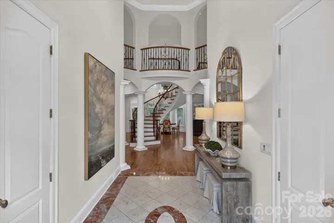
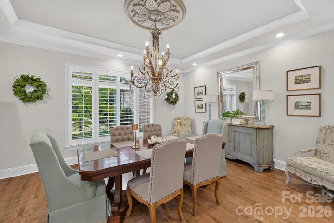
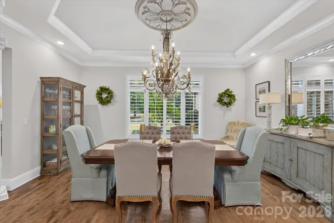
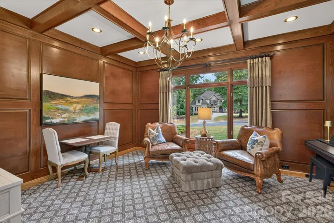
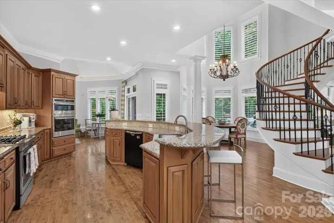
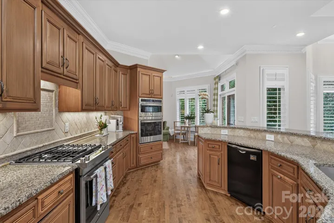
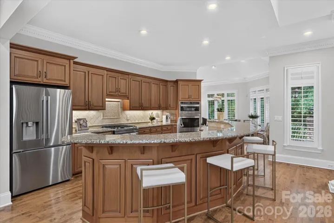
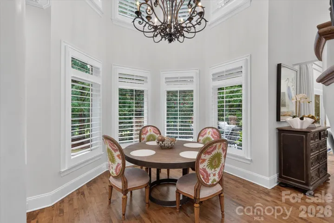
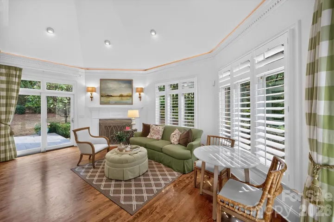
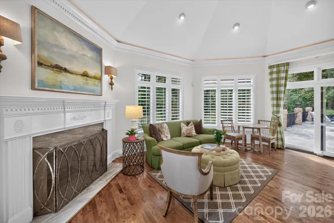
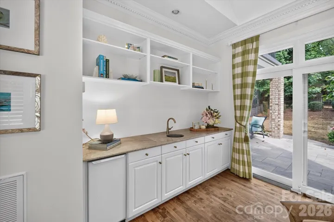
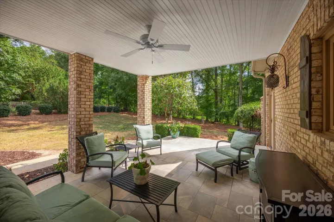
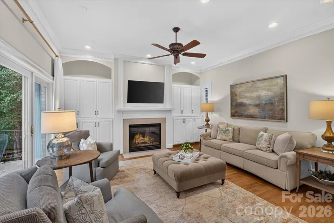
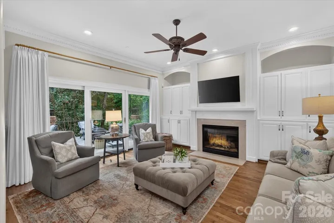
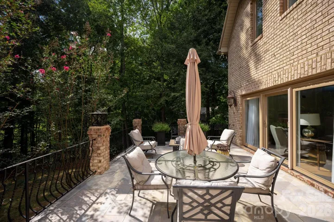
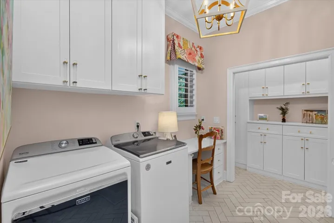
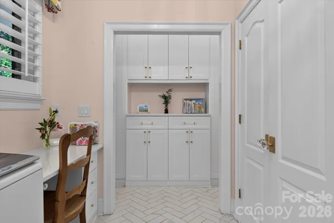
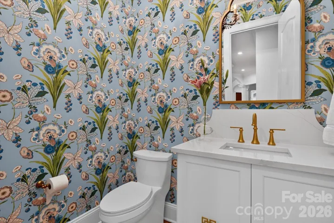
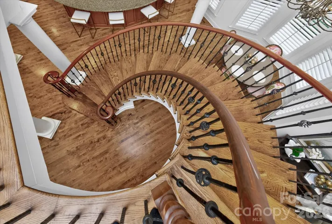
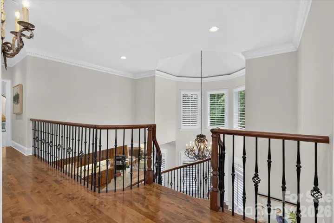
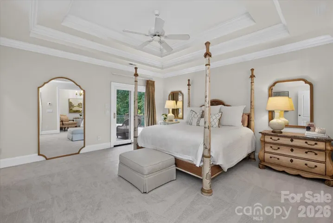
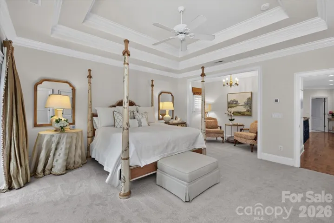
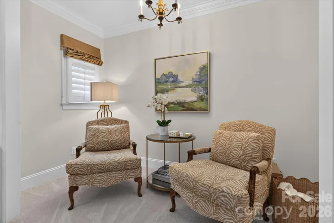
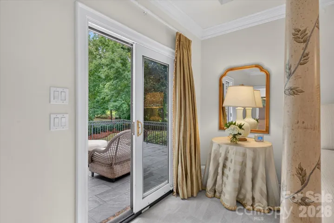
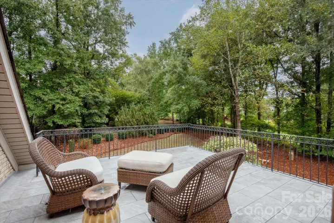
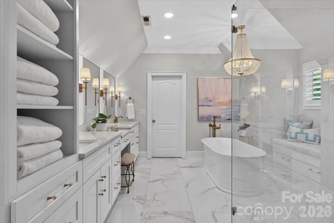
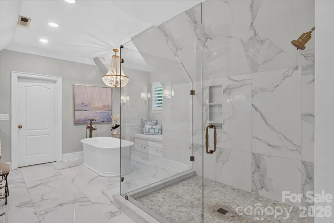
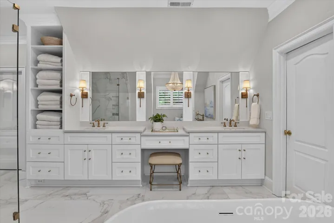
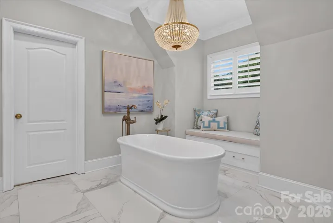
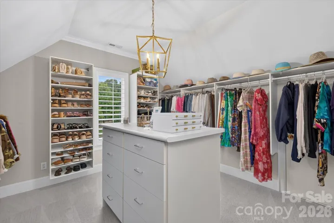
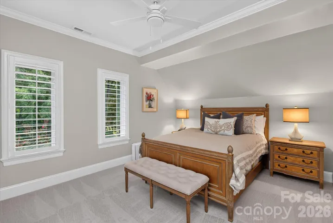
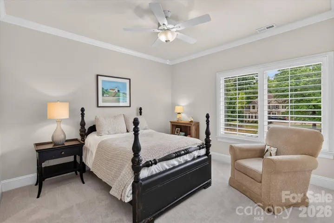
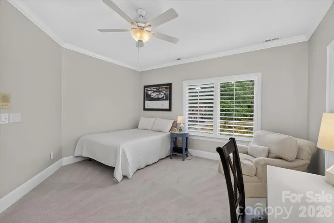
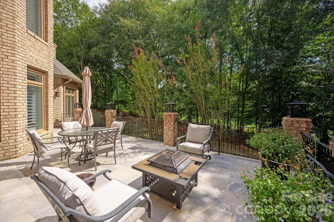
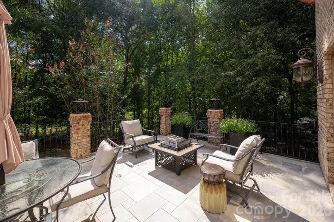
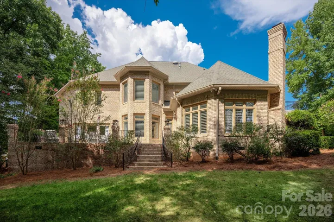
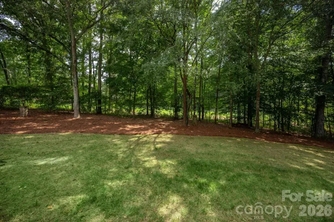
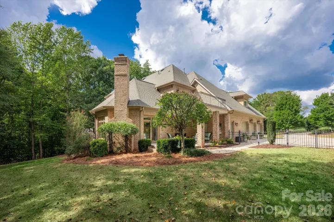
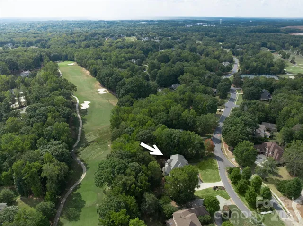
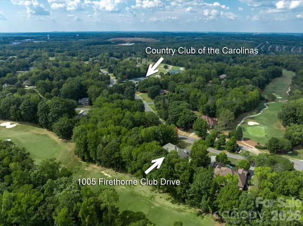
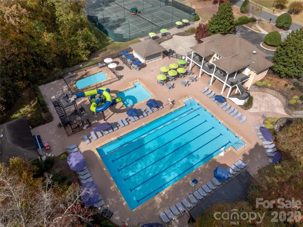
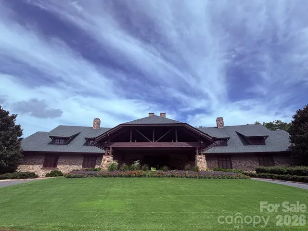
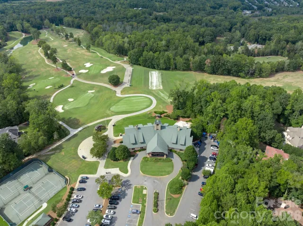
Exceptional golf course estate in sought-after Firethorne, ideally positioned along the 4th hole between the tee boxes and just a short walk to the club. This spacious 4-bedroom, 4.5-bath home offers a bright, open floor plan with beautiful hardwood floors, a dramatic curved staircase, two-story foyer, formal dining room, private study, and soaring two-story breakfast room. The gourmet kitchen offers abundant counter space and bar seating and opens to the keeping room with fireplace. A second fireplace anchors the main living room. The impressive primary suite is a true retreat with a sitting area, two custom walk-in closets, a beautifully renovated primary bath, and direct access to a private second-story terrace overlooking the property. Multiple outdoor living spaces take advantage of the picturesque setting, including a large back porch and covered rear porch overlooking a grassy green space, with a wooded backdrop providing privacy closer to the home. An outdoor full bath is conveniently located off the porch and the backyard is fenced. Additional highlights include new carpet, tankless water heater spacious laundry room with dedicated workspace and a 3-car side-load garage. A wonderful opportunity to enjoy golf course living, generous indoor and outdoor spaces, and the Country Club of the Carolinas lifestyle.
Address
Open on Google Maps-
Address: 1005 Firethorne Club Drive, Marvin, North Carolina 28173
-
City: Marvin
-
State/county: NC
-
Zip/Postal Code: 28173
-
Area: Firethorne
Details
Updated on September 29, 2026 at 9:42 pm-
Property ID 4425680
-
Price $1,485,000
-
Bedrooms 4
-
Bathrooms 5
-
Garages 3
-
Year Built 1999
-
Property Type Single Family Residence, Residential
-
Property Status Active, For Sale
Additional details
-
Listing Terms Cash, Conventional, FHA, VA Loan
-
Association Fee 660
-
Roof Architectural Shingle
-
Sewer County Sewer
-
Cooling Central Air
-
Heating Forced Air
-
Flooring Carpet, Tile, Wood
-
County Union
-
Property Type Residential
-
Parking Driveway, Attached Garage
-
Elementary School Marvin
-
Middle School Marvin Ridge
-
High School Marvin Ridge
-
Community Features Clubhouse, Fitness Center, Golf, Outdoor Pool, Pond, Putting Green, Sidewalks, Street Lights, Tennis Court(s)
-
Architectural Style Transitional
Features
Mortgage Calculator
-
Down Payment
-
Loan Amount
-
Monthly Mortgage Payment
-
Property Tax
-
Home Insurance
Video
360° Virtual Tour
Contact Information
View ListingsSimilar Listings

206 Cedar Street, Belmont, North Carolina 28012
206 Cedar Street, Belmont, North Carolina 28012, Belmont, NC- Beds: 2
- Baths: 2
- Single Family Residence, Residential

3014 Dodsworth Drive, Cramerton, North Carolina 28032
3014 Dodsworth Drive, Cramerton, North Carolina 28032, Cramerton, NC- Beds: 4
- Baths: 5
- Single Family Residence, Residential

1259 Dorchester Road, Gastonia, North Carolina 28056
1259 Dorchester Road, Gastonia, North Carolina 28056, Gastonia, NC- Beds: 5
- Baths: 4
- Single Family Residence, Residential

2643 Swamp Chestnut Oak Drive, Gastonia, North Carolina 28056
2643 Swamp Chestnut Oak Drive, Gastonia, North Carolina 28056, Gastonia, NC- Beds: 5
- Baths: 4
- Single Family Residence, Residential

- The Simpson Group Realty

