
- Single Family Residence, Residential
- 5
- 4
- 1974
Description
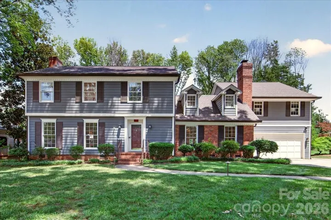
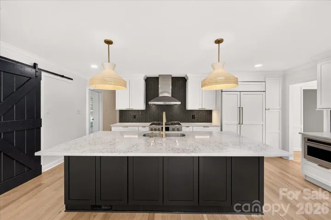
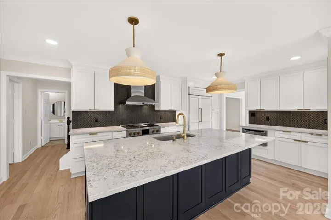
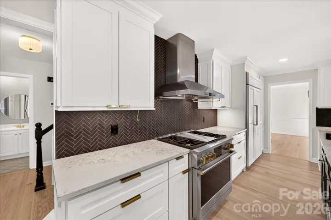
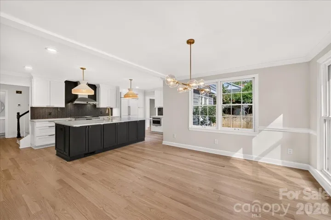
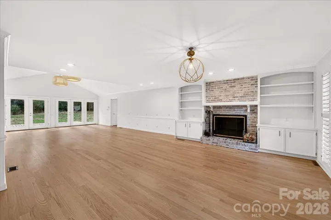
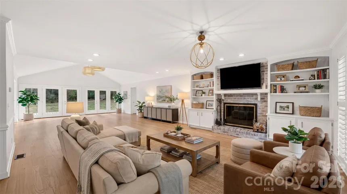
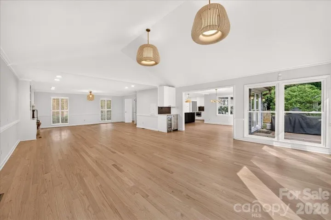
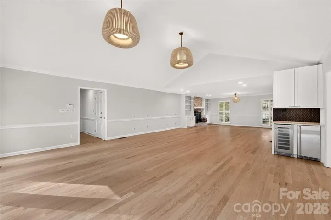
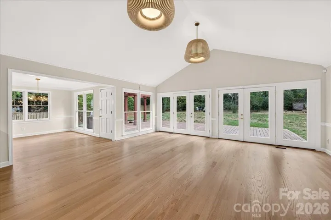
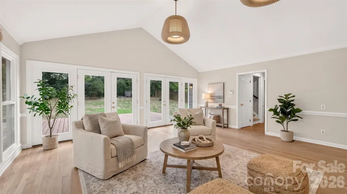
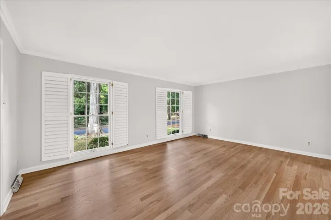
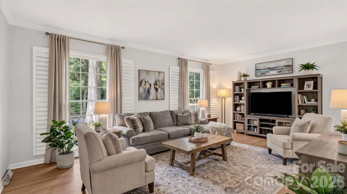
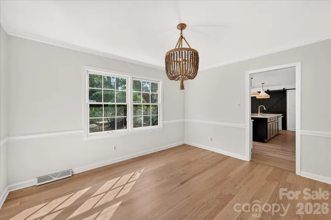
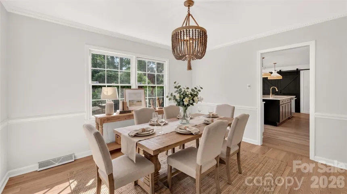
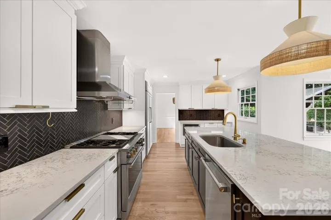
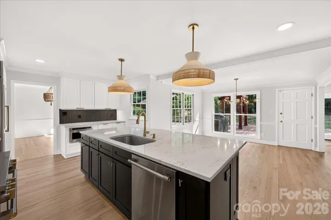
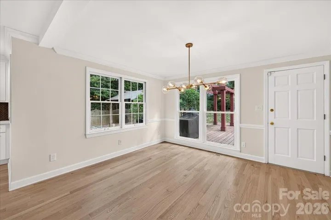
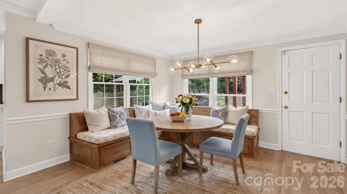
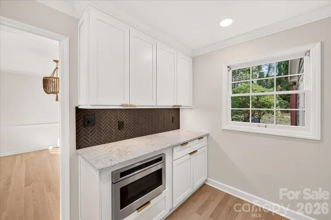
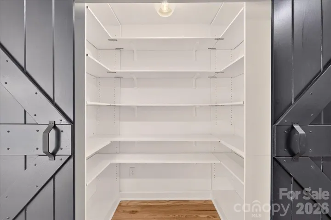
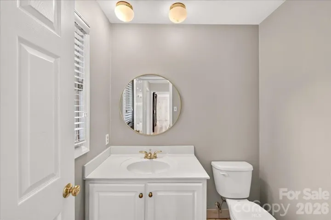
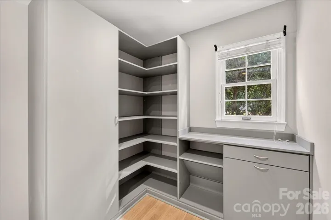
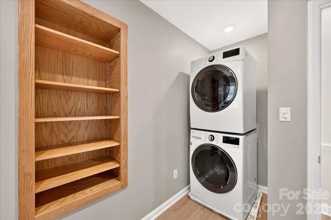
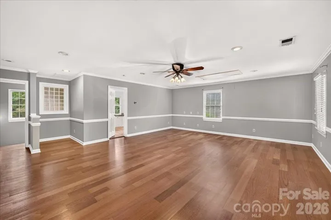
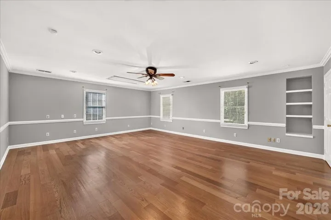
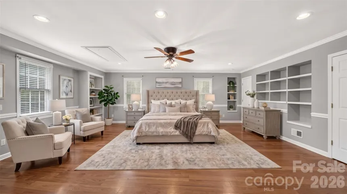
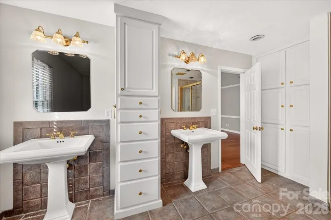
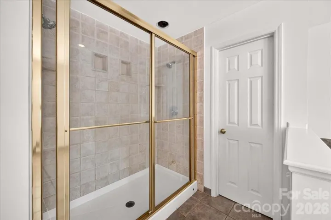
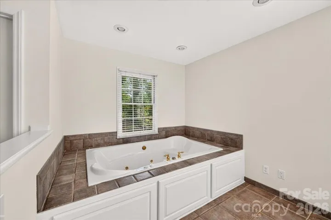
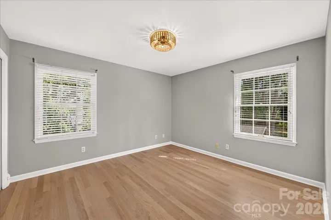
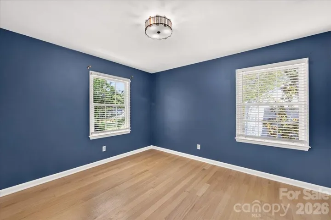
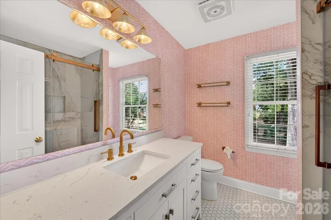
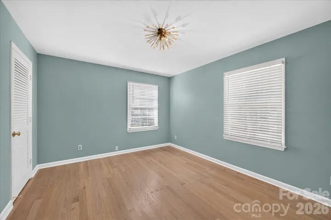
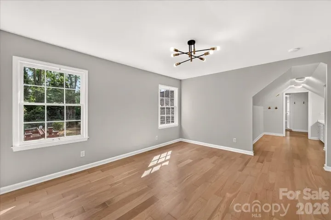
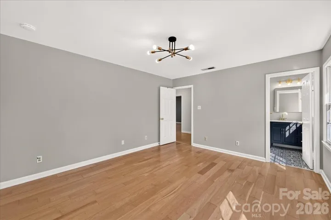
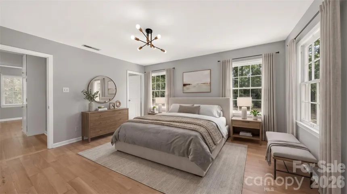
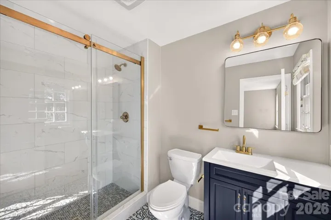
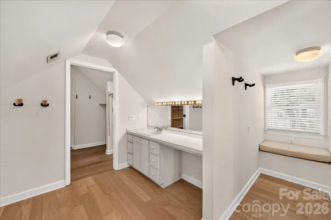
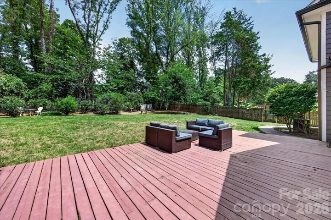
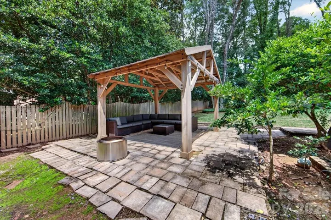
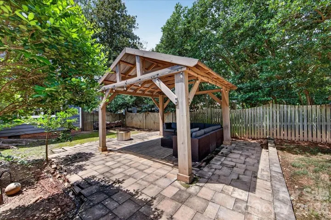
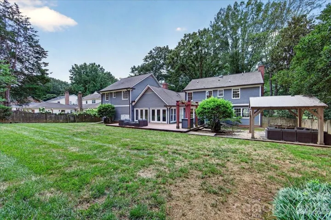
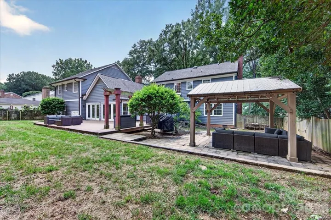
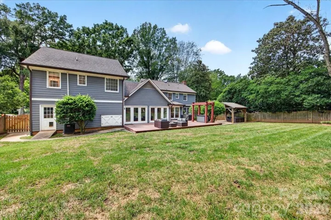
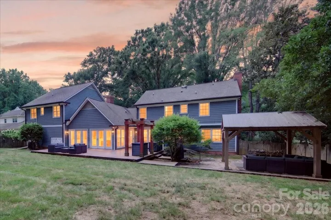
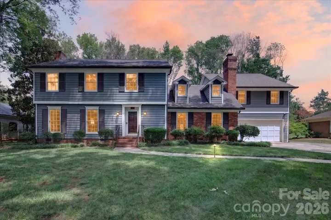
Welcome to 4509 Mullens Ford Rd, an exceptional 5-bedroom, 3.5-bath home in the highly sought-after Foxcroft East neighborhood. Offering 4, 252 square feet of beautifully designed living space, this residence blends timeless style, thoughtful updates, and effortless functionality. PHOTOS SHOWING FURNITURE ARE VIRTUALLY STAGED. The expansive main level is designed for both everyday living and entertaining, with a generous great room, dining room, and luxury chef’s kitchen serving as the heart of the home. The kitchen features premium GE Monogram appliances, including a paneled refrigerator, dishwasher, huge gas range, oversized island, and an open-concept layout that makes gathering with family and friends a pleasure. New hardwood floors throughout the main floor and designer lighting add a sophisticated finishing touch, while the sunny breakfast nook provides the perfect spot to start the day. Around the corner from the kitchen is a built-in bar with bev fridge and nugget icemaker. A cozy fireplace anchors the great room and creates an inviting space to relax. Upstairs, all five bedrooms and three full bathrooms are conveniently located on one level. The two secondary bathrooms have been beautifully updated with fresh, bright tile, stylish vanities, and designer lighting. The spacious primary suite offers a wonderful opportunity to create your dream retreat, with room to transform the ensuite bath into a luxurious spa-inspired escape. Step outside to enjoy the .37-acre lot, lovely curb appeal featuring new front yard landscaping and a level, cleared ($20K in tree removal) and fully fenced backyard with multiple spaces for outdoor living. A deck directly off the great room provides easy indoor-outdoor entertaining, while the covered lounge area offers a comfortable spot to relax year-round. Additional features include a sealed crawl space foundation and an attached two-car garage with abundant storage. Enjoy the best of Foxcroft East with a convenient walking path under Fairview Road leading to the neighborhood swim and racquet club, where membership is available separately. With its spacious floor plan, beautifully updated living spaces, fantastic outdoor areas, and sought-after location, 4509 Mullens Ford Rd is a home designed for making memories and enjoying life to the fullest.
Address
Open on Google Maps-
Address: 4509 Mullens Ford Road, Charlotte, North Carolina 28226
-
City: Charlotte
-
State/county: NC
-
Zip/Postal Code: 28226
-
Area: Foxcroft East
Details
Updated on September 30, 2026 at 1:48 pm-
Property ID 4425762
-
Price $1,295,000
-
Bedrooms 5
-
Bathrooms 4
-
Garages 2
-
Year Built 1974
-
Property Type Single Family Residence, Residential
-
Property Status Active, For Sale
Additional details
-
Association Fee 426
-
Roof Architectural Shingle
-
Utilities Electricity Connected, Natural Gas
-
Sewer Public Sewer
-
Cooling Central Air
-
Heating Forced Air, Natural Gas
-
Flooring Tile, Wood
-
County Mecklenburg
-
Property Type Residential
-
Parking Driveway, Attached Garage
-
Elementary School Sharon
-
Middle School Alexander Graham
-
High School South Mecklenburg
-
Architectural Style Colonial
Mortgage Calculator
-
Down Payment
-
Loan Amount
-
Monthly Mortgage Payment
-
Property Tax
-
Home Insurance
Contact Information
View ListingsSimilar Listings

206 Cedar Street, Belmont, North Carolina 28012
206 Cedar Street, Belmont, North Carolina 28012, Belmont, NC- Beds: 2
- Baths: 2
- Single Family Residence, Residential

3014 Dodsworth Drive, Cramerton, North Carolina 28032
3014 Dodsworth Drive, Cramerton, North Carolina 28032, Cramerton, NC- Beds: 4
- Baths: 5
- Single Family Residence, Residential

1259 Dorchester Road, Gastonia, North Carolina 28056
1259 Dorchester Road, Gastonia, North Carolina 28056, Gastonia, NC- Beds: 5
- Baths: 4
- Single Family Residence, Residential

2643 Swamp Chestnut Oak Drive, Gastonia, North Carolina 28056
2643 Swamp Chestnut Oak Drive, Gastonia, North Carolina 28056, Gastonia, NC- Beds: 5
- Baths: 4
- Single Family Residence, Residential

- The Simpson Group Realty

