
Description
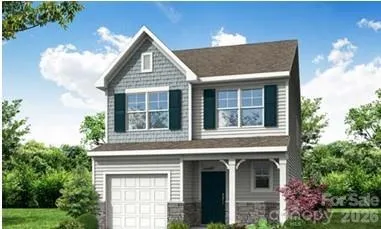
New boutique community in Charlotte near the University area with easy access to dining, retail, and interstates. This 2-story Patterson plan offers the Primary on the Main level! With 4 total bedrooms, 2.5 baths, a rear covered porch, and more than 1, 700 square feet of living space. The kitchen features white cabinetry, matte black hardware, quartz countertops and tile backsplash with gas range and stainless appliances. Dining space off the kitchen and family room with access to the covered porch for spending time outdoors. The primary on the main offers a tiled shower with bench seat and dual vanities. The main level also has a laundry room, and powder bath at the entryway. The upper floor is completed with three additional bedrooms, a hall bath with tub/shower combo, and loft space as well as an unfinished storage area. All bathrooms have white cabinetry and white quartz counters. Visit today and find out more about this exciting new community!
Address
Open on Google Maps-
Address: 13134 Foxberry Road, Charlotte, North Carolina 28213
-
City: Charlotte
-
State/county: NC
-
Zip/Postal Code: 28213
-
Area: Caldwell Forest
Details
Updated on September 18, 2026 at 2:04 pm-
Property ID 4425791
-
Price $419,900
-
Bedrooms 4
-
Bathrooms 3
-
Garages 2
-
Year Built 2026
-
Property Type Single Family Residence, Residential
-
Property Status Active, For Sale
Additional details
-
Listing Terms Cash, Conventional, FHA, VA Loan
-
Association Fee 425
-
Roof Architectural Shingle
-
Sewer Public Sewer
-
Cooling Central Air
-
Heating Forced Air, Natural Gas
-
Flooring Carpet, Vinyl
-
County Mecklenburg
-
Property Type Residential
-
Parking Driveway, Attached Garage, Garage Door Opener, Garage Faces Front
-
Elementary School Reedy Creek
-
Middle School Northridge
-
High School Rocky River
-
Community Features Sidewalks
Mortgage Calculator
-
Down Payment
-
Loan Amount
-
Monthly Mortgage Payment
-
Property Tax
-
Home Insurance
Contact Information
View ListingsSimilar Listings
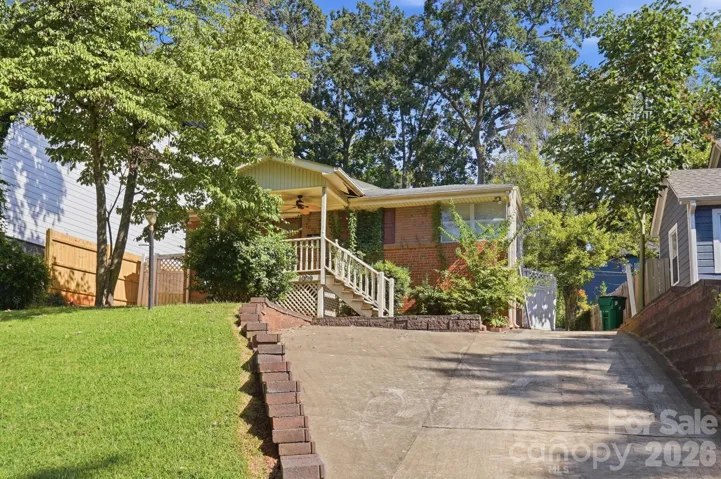
1009 Spruce Street, Charlotte, North Carolina 28203
1009 Spruce Street, Charlotte, North Carolina 28203, Charlotte, NC- Beds: 3
- Baths: 2
- Single Family Residence, Residential

1259 Dorchester Road, Gastonia, North Carolina 28056
1259 Dorchester Road, Gastonia, North Carolina 28056, Gastonia, NC- Beds: 5
- Baths: 4
- Single Family Residence, Residential

206 Cedar Street, Belmont, North Carolina 28012
206 Cedar Street, Belmont, North Carolina 28012, Belmont, NC- Beds: 2
- Baths: 2
- Single Family Residence, Residential

2643 Swamp Chestnut Oak Drive, Gastonia, North Carolina 28056
2643 Swamp Chestnut Oak Drive, Gastonia, North Carolina 28056, Gastonia, NC- Beds: 5
- Baths: 4
- Single Family Residence, Residential

- The Simpson Group Realty

