
Description
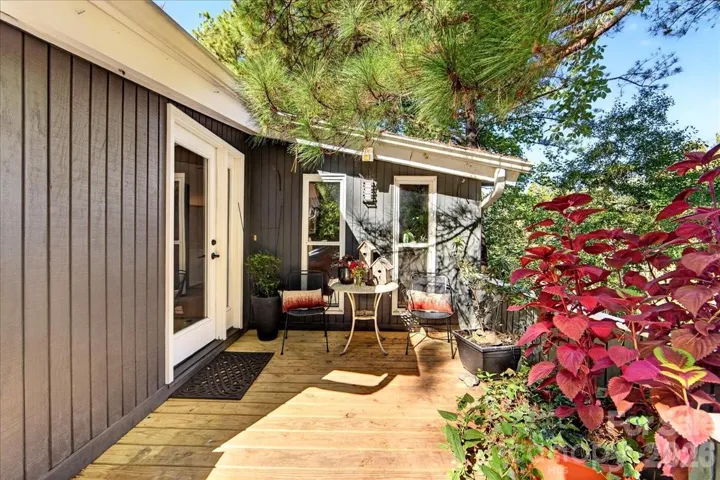
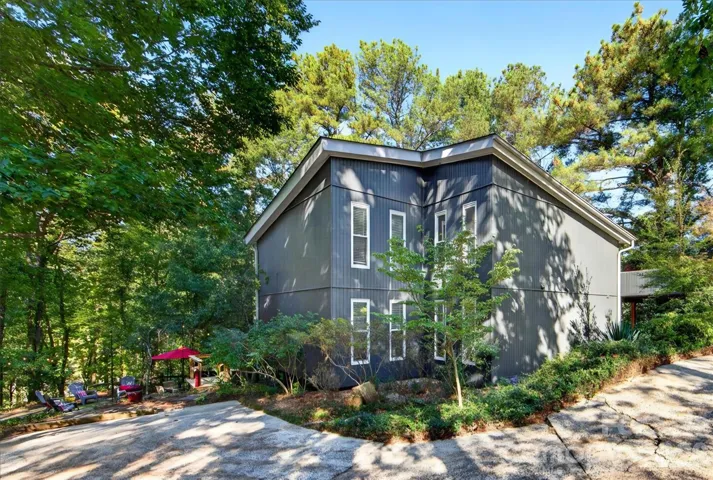
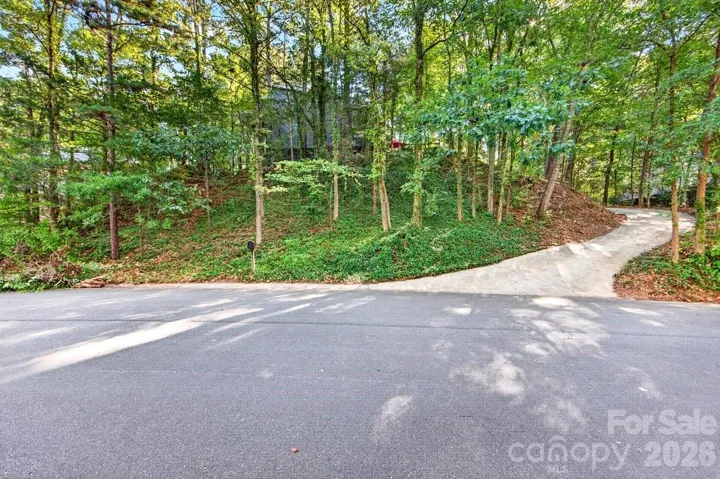
Gorgeous, mountain-retreat. Walk in and life slows down right away. This distinctive property was designed by local architect Alan Eugene Gilstrap, who designed only around 30 homes in the Charlotte area in the 1970’s. This modernist two-story home sits high on a hill, has beautiful mature landscaping, and offers incredible privacy and the peaceful feel of a gorgeous mountain get away. The main level features a large welcoming foyer, custom tile flooring, site-built hardwoods, and an open layout with vaulted ceilings and large wooden beams making for an open, airy feeling. It includes a wood-burning fireplace, built-in bookshelves, and an updated kitchen with quartz countertops and newer stainless steel appliances that opens to a porch ideal for grilling. The fully carpeted lower level features a large primary bedroom, a great room, and 3 additional bedrooms. Most of the interior has been freshly painted, with new modern lighting throughout, and multiple outdoor spaces to enjoy. Don’t miss the shaded blue-flagstone patio with cultured home grown moss between the stones and a cozy fire pit. Additionally, the home includes a very large basement with plenty of space for a hobby shop and tons of extra storage. 2 newer HVAC units (2023). You don’t want to miss this one – all the privacy, yet right in the middle of Charlotte! It all has a majestic organic feeling. Who needs to drive to the mountains? The home is located in convenient and popular Mountainbrook neighborhood in Southpark. Active, but voluntary civic association (www.mountainbrookliving.org) and amazing private park that the neighbors care for right in the middle of the neighborhood with a field and playground (Anne Heinig Park) Adjacent to the park there is a swim & tennis club (membership required – mountainbrookclub.net) Finally, check out the Serenity Garden at the end of the street – a true Southpark treasure every season!
Address
Open on Google Maps-
Address: 3240 Johnny Cake Lane, Charlotte, North Carolina 28226
-
City: Charlotte
-
State/county: NC
-
Zip/Postal Code: 28226
-
Area: Mountainbrook
Details
Updated on October 29, 2026 at 5:06 pm-
Property ID 4425900
-
Price $935,000
-
Bedrooms 4
-
Bathrooms 3
-
Year Built 1978
-
Property Type Single Family Residence, Residential
-
Property Status Active, For Sale
Additional details
-
Listing Terms Cash, Conventional
-
Roof Architectural Shingle
-
Utilities Cable Available, Cable Connected, Electricity Connected
-
Sewer Public Sewer
-
Cooling Central Air, Electric
-
Heating Electric, Heat Pump
-
Flooring Carpet, Tile, Wood
-
County Mecklenburg
-
Property Type Residential
-
Parking Driveway
-
Elementary School Sharon
-
Middle School Carmel
-
High School South Mecklenburg
Features
Mortgage Calculator
-
Down Payment
-
Loan Amount
-
Monthly Mortgage Payment
-
Property Tax
-
Home Insurance
Video
360° Virtual Tour
Contact Information
View ListingsSimilar Listings

206 Cedar Street, Belmont, North Carolina 28012
206 Cedar Street, Belmont, North Carolina 28012, Belmont, NC- Beds: 2
- Baths: 2
- Single Family Residence, Residential

15 Circle Drive, Belmont, North Carolina 28012
15 Circle Drive, Belmont, North Carolina 28012, Belmont, NC- Beds: 5
- Baths: 6
- Single Family Residence, Residential

2013 Lexington Street, Belmont, North Carolina 28012
2013 Lexington Street, Belmont, North Carolina 28012, Belmont, NC- Beds: 4
- Baths: 3
- Single Family Residence, Residential

3014 Dodsworth Drive, Cramerton, North Carolina 28032
3014 Dodsworth Drive, Cramerton, North Carolina 28032, Cramerton, NC- Beds: 4
- Baths: 5
- Single Family Residence, Residential

- The Simpson Group Realty

