

- Single Family Residence, Residential
- 3
- 2
- 2022
Description
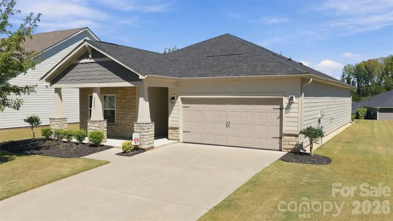
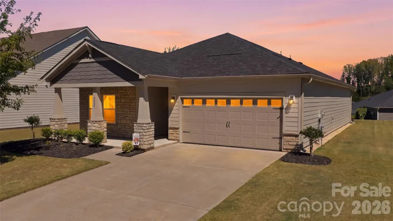
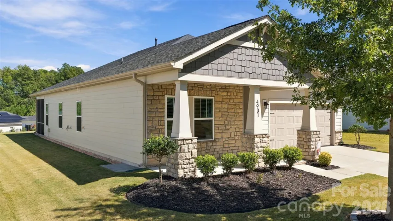
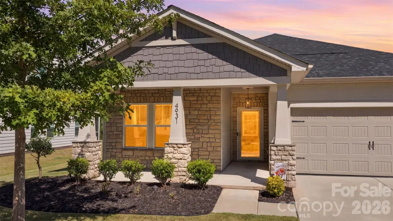
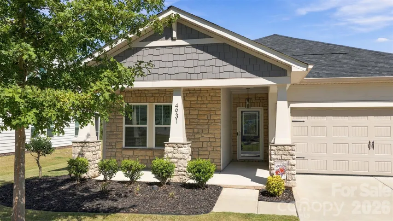
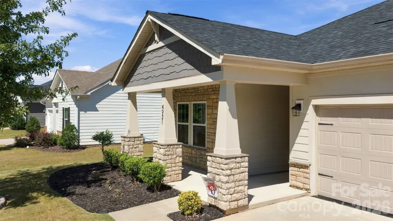
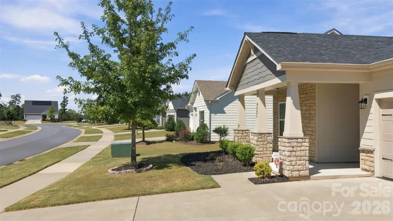
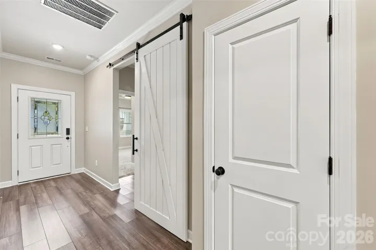
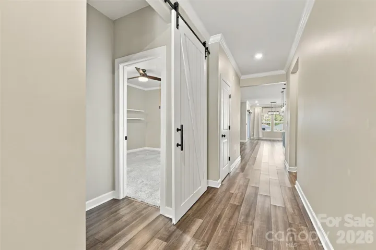
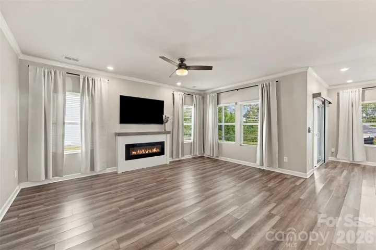
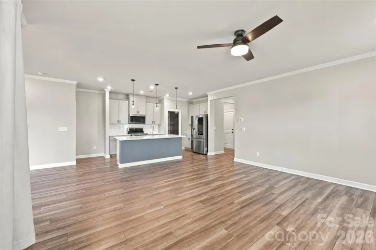
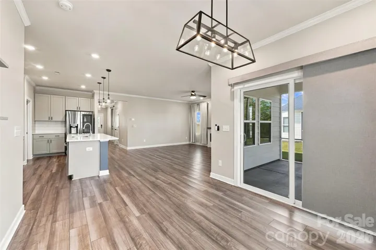
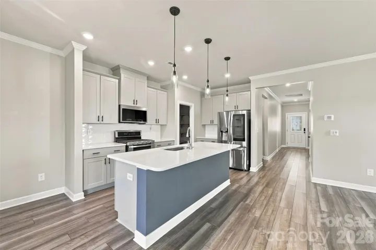
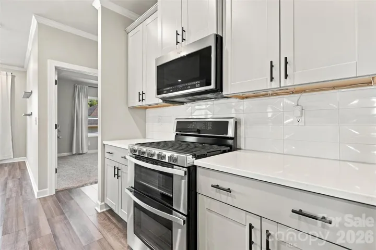
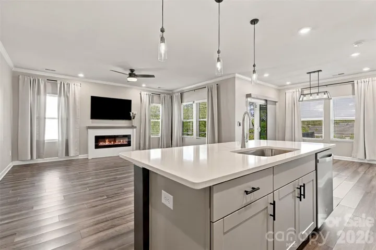
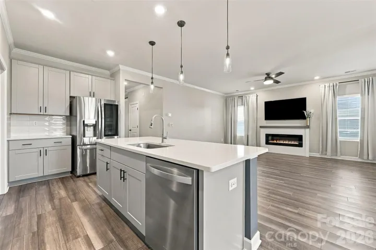
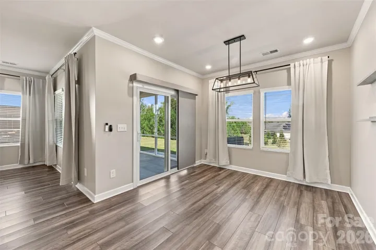
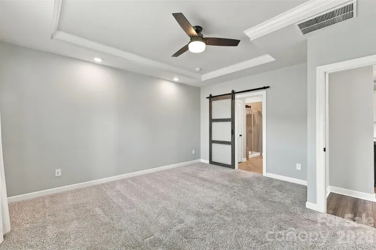
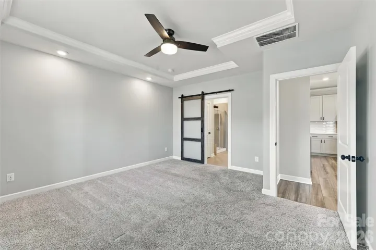
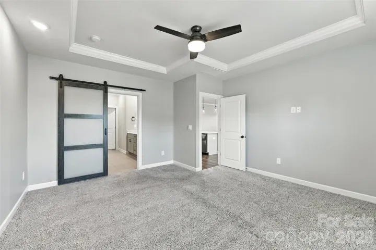
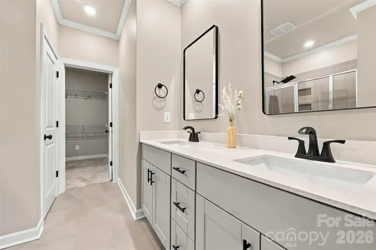
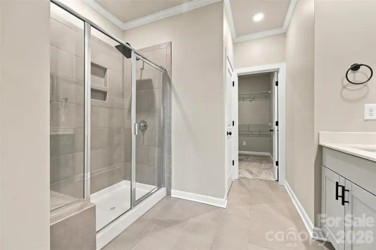
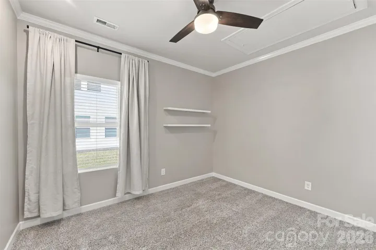
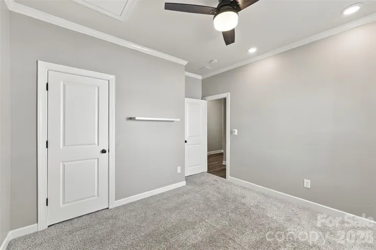
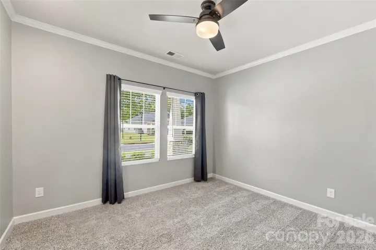
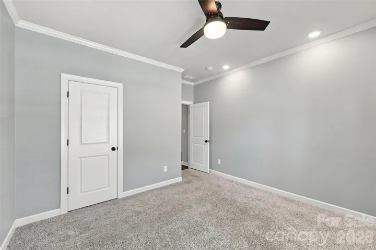
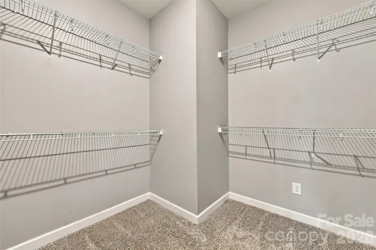
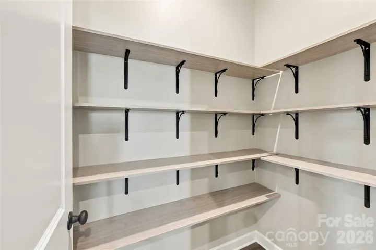
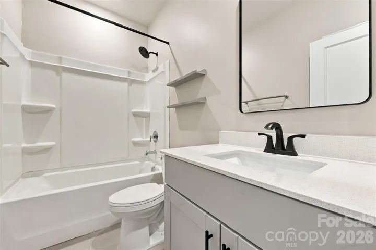
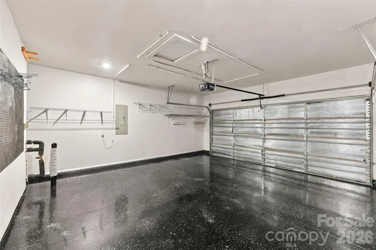
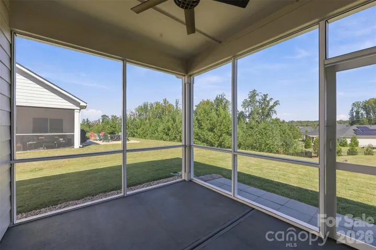
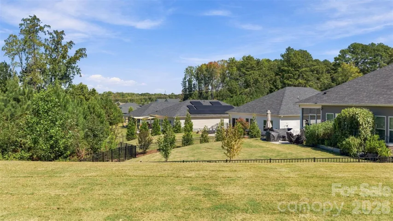
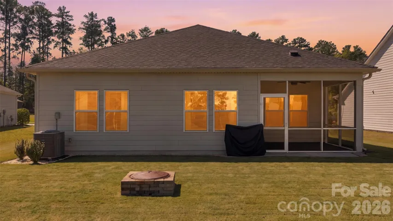
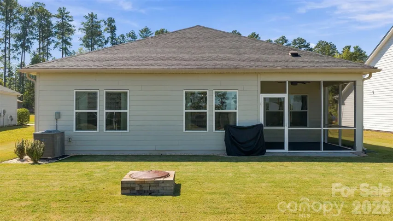
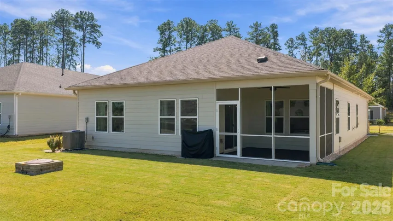
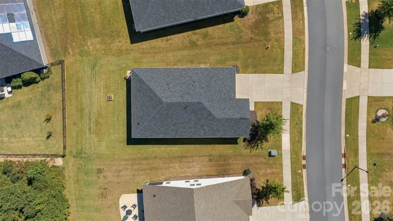
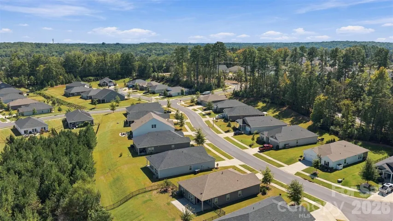
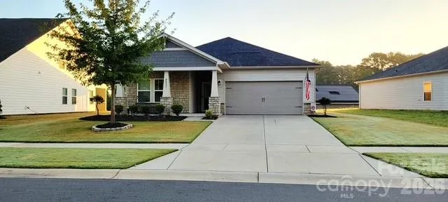
This beautifully maintained 3-bedroom ranch home is packed with premium upgrades, blending style and modern convenience. Enjoy the professionally painted interior, elegant crown molding, and thoughtful touches like barn doors for privacy and upgraded lighting throughout. The kitchen is a chef’s delight with a touchless faucet, upgraded pantry, and under-cabinet lighting, while the entire home stays smart-connected for effortless climate, security, and appliance control. Step outside to discover an equally impressive exterior, featuring a fully insulated and finished garage, updated landscaping, and a welcoming front porch with a video doorbell. Perfect for entertaining, the backyard includes a custom fire pit and a screened-in porch with outdoor fan and extended paver patio ready for your grill. Motorized curtains for the sliding back door, upgraded hardware throughout, modern updates done in the bathrooms, ceiling fans in every room, climatized attic and LED lighting in garage. Home was outfitted with ATT Internet, well documented during the build process, comes with maps and schematics of the home, and is well maintained. Energy efficient home. Smart home enabled with wifi access to- Garage door, front door, front door camera, and thermostat. See attachment about 5/5 arm loan option, get the rate down.
Address
Open on Google Maps-
Address: 4931 Trigney Court, Charlotte, North Carolina 28214
-
City: Charlotte
-
State/county: NC
-
Zip/Postal Code: 28214
-
Area: Solena at The Vineyards
Details
Updated on October 5, 2026 at 5:21 pm-
Property ID 4425902
-
Price $470,000
-
Bedrooms 3
-
Bathrooms 2
-
Garages 2
-
Year Built 2022
-
Property Type Single Family Residence, Residential
-
Property Status Active, For Sale
Additional details
-
Listing Terms Cash, Conventional, FHA, VA Loan
-
Association Fee 146
-
Roof Architectural Shingle
-
Utilities Cable Available, Natural Gas
-
Sewer Public Sewer
-
Cooling Central Air
-
Heating ENERGY STAR Qualified Equipment, Forced Air
-
Flooring Carpet, Laminate, Tile, Vinyl
-
County Mecklenburg
-
Property Type Residential
-
Parking Attached Garage
-
Elementary School Berryhill
-
Middle School Berryhill
-
High School West Mecklenburg
-
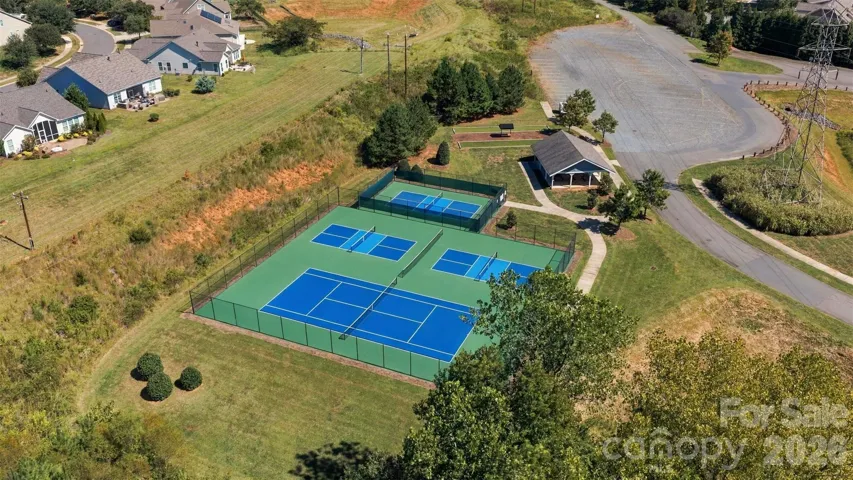
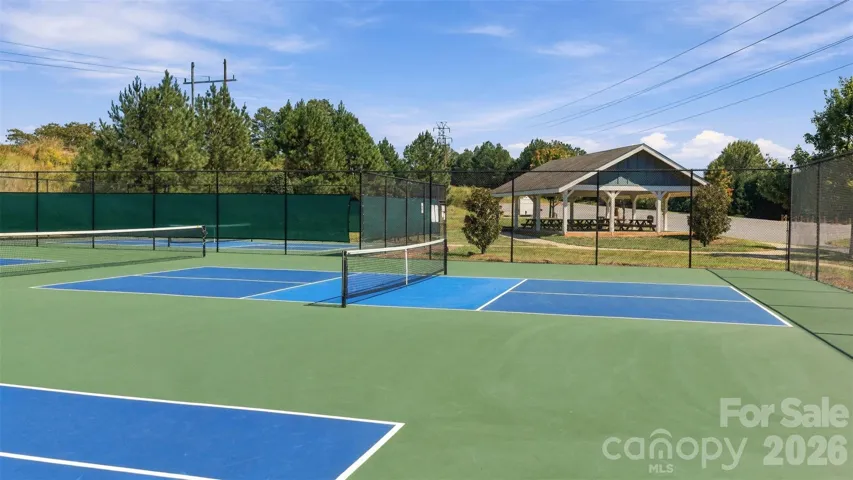
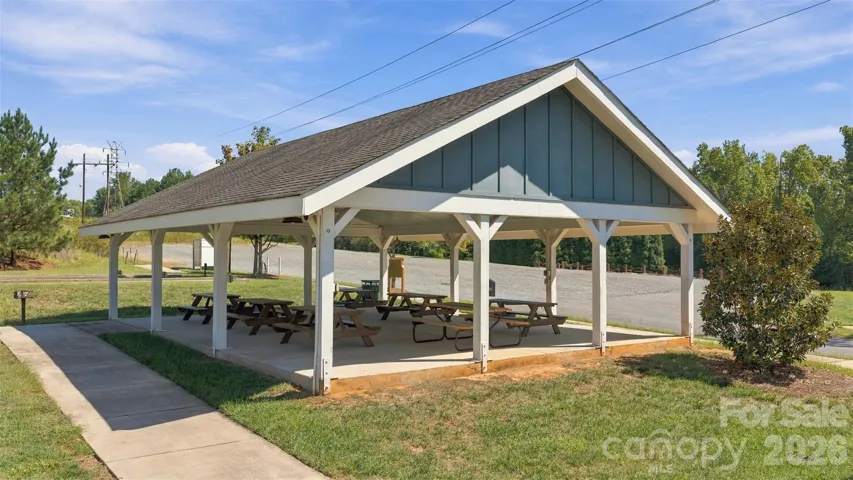
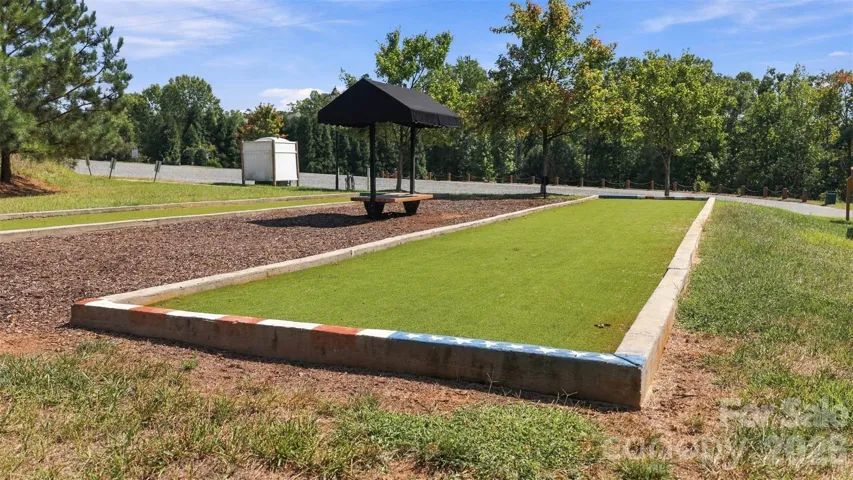
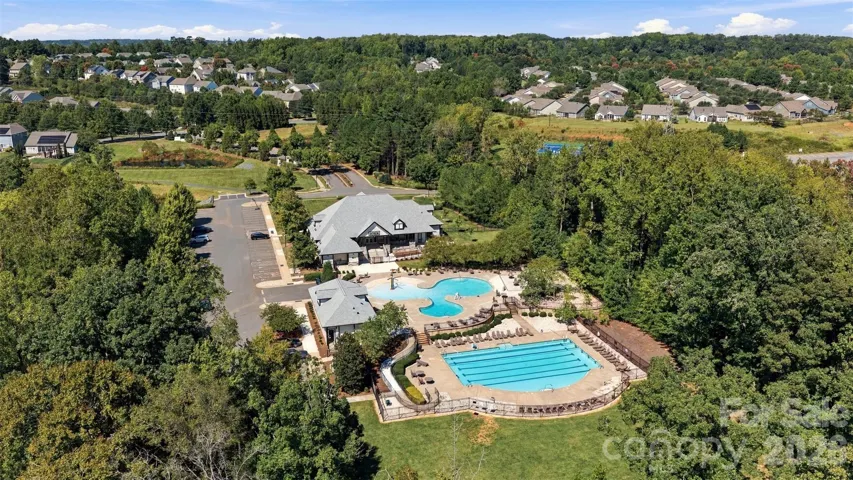
Community Features Clubhouse, Dog Park, Fitness Center, Outdoor Pool, Pickleball, Playground, Recreation Area, Sidewalks, Street Lights, Tennis Court(s), Walking Trails
-
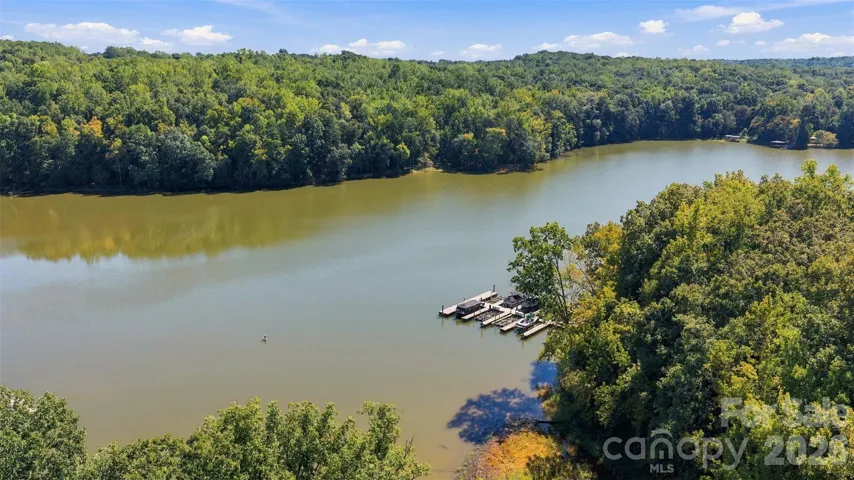
Waterfront Boat Ramp, Boat Slip (Lease/License), Covered structure, Paddlesport Launch Site - Community, Dock
-
Architectural Style Ranch
Features
Mortgage Calculator
-
Down Payment
-
Loan Amount
-
Monthly Mortgage Payment
-
Property Tax
-
Home Insurance
Video
360° Virtual Tour
Contact Information
View ListingsSimilar Listings

206 Cedar Street, Belmont, North Carolina 28012
206 Cedar Street, Belmont, North Carolina 28012, Belmont, NC- Beds: 2
- Baths: 2
- Single Family Residence, Residential

3014 Dodsworth Drive, Cramerton, North Carolina 28032
3014 Dodsworth Drive, Cramerton, North Carolina 28032, Cramerton, NC- Beds: 4
- Baths: 5
- Single Family Residence, Residential

1259 Dorchester Road, Gastonia, North Carolina 28056
1259 Dorchester Road, Gastonia, North Carolina 28056, Gastonia, NC- Beds: 5
- Baths: 4
- Single Family Residence, Residential

2643 Swamp Chestnut Oak Drive, Gastonia, North Carolina 28056
2643 Swamp Chestnut Oak Drive, Gastonia, North Carolina 28056, Gastonia, NC- Beds: 5
- Baths: 4
- Single Family Residence, Residential

- The Simpson Group Realty

