
- Single Family Residence, Residential
- 3
- 3
- 2009
Description
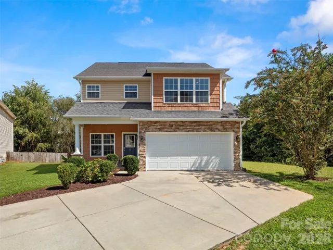
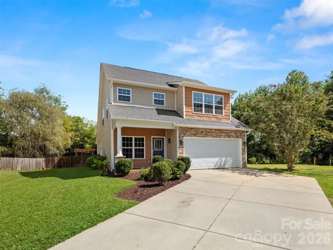
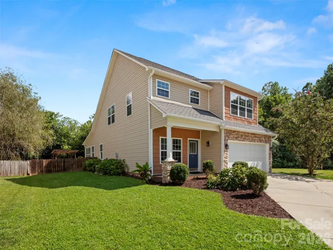
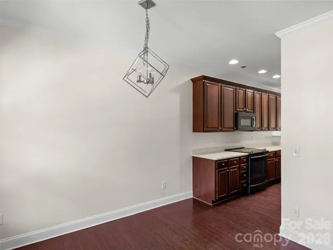
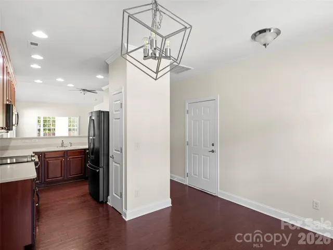
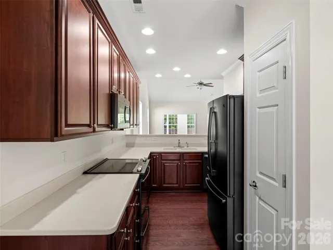
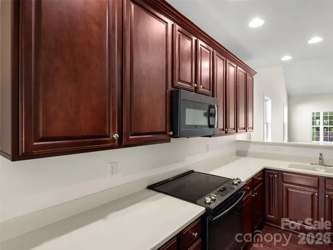
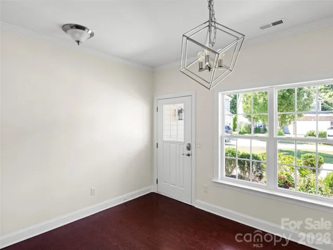
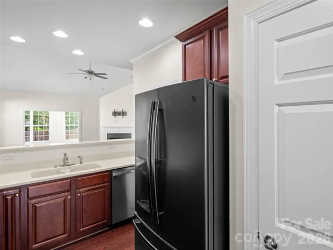
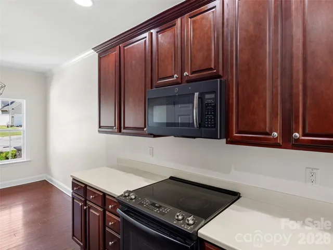
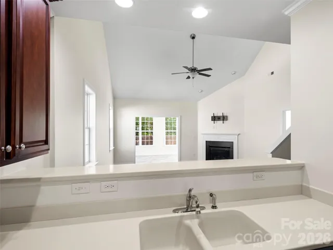
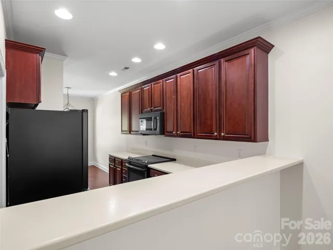
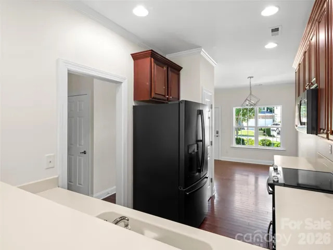
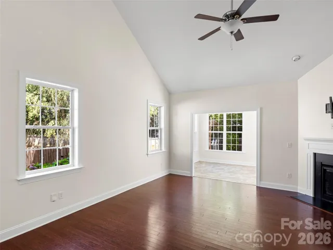
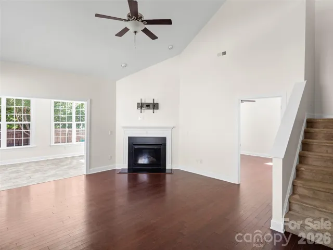
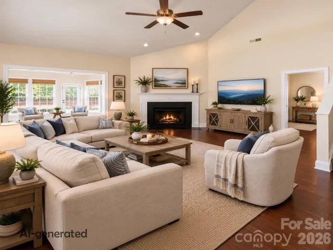
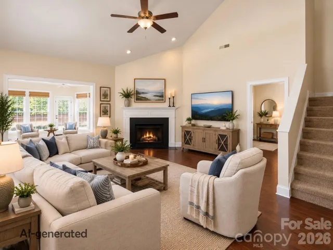
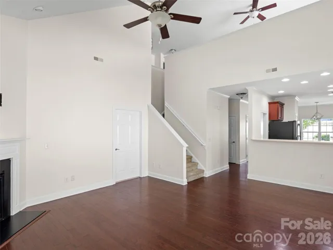
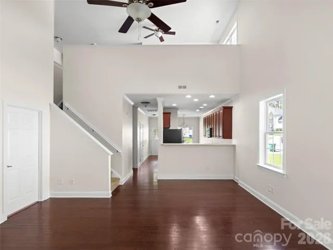
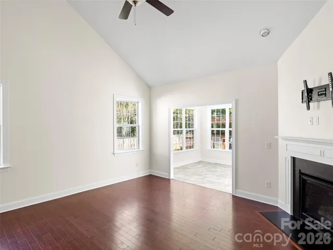
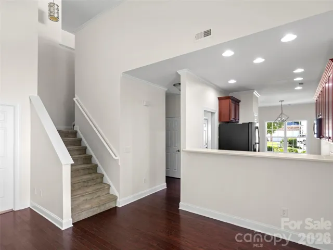
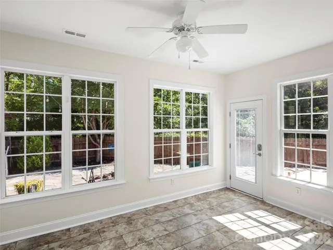
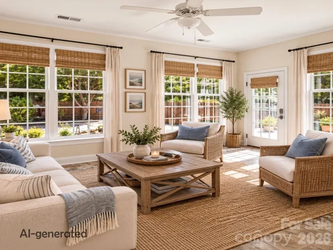
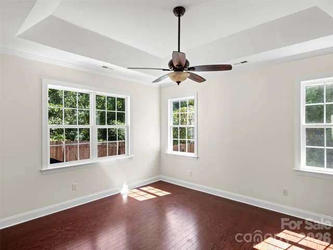
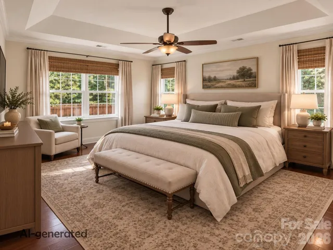
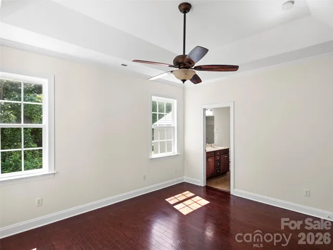
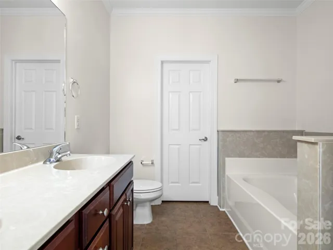
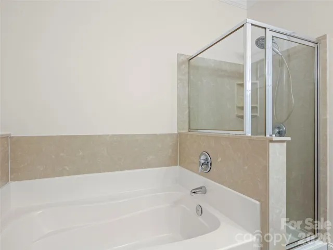
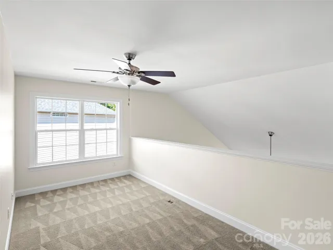
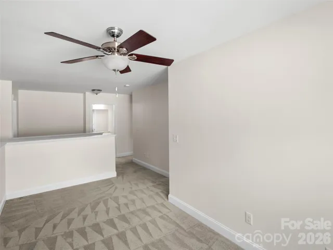
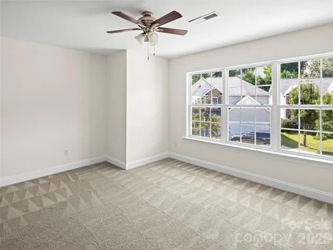
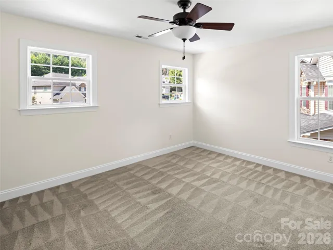
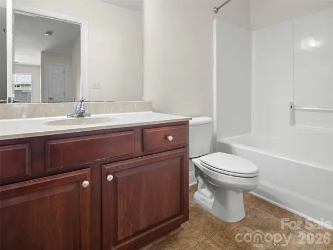
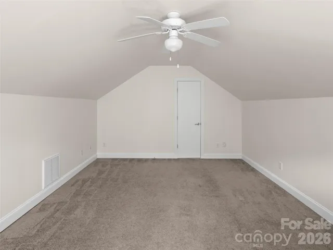
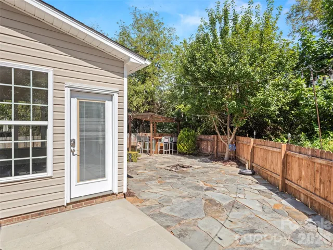
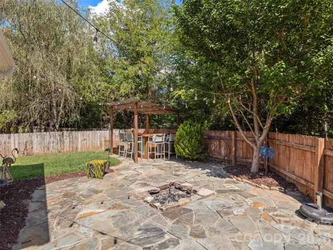
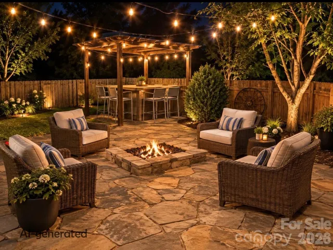
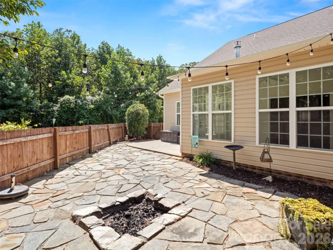
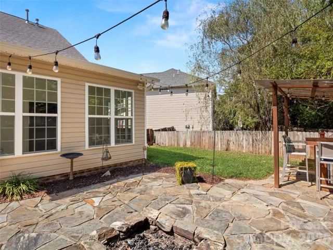
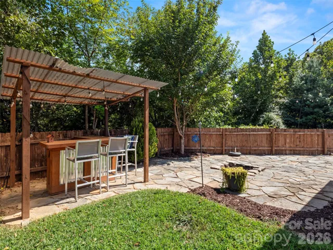
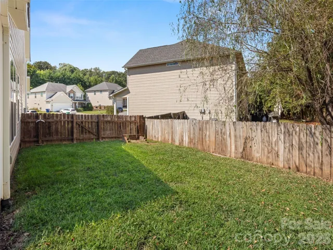
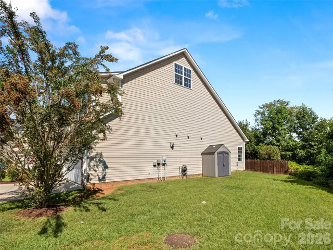
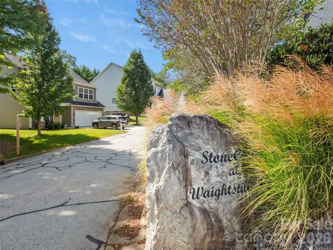
Welcome to 16 Stonebury Drive, a spacious traditional home tucked away on a level cul-de-sac lot in the sought-after Stonecrest community. With approximately 2, 550 square feet, this thoughtfully designed home features three bedrooms, two-and-a-half baths, and a versatile bonus room that can serve as a fourth sleeping area, home office, media room, or fitness space. Inside, engineered hardwood floors and nine-foot ceilings create a warm, open feel throughout the main level. The vaulted living room centers around a gas fireplace, while the adjoining four-season room offers an inviting place to relax and enjoy the natural light. The kitchen offers solid-surface countertops, generous workspace, and a convenient breakfast bar. The main-level primary suite features a tray ceiling, walk-in closet, and a spacious bath with dual vanities, a soaking tub, and a separate shower. Main-level laundry adds everyday convenience. Step out of the beautiful four-season room onto a gorgeous, level flagstone patio with a fire pit and Tiki Hut for family and friends to enjoy.
Address
Open on Google Maps-
Address: 16 Stonebury Drive, Arden, North Carolina 28704
-
City: Arden
-
State/county: NC
-
Zip/Postal Code: 28704
-
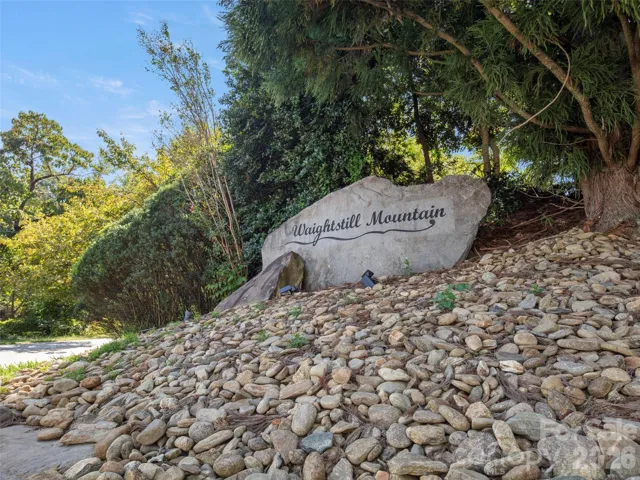
Area: Waightstill Mountain
Details
Updated on September 30, 2026 at 1:47 pm-
Property ID 4425932
-
Price $599,000
-
Bedrooms 3
-
Bathrooms 3
-
Garages 2
-
Year Built 2009
-
Property Type Single Family Residence, Residential
-
Property Status Active, For Sale
Additional details
-
Listing Terms Cash, Conventional
-
Association Fee 550
-
Roof Architectural Shingle
-
Sewer Public Sewer
-
Cooling Central Air
-
Heating Forced Air, Natural Gas
-
Flooring Carpet, Tile, Wood
-
County Buncombe
-
Property Type Residential
-
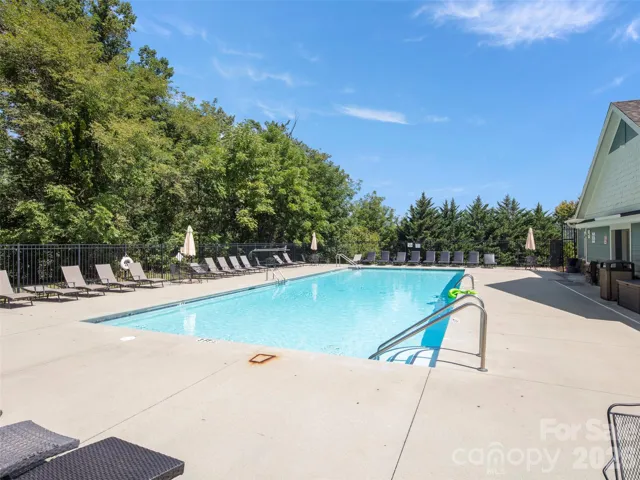
Pool Fenced, Outdoor Pool
-
Parking Driveway, Attached Garage
-
Elementary School Avery's Creek/Koontz
-
Middle School Valley Springs
-
High School T.C. Roberson
-
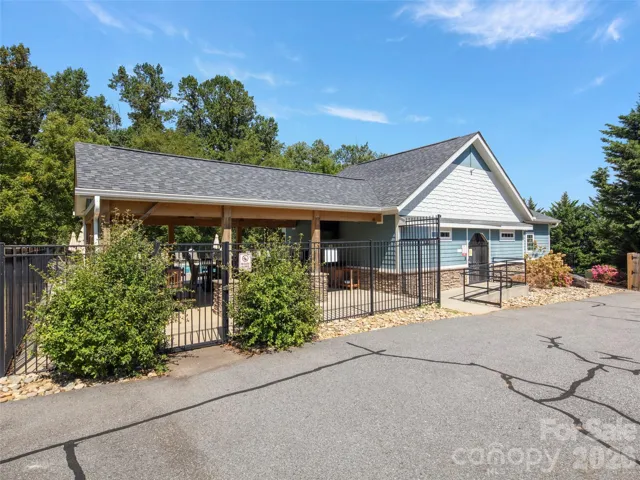
Community Features Clubhouse, Outdoor Pool, Picnic Area, Walking Trails
-
Architectural Style Transitional
Features
Mortgage Calculator
-
Down Payment
-
Loan Amount
-
Monthly Mortgage Payment
-
Property Tax
-
Home Insurance
Contact Information
View ListingsSimilar Listings

206 Cedar Street, Belmont, North Carolina 28012
206 Cedar Street, Belmont, North Carolina 28012, Belmont, NC- Beds: 2
- Baths: 2
- Single Family Residence, Residential

3014 Dodsworth Drive, Cramerton, North Carolina 28032
3014 Dodsworth Drive, Cramerton, North Carolina 28032, Cramerton, NC- Beds: 4
- Baths: 5
- Single Family Residence, Residential

1259 Dorchester Road, Gastonia, North Carolina 28056
1259 Dorchester Road, Gastonia, North Carolina 28056, Gastonia, NC- Beds: 5
- Baths: 4
- Single Family Residence, Residential

2643 Swamp Chestnut Oak Drive, Gastonia, North Carolina 28056
2643 Swamp Chestnut Oak Drive, Gastonia, North Carolina 28056, Gastonia, NC- Beds: 5
- Baths: 4
- Single Family Residence, Residential

- The Simpson Group Realty

