

- Single Family Residence, Residential
- 3
- 3
- 2003
Description
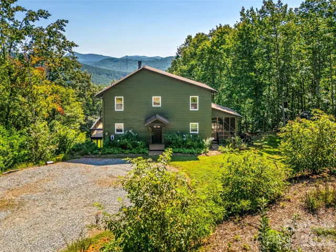
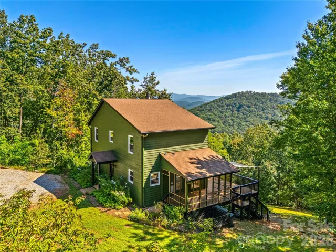
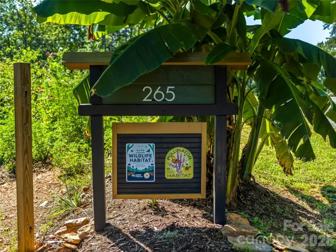
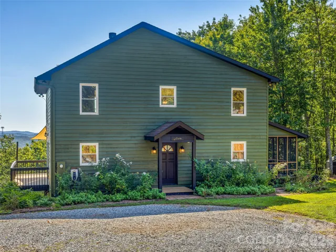
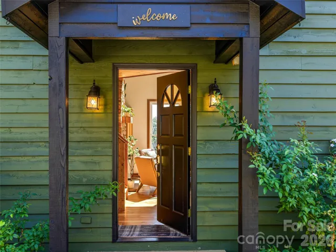
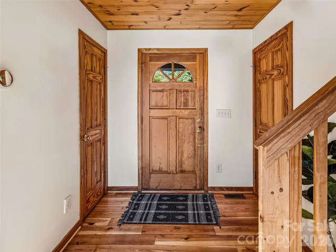
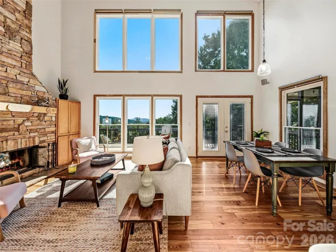
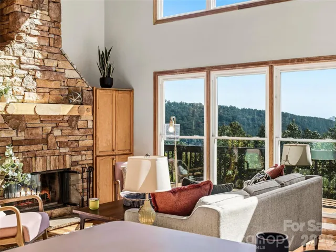
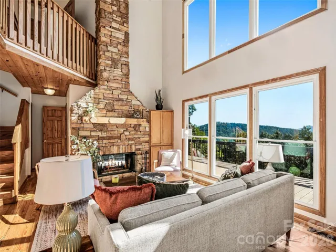
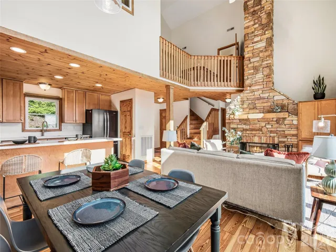
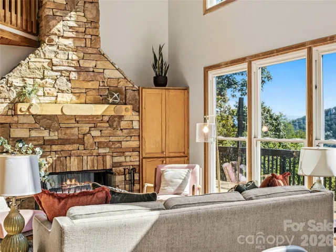
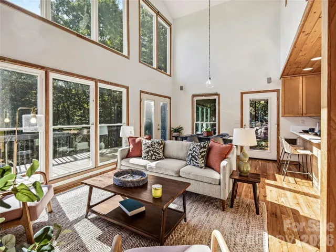
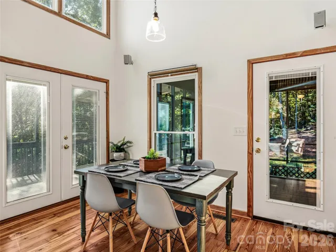
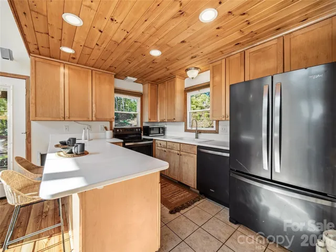
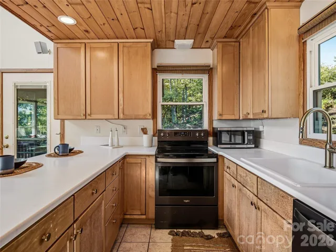
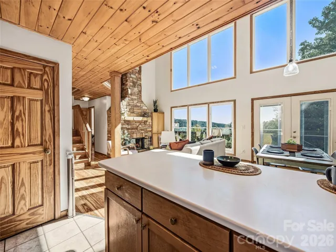
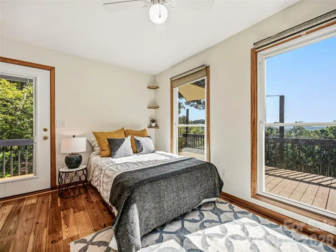
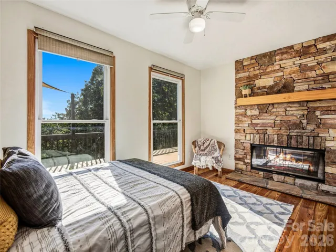
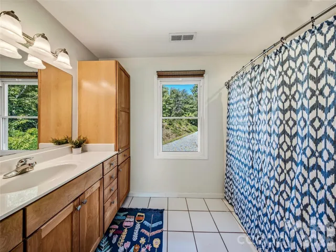
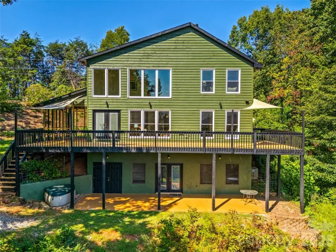
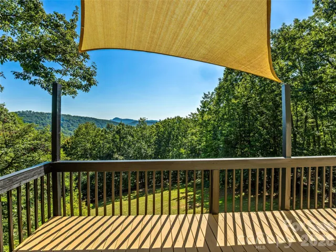
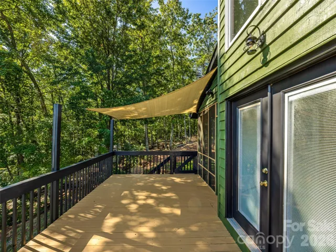
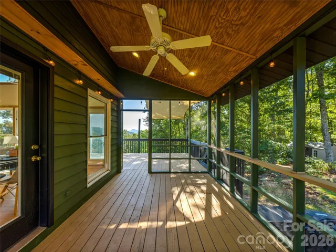
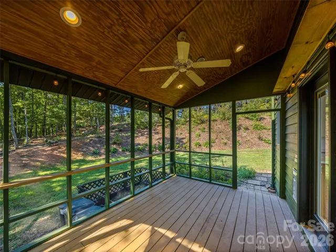
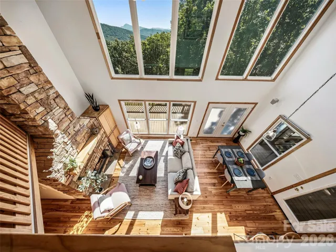
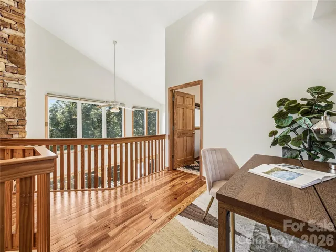
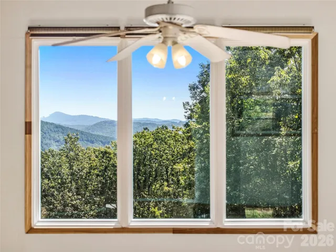
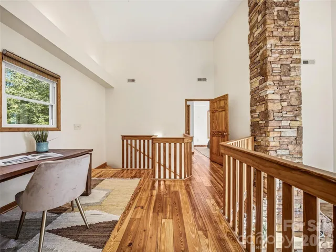
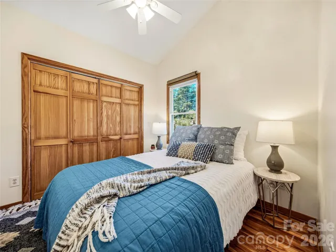
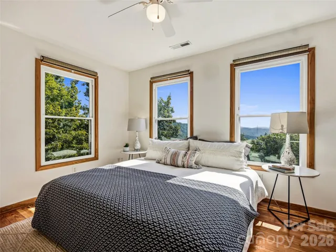
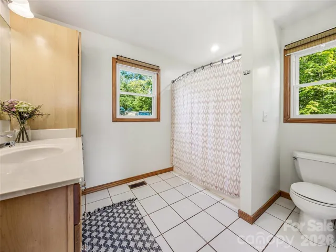
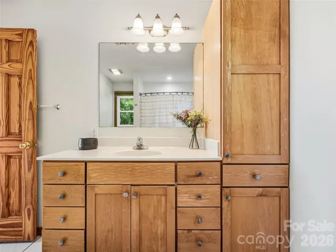
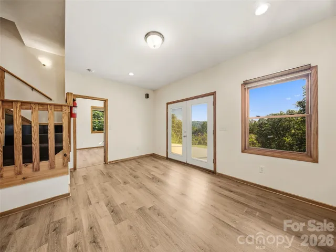
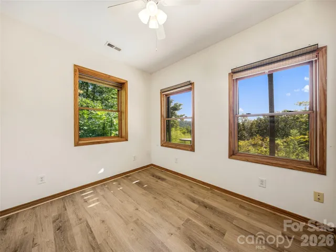
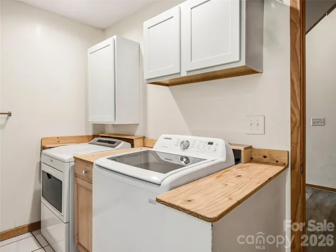
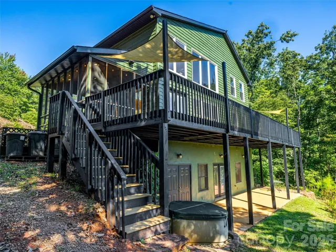
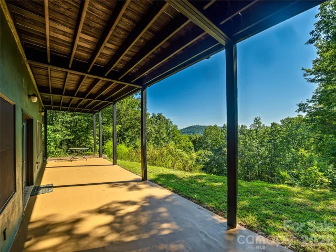
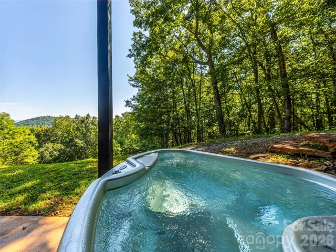
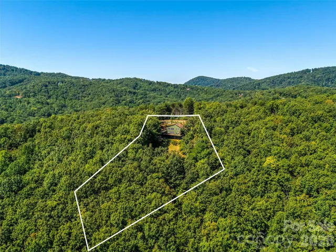
Welcome to 265 Idlewild, tucked within the gates of the Golden Valley Estates. Long range mountain views, vaulted two-story ceilings and wide-plank wood floors greet you on the main level, anchored by a stacked stone wood-burning fireplace visible and enjoyed from both the living room and the first-floor bedroom. A full bathroom on the main level plus an ensuite primary bedroom and additional third bedroom upstairs provide flexible living space. The kitchen features tongue-and-groove wood ceiling detail, tile flooring, and matte stainless Whirlpool appliances. The finished basement offers a bonus living area, additional flex-room/home office, a full bathroom, laundry area, plus an unfinished storage room with built-in workbench. Outside, this 6.6 acre property thrives as a certified wildlife habitat and pollinator garden with native perennials, medicinal herbs, fruit trees, and six raised planting beds. Enjoy East facing mountain views from the wraparound deck and screened porch. The lower level patio with hot tub overlooks the gently sloped yard, cleared and ready for play. An EV charger is already installed, and high-speed Spectrum fiber internet is readily available. Located 30 minutes from Marion, 45 minutes to Shelby, and one hour from Asheville, this is your peaceful rural retreat without the extremely remote conditions.
Address
Open on Google Maps-
Address: 265 Idlewild Drive, Bostic, North Carolina 28018
-
City: Bostic
-
State/county: NC
-
Zip/Postal Code: 28018
-
Area: Golden Valley Estates
Details
Updated on September 19, 2026 at 2:23 pm-
Property ID 4426023
-
Price $425,000
-
Bedrooms 3
-
Bathrooms 3
-
Year Built 2003
-
Property Type Single Family Residence, Residential
-
Property Status Active, For Sale
Additional details
-
Listing Terms Cash, Conventional
-
Association Fee 450
-
Utilities Cable Available, Electricity Connected, Fiber Optics
-
Sewer Septic Installed
-
Cooling Central Air, Electric
-
Heating Central, Electric, Heat Pump
-
Flooring Tile, Wood
-
County Rutherford
-
Property Type Residential
-
Parking Driveway
-
Elementary School Sunshine
-
Middle School East Rutherford
-
High School East Rutherford
Features
Mortgage Calculator
-
Down Payment
-
Loan Amount
-
Monthly Mortgage Payment
-
Property Tax
-
Home Insurance
Contact Information
View ListingsSimilar Listings

206 Cedar Street, Belmont, North Carolina 28012
206 Cedar Street, Belmont, North Carolina 28012, Belmont, NC- Beds: 2
- Baths: 2
- Single Family Residence, Residential

3014 Dodsworth Drive, Cramerton, North Carolina 28032
3014 Dodsworth Drive, Cramerton, North Carolina 28032, Cramerton, NC- Beds: 4
- Baths: 5
- Single Family Residence, Residential

1259 Dorchester Road, Gastonia, North Carolina 28056
1259 Dorchester Road, Gastonia, North Carolina 28056, Gastonia, NC- Beds: 5
- Baths: 4
- Single Family Residence, Residential

2643 Swamp Chestnut Oak Drive, Gastonia, North Carolina 28056
2643 Swamp Chestnut Oak Drive, Gastonia, North Carolina 28056, Gastonia, NC- Beds: 5
- Baths: 4
- Single Family Residence, Residential

- The Simpson Group Realty

