
- Single Family Residence, Residential
- 4
- 5
- 2020
Description
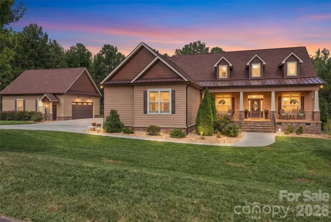
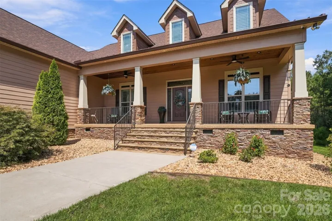
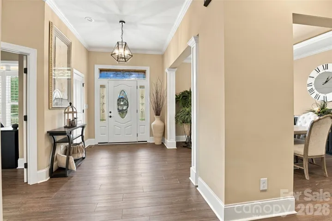
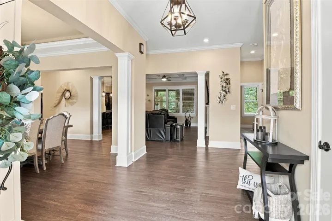
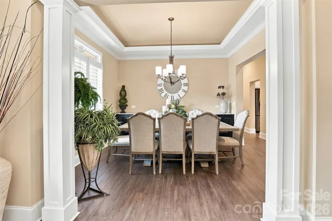
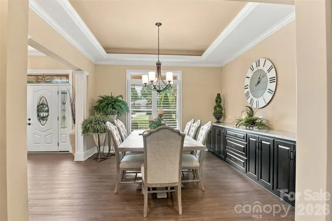
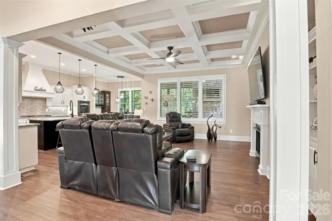
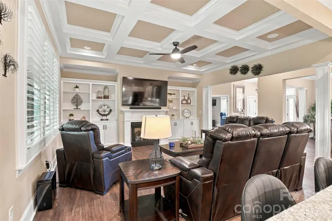
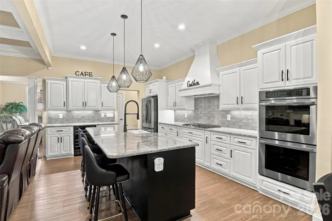
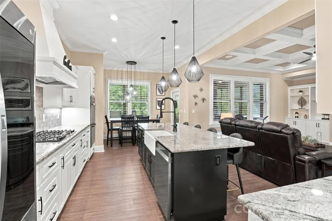
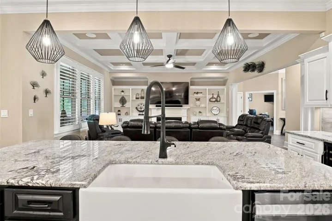
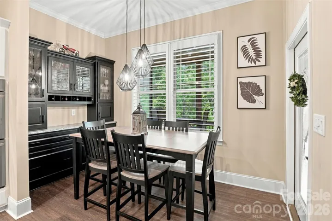
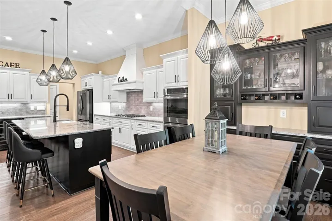
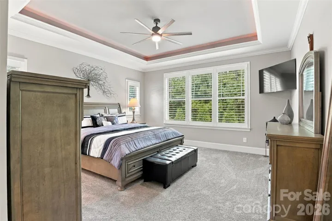
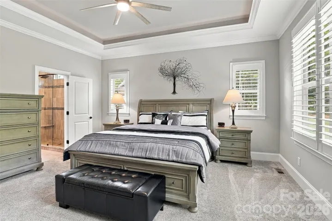
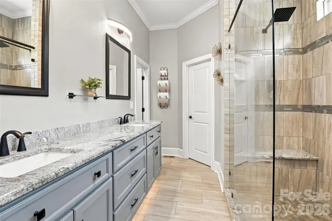
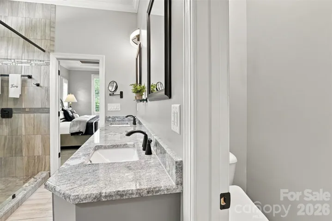
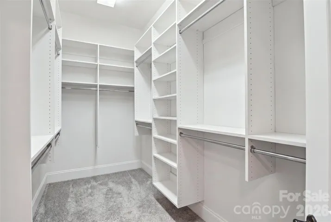
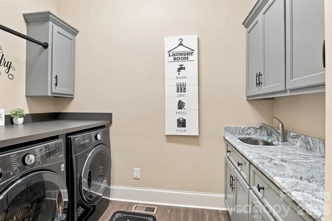
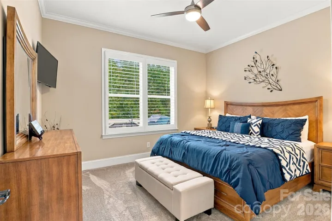
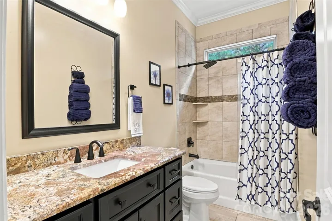
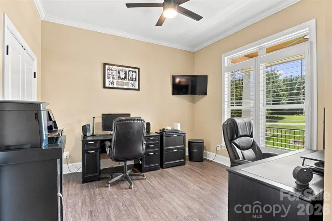
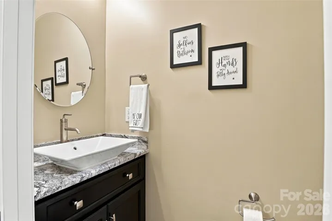
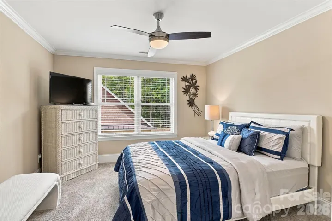
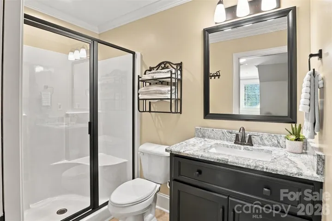
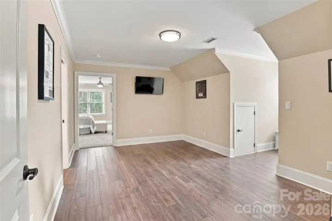
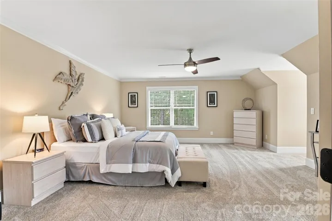
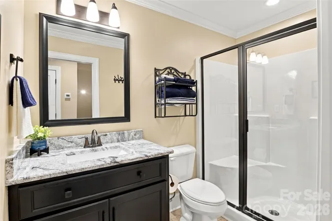
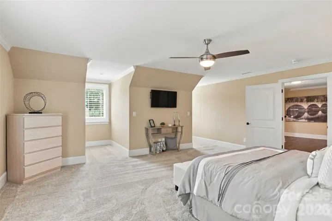
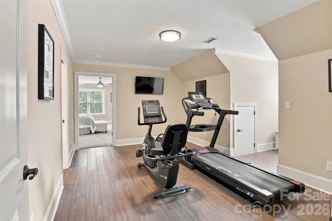
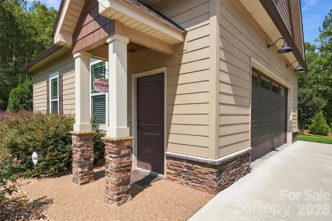
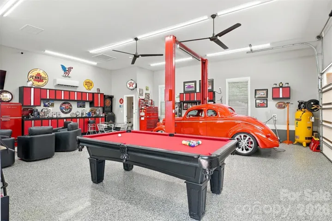
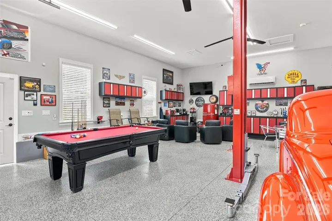
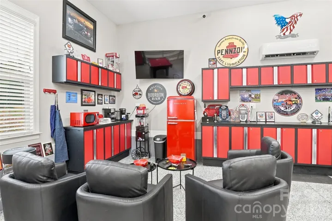
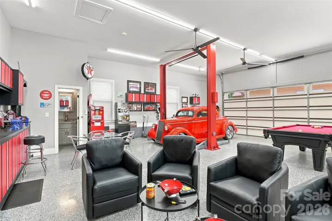
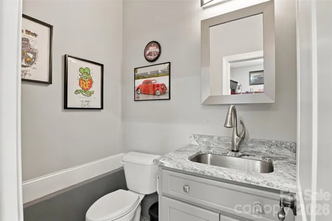
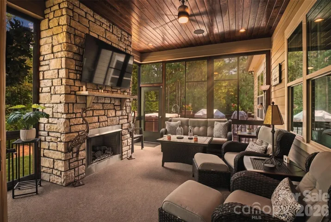
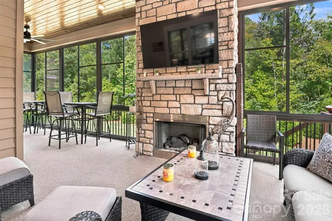
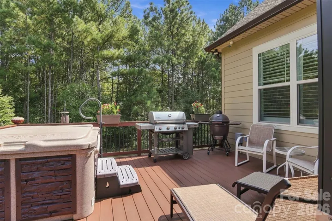
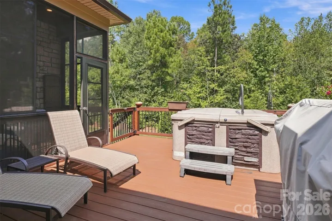
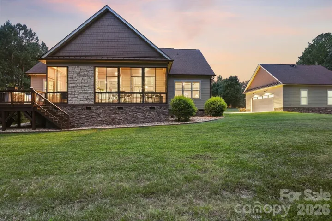
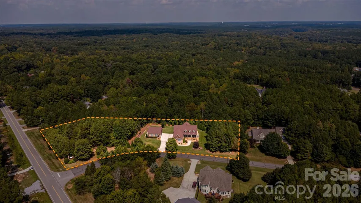
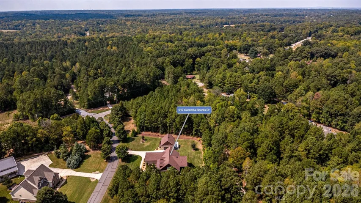
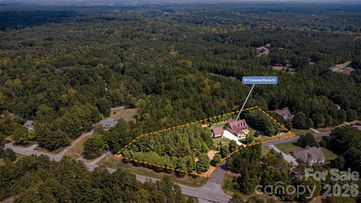
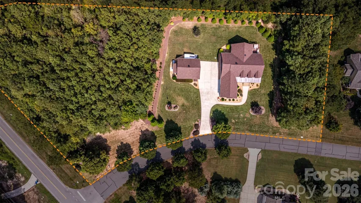
Welcome to 917 Catawba Shores Drive, a truly custom Craftsman-style home where thoughtful design, quality construction and exceptional attention to detail can be appreciated at every turn. Set on an oversized, wooded lot in a community offering a neighborhood pool and river access with a golf-cart trail, this home delivers a rare combination of privacy, luxury and lifestyle. A welcoming front porch sets the tone before stepping inside to soaring ceilings, beautiful custom finishes and a floor plan designed to feel both impressive and comfortable. The dining room sits just off the foyer, while straight ahead the main living space opens beautifully into the eat-in kitchen, creating a natural gathering place for everyday life and entertaining. The kitchen is anchored by an oversized island and complemented by custom cabinetry, upgraded appliances, a farmhouse sink, walk-in pantry and thoughtful storage throughout. The home’s layout offers wonderful separation and privacy. Secondary bedrooms and baths are located along one side of the main level along with a dedicated office, while the primary suite is privately tucked away on the opposite side. The spacious primary retreat features a beautifully appointed bath, custom closet and convenient access to the nearby laundry room. Upstairs adds even more flexibility with additional bedrooms, two full baths and an oversized bonus room ready to fit the next owner’s lifestyle – whether that’s a home gym, second office, media room, playroom or combination of them all. Outdoor living is just as special. The all-season porch with custom wood detailing and a real gas fireplace creates an inviting extension of the home, while the adjoining deck and hot tub overlook the wooded backyard and oversized lot. It’s a setting that feels private and peaceful while still enjoying the amenities and community of Catawba Shores. And then there are the garages. In addition to the attached garage, the property features an impressive detached, climate-controlled garage and workshop with soaring ceilings, a half bath, epoxy flooring and incredible space for vehicles, hobbies, a workshop or additional entertaining space. From the custom millwork and architectural details to the generous storage, outdoor living and exceptional garage space, this is not a cookie-cutter home. It is a thoughtfully designed custom property where craftsmanship, function and lifestyle come together beautifully. Catawba Shores provides a unique park-like setting with more than 150 acres of common area, mature trees, natural areas, streams, and over a mile of walking trails along the Catawba River. Residents also enjoy access to a community pool, clubhouse, ball field, and canoe and kayak launch. The combination of generous acreage, exceptional detached garage space, and access to the neighborhood’s extensive outdoor amenities makes this property a distinctive offering within Catawba Shores.
Address
Open on Google Maps-
Address: 917 Catawba Shores Drive, Rock Hill, South Carolina 29730
-
City: Rock Hill
-
State/county: SC
-
Zip/Postal Code: 29730
-
Area: Catawba Shores Estates
Details
Updated on October 3, 2026 at 6:06 pm-
Property ID 4426030
-
Price $1,100,000
-
Bedrooms 4
-
Bathrooms 5
-
Garages 4
-
Year Built 2020
-
Property Type Single Family Residence, Residential
-
Property Status Active, For Sale
Additional details
-
Listing Terms Cash, Conventional
-
Association Fee 775
-
Roof Architectural Shingle
-
Sewer Septic Installed
-
Cooling Ceiling Fan(s), Central Air, Heat Pump
-
Heating Forced Air, Heat Pump
-
Flooring Carpet, Tile, Vinyl
-
County York
-
Property Type Residential
-
Parking Driveway, Attached Garage, Detached Garage, Garage Faces Side
-
Elementary School Lesslie
-
Middle School Castle Heights
-
High School Rock Hill
-
Community Features Outdoor Pool, Street Lights, Walking Trails
-
Architectural Style Traditional
Mortgage Calculator
-
Down Payment
-
Loan Amount
-
Monthly Mortgage Payment
-
Property Tax
-
Home Insurance
Contact Information
View ListingsSimilar Listings

206 Cedar Street, Belmont, North Carolina 28012
206 Cedar Street, Belmont, North Carolina 28012, Belmont, NC- Beds: 2
- Baths: 2
- Single Family Residence, Residential

3014 Dodsworth Drive, Cramerton, North Carolina 28032
3014 Dodsworth Drive, Cramerton, North Carolina 28032, Cramerton, NC- Beds: 4
- Baths: 5
- Single Family Residence, Residential

1259 Dorchester Road, Gastonia, North Carolina 28056
1259 Dorchester Road, Gastonia, North Carolina 28056, Gastonia, NC- Beds: 5
- Baths: 4
- Single Family Residence, Residential

2643 Swamp Chestnut Oak Drive, Gastonia, North Carolina 28056
2643 Swamp Chestnut Oak Drive, Gastonia, North Carolina 28056, Gastonia, NC- Beds: 5
- Baths: 4
- Single Family Residence, Residential

- The Simpson Group Realty

