
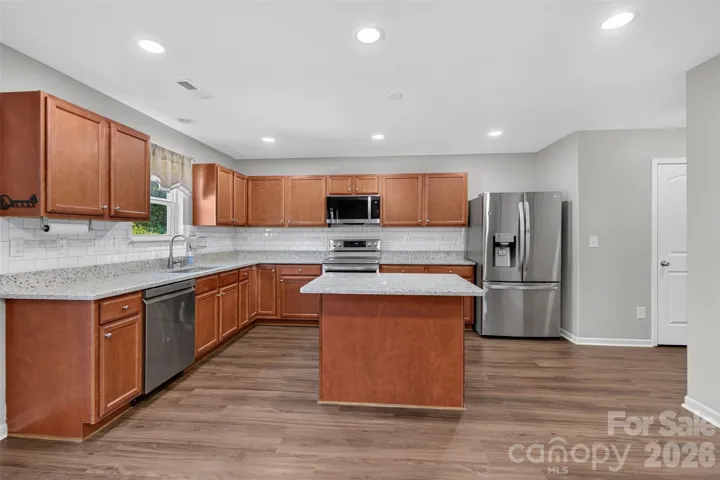
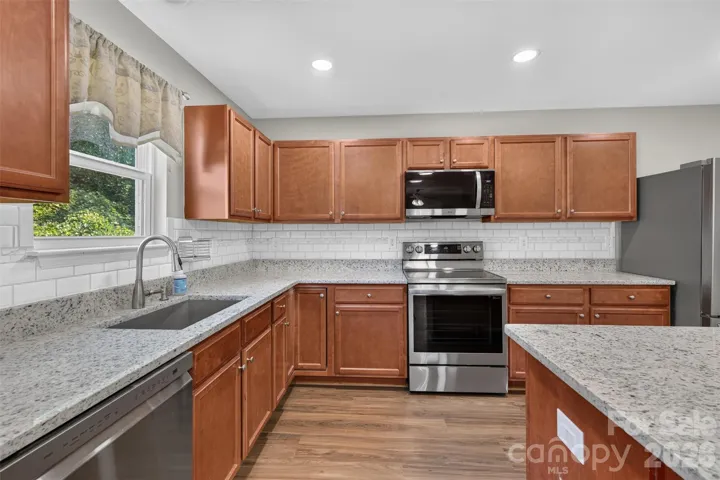
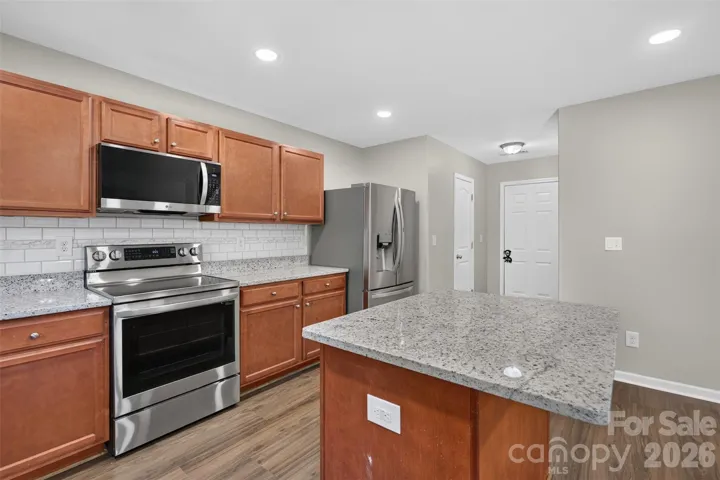
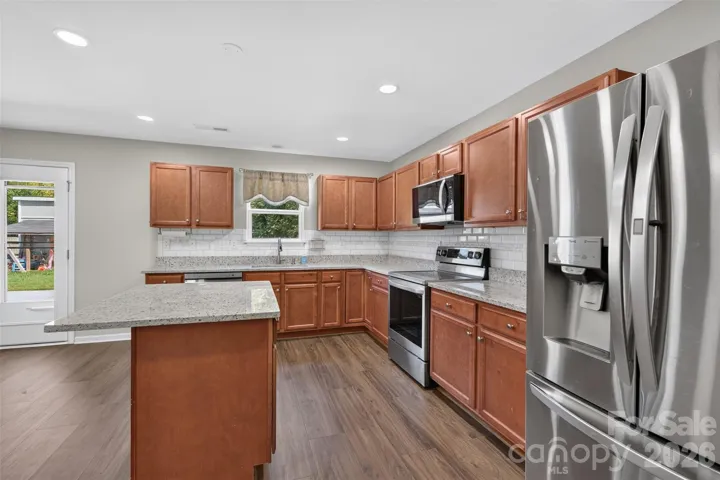
- Single Family Residence, Residential
- 4
- 3
- 2016
Description
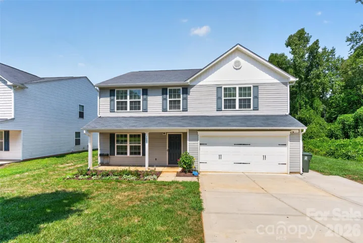
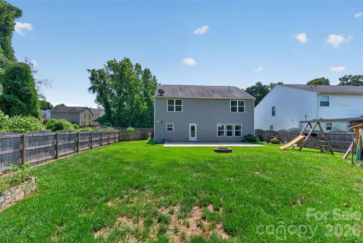
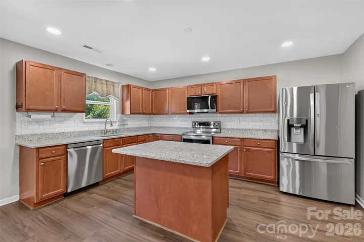
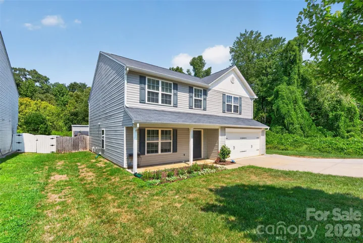
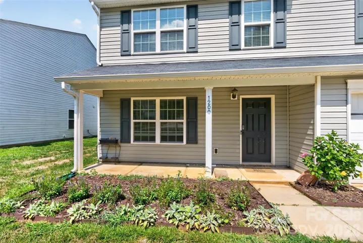
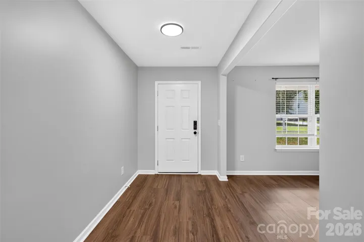
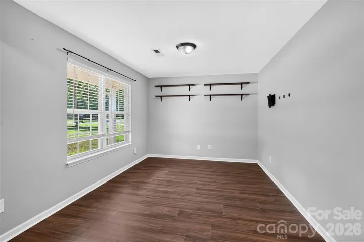
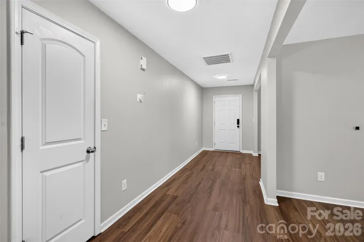
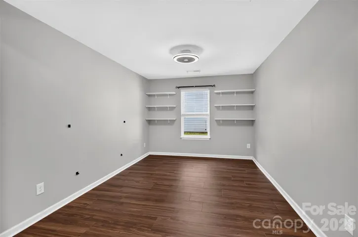
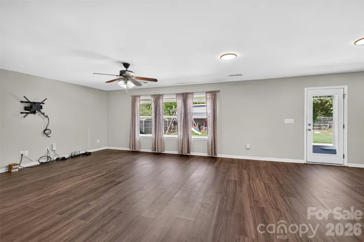
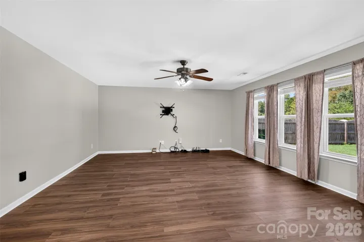
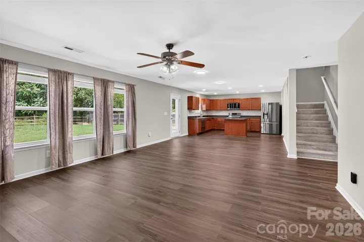
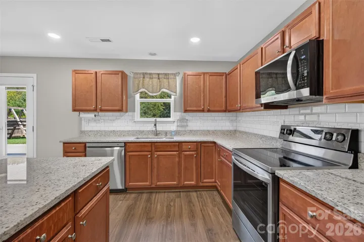
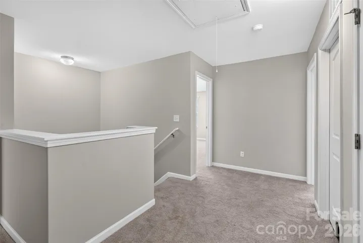
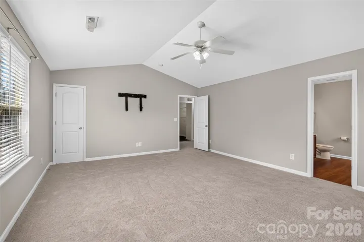
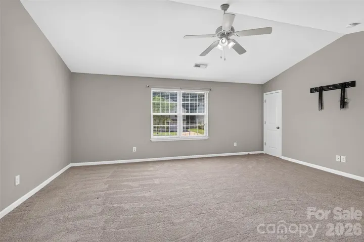
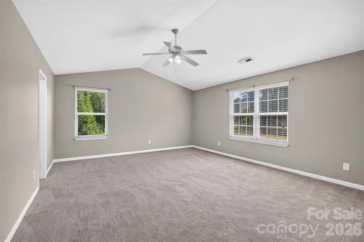
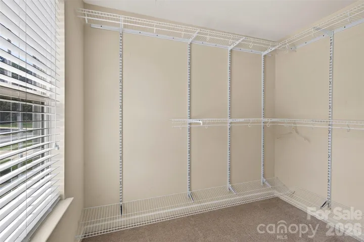
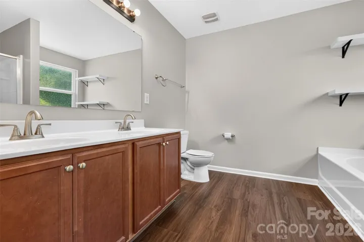
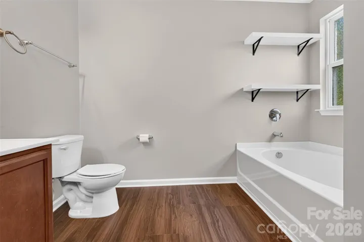
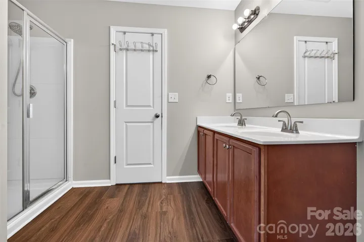
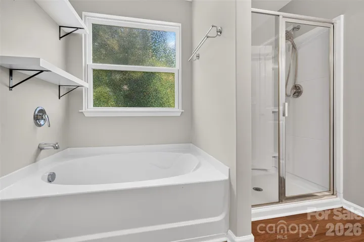
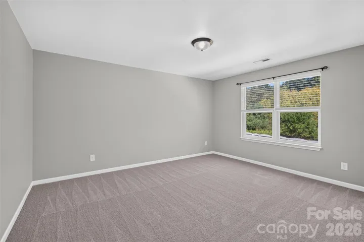
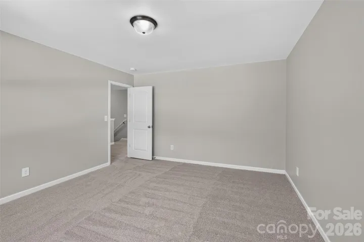
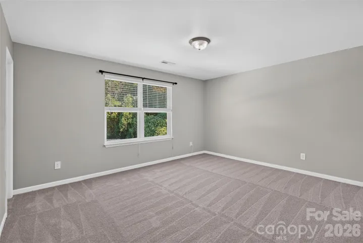
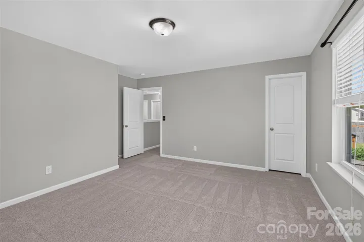
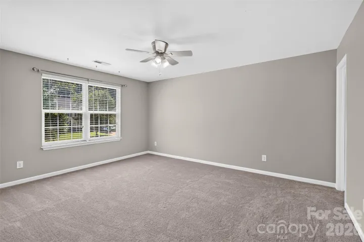
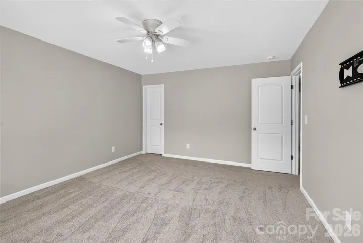
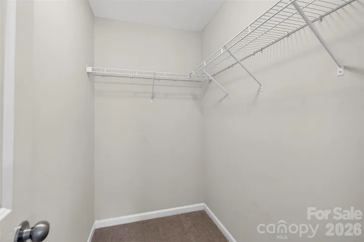
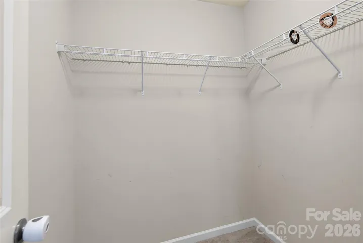
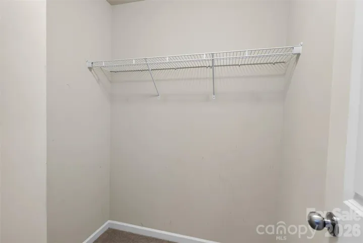
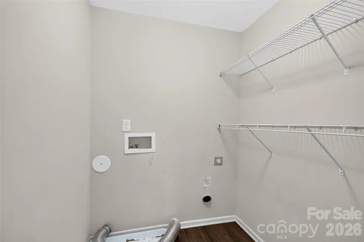
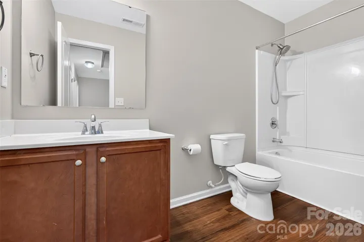
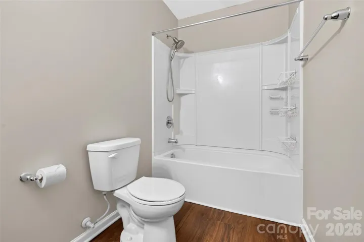
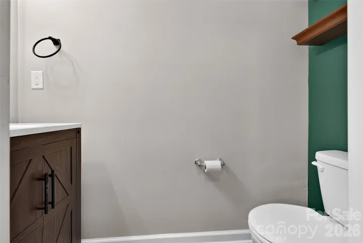
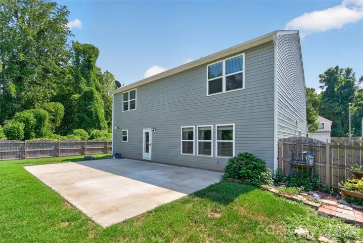
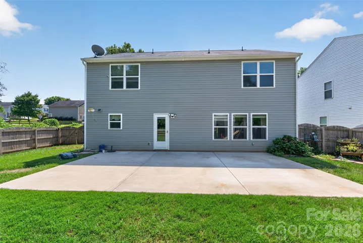
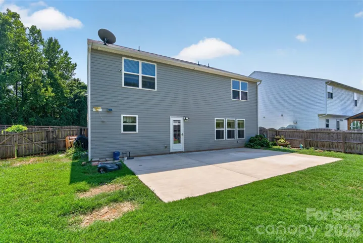
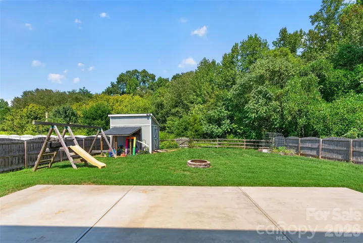
Just refreshed and ready to show. Brand-new kitchen countertops and additional interior paint pair with the June 2026 updates already in place — fresh paint, brand-new carpet, and modern LVP flooring — for a clean, contemporary feel throughout the spacious layout. The light-filled main level flows from the great room into the kitchen and dining area, with a separate den/flex space that works well as a home office, playroom, or additional living room. Upstairs, the private primary suite includes an ensuite bath and walk-in closet, plus three additional bedrooms and a full hall bath. An attached two-car garage and pull-down attic storage add everyday function. The home is EV ready. Wiring is already in place at the current panel, with the connection point just outside the garage, so a buyer can choose their preferred charger and connect it with ease. The spacious lot offers excellent privacy with only one neighbor, and Riverview keeps ownership simple with a low annual HOA. This Lowell location sits close to historic McAdenville and Christmas Town USA, with easy access to I-85, Gastonia, Belmont, and Cramerton. Uptown Charlotte is about 20–25 minutes away, with a short drive to Charlotte Douglas International Airport and the U.S. National Whitewater Center. Updated, move-in ready, and easy to show.
Address
Open on Google Maps-
Address: 1200 Catawba Run, Lowell, North Carolina 28098
-
City: Lowell
-
State/county: NC
-
Zip/Postal Code: 28098
-
Area: Riverview
Details
Updated on September 18, 2026 at 9:02 am-
Property ID 4426073
-
Price $389,999
-
Bedrooms 4
-
Bathrooms 3
-
Garages 2
-
Year Built 2016
-
Property Type Single Family Residence, Residential
-
Property Status Active, For Sale
Additional details
-
Listing Terms Cash, Conventional, FHA, USDA Loan, VA Loan
-
Association Fee 238
-
Utilities None
-
Sewer Public Sewer
-
Cooling Ceiling Fan(s), Central Air
-
Heating Heat Pump
-
County Gaston
-
Property Type Residential
-
Parking Driveway, Attached Garage
-
Elementary School Unspecified
-
Middle School Unspecified
-
High School Unspecified
-
Community Features Other
-
Waterfront None
-
Architectural Style Traditional
Mortgage Calculator
-
Down Payment
-
Loan Amount
-
Monthly Mortgage Payment
-
Property Tax
-
Home Insurance
Contact Information
View ListingsSimilar Listings

206 Cedar Street, Belmont, North Carolina 28012
206 Cedar Street, Belmont, North Carolina 28012, Belmont, NC- Beds: 2
- Baths: 2
- Single Family Residence, Residential

3014 Dodsworth Drive, Cramerton, North Carolina 28032
3014 Dodsworth Drive, Cramerton, North Carolina 28032, Cramerton, NC- Beds: 4
- Baths: 5
- Single Family Residence, Residential

1259 Dorchester Road, Gastonia, North Carolina 28056
1259 Dorchester Road, Gastonia, North Carolina 28056, Gastonia, NC- Beds: 5
- Baths: 4
- Single Family Residence, Residential

2643 Swamp Chestnut Oak Drive, Gastonia, North Carolina 28056
2643 Swamp Chestnut Oak Drive, Gastonia, North Carolina 28056, Gastonia, NC- Beds: 5
- Baths: 4
- Single Family Residence, Residential

- The Simpson Group Realty

