
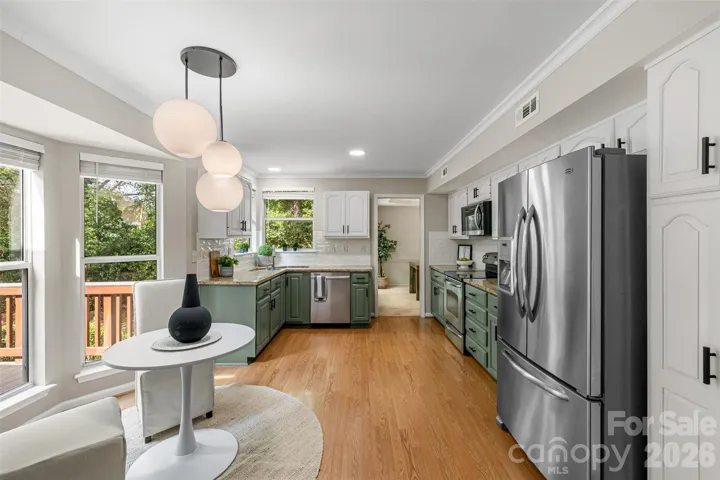
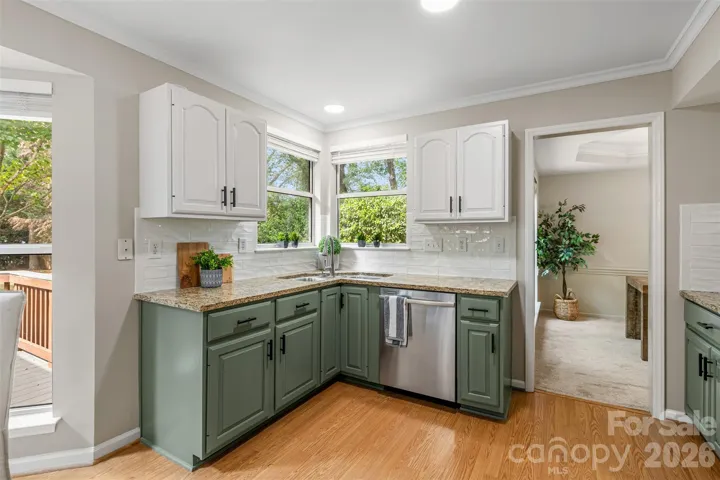
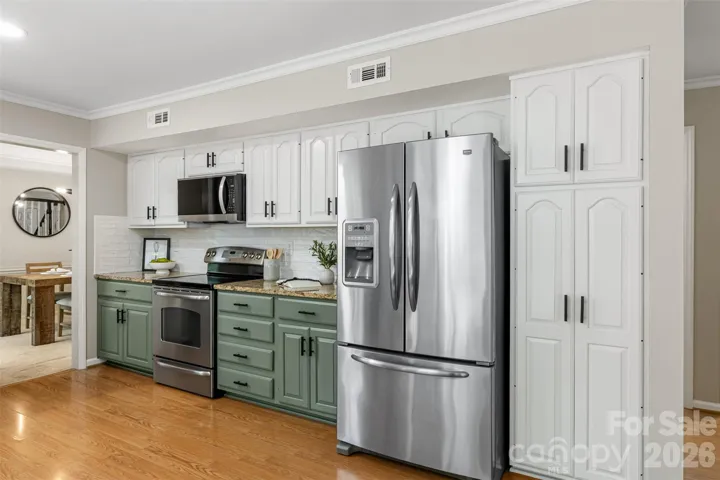
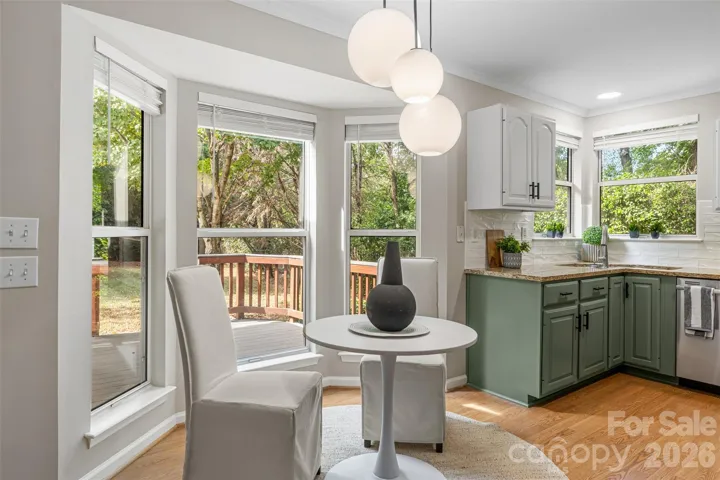
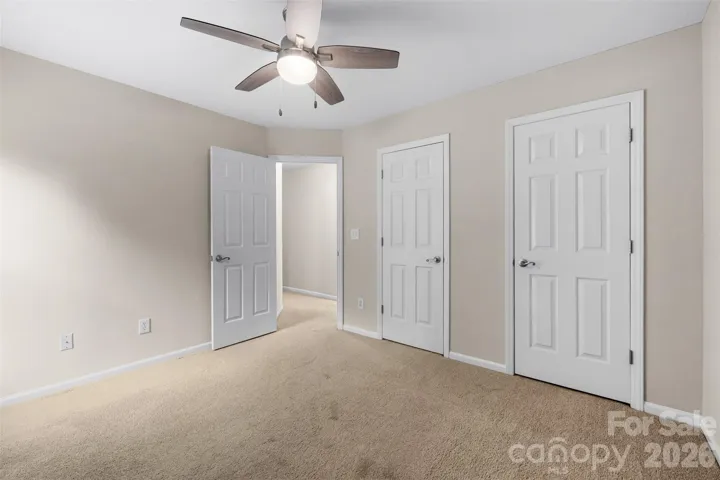
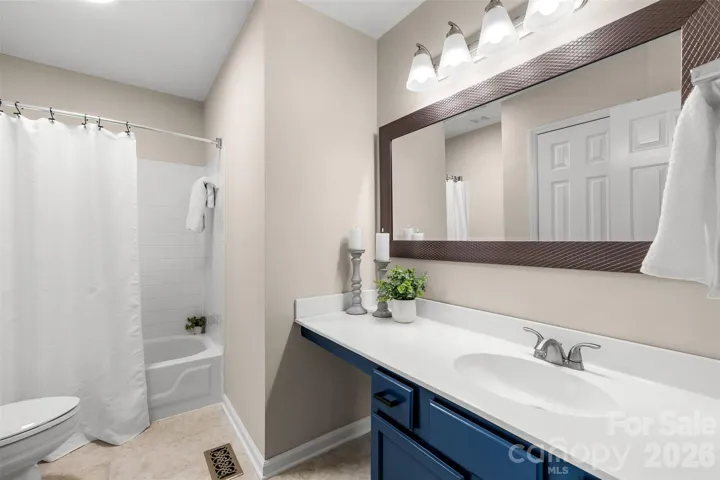
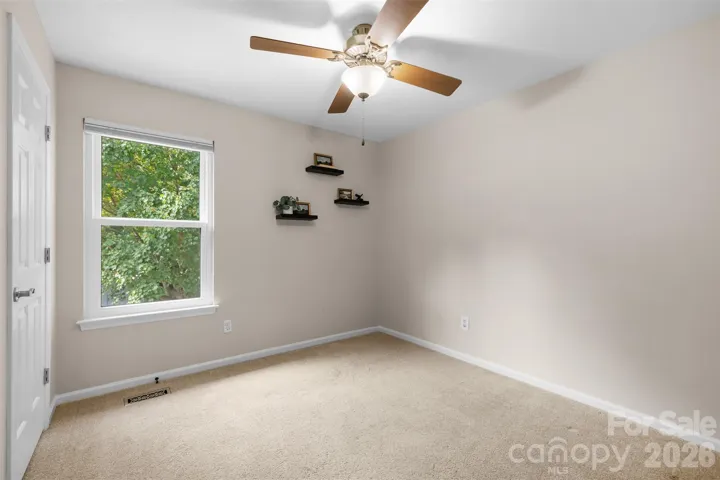
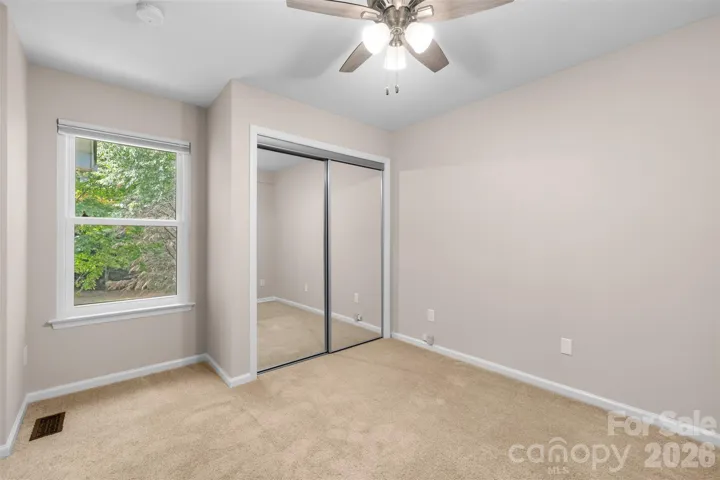
- Single Family Residence, Residential
- 4
- 3
- 1992
Description
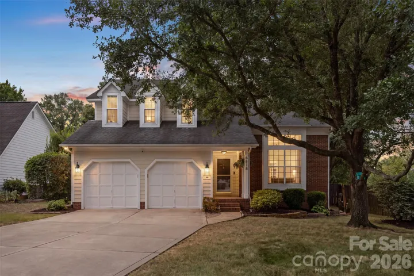
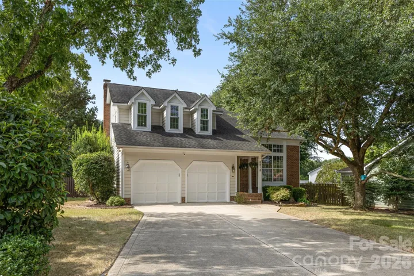
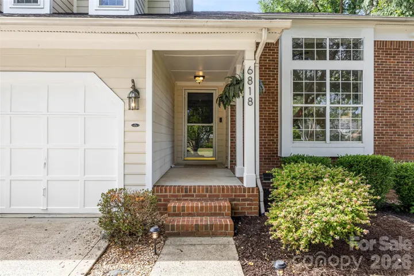
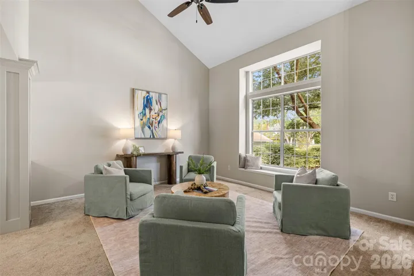
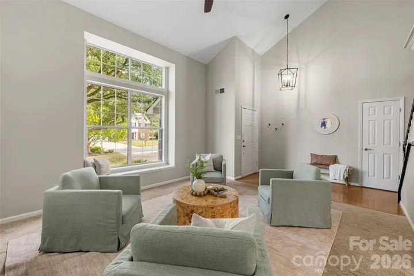
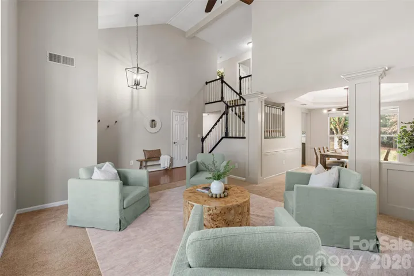
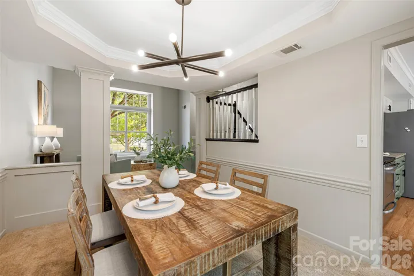
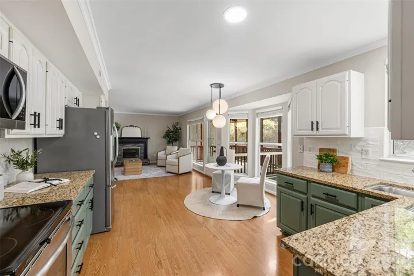
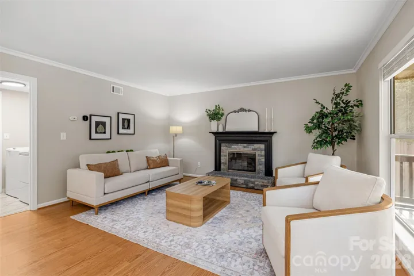
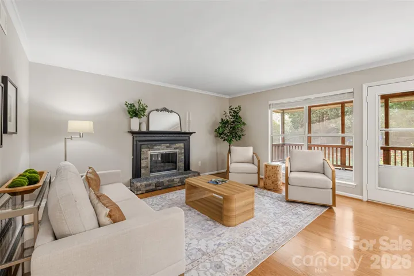
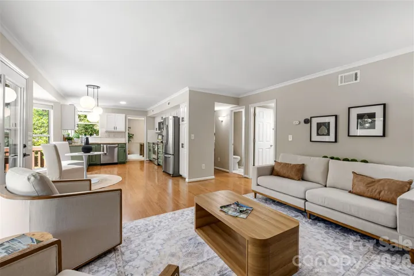
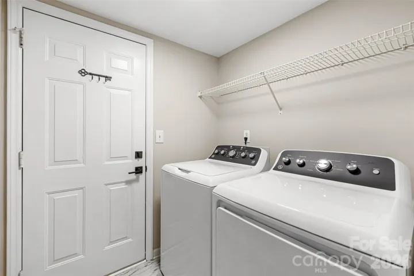
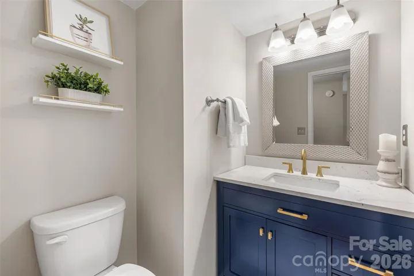
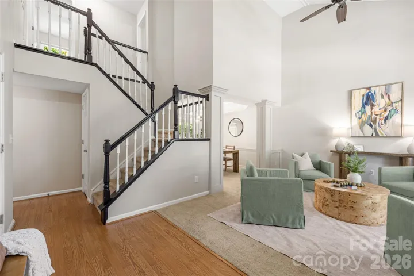
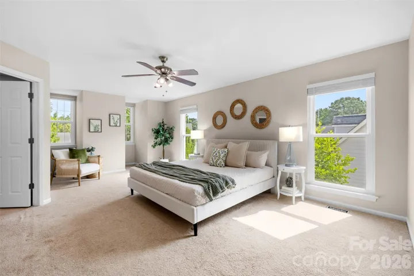
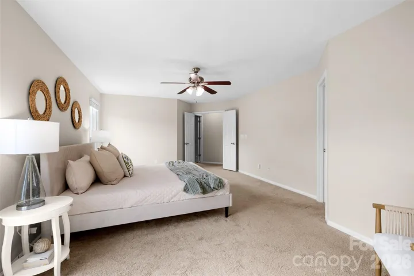
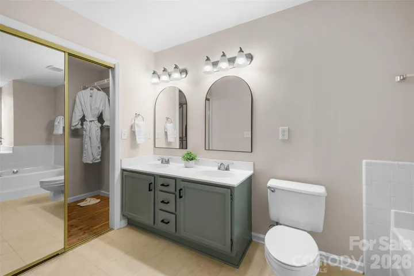
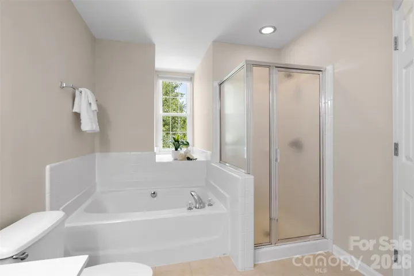
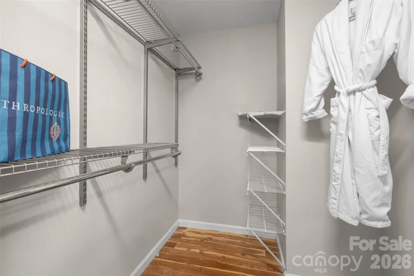
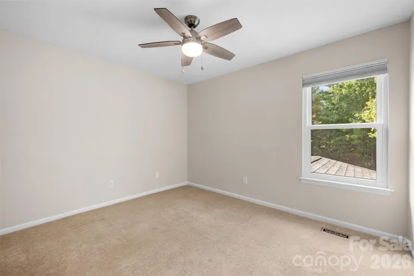
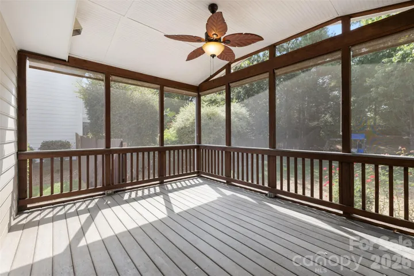
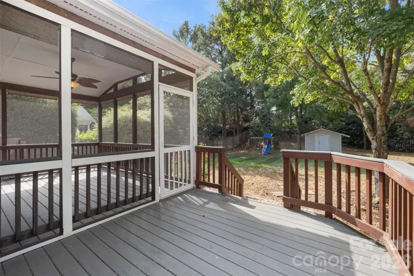
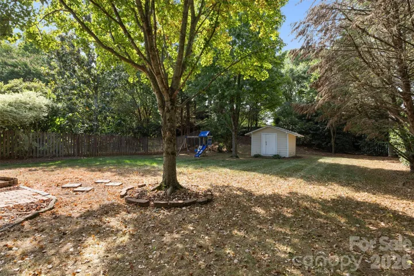
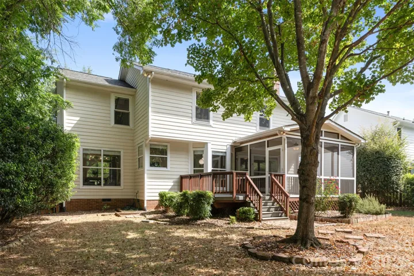
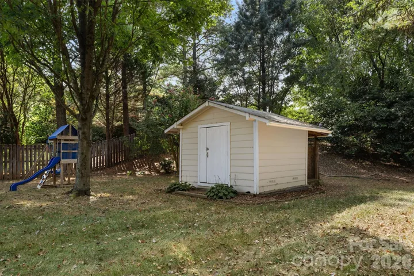
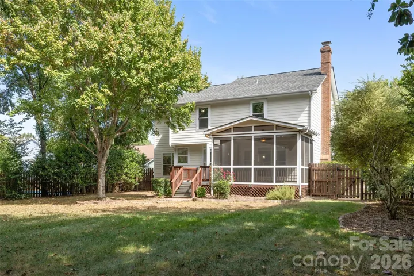
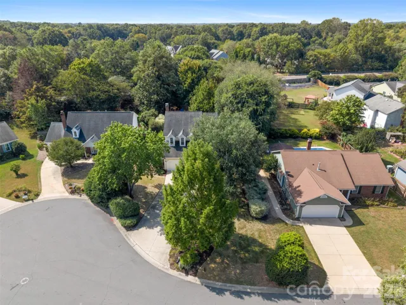
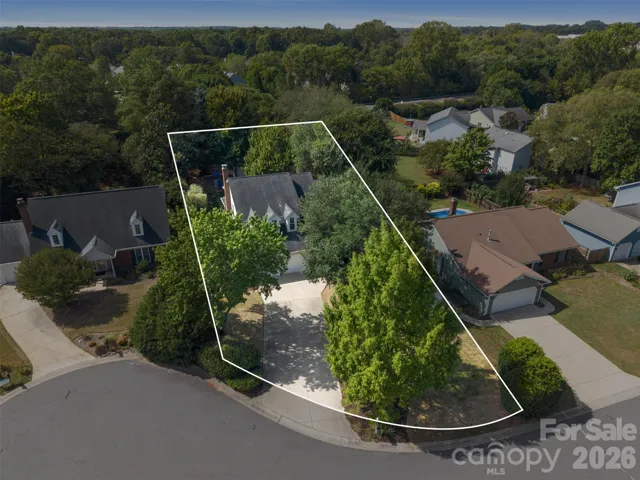
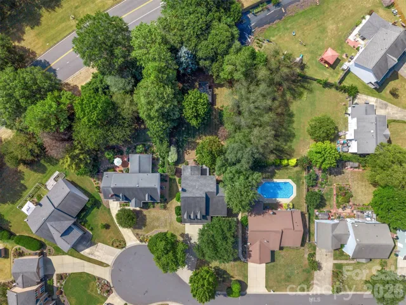
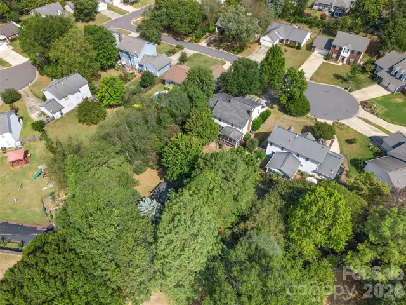
PRICE IMPROVEMENT + $4, 000 IN SELLER-PAID CLOSING COSTS! NOW OFFERED AT $569, 000! Take advantage of this incredible opportunity in the highly desirable Blakeney/Ballantyne area! Seller is offering $4, 000 toward buyer closing costs, which can be used to buy down your interest rate, reduce cash needed at closing, or offset other allowable expenses, potentially freeing up funds for new carpeting or personal touches! This beautiful 4-bedroom, 2.5-bath home features a dramatic two-story family room, spacious living areas, a 2-car garage, and a large, privacy-fenced backyard situated on a generous 0.37-acre lot. Major updates include HVAC (2023), water heater (2024), upstairs windows (2025), updated half bath (2023), and modern lighting throughout. Refrigerator, washer, and dryer convey! Enjoy the convenience of being within walking distance of Blakeney’s premier shopping, dining, grocery stores, and everyday amenities. Low HOA dues of just $155 annually! An exceptional opportunity to enjoy a fantastic location, a newly improved price, and $4, 000 in buyer incentives. Schedule your showing today!
Address
Open on Google Maps-
Address: 6818 Millingden Court, Charlotte, North Carolina 28277
-
City: Charlotte
-
State/county: NC
-
Zip/Postal Code: 28277
-
Area: Landen Glen
Details
Updated on October 9, 2026 at 10:19 pm-
Property ID 4426107
-
Price $569,000
-
Bedrooms 4
-
Bathrooms 3
-
Garages 2
-
Year Built 1992
-
Property Type Single Family Residence, Residential
-
Property Status Active, For Sale
Additional details
-
Listing Terms Cash, Conventional, FHA, VA Loan
-
Association Fee 155
-
Roof Architectural Shingle
-
Sewer Public Sewer
-
Cooling Ceiling Fan(s), Central Air
-
Heating Forced Air
-
Flooring Carpet, Laminate, Vinyl
-
County Mecklenburg
-
Property Type Residential
-
Parking Driveway, Attached Garage, Garage Faces Front, Keypad Entry
-
Elementary School Polo Ridge
-
Middle School Cato Ridge
-
High School Ballantyne Ridge
Mortgage Calculator
-
Down Payment
-
Loan Amount
-
Monthly Mortgage Payment
-
Property Tax
-
Home Insurance
Video
360° Virtual Tour
Contact Information
View ListingsSimilar Listings

206 Cedar Street, Belmont, North Carolina 28012
206 Cedar Street, Belmont, North Carolina 28012, Belmont, NC- Beds: 2
- Baths: 2
- Single Family Residence, Residential

3014 Dodsworth Drive, Cramerton, North Carolina 28032
3014 Dodsworth Drive, Cramerton, North Carolina 28032, Cramerton, NC- Beds: 4
- Baths: 5
- Single Family Residence, Residential

1259 Dorchester Road, Gastonia, North Carolina 28056
1259 Dorchester Road, Gastonia, North Carolina 28056, Gastonia, NC- Beds: 5
- Baths: 4
- Single Family Residence, Residential

2643 Swamp Chestnut Oak Drive, Gastonia, North Carolina 28056
2643 Swamp Chestnut Oak Drive, Gastonia, North Carolina 28056, Gastonia, NC- Beds: 5
- Baths: 4
- Single Family Residence, Residential

- The Simpson Group Realty

