
- Single Family Residence, Residential
- 5
- 4
- 2026
Description
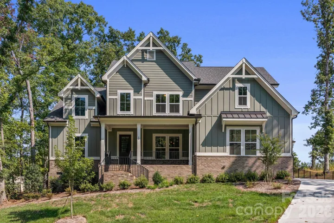
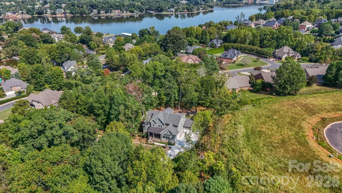
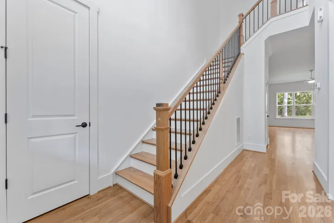
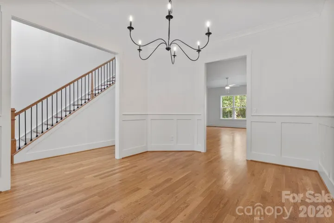
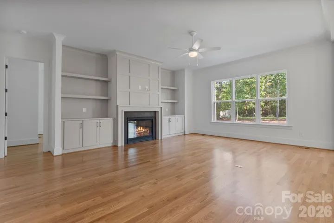
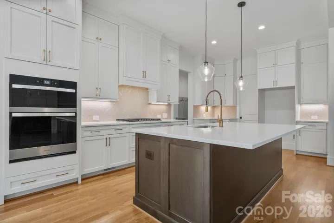
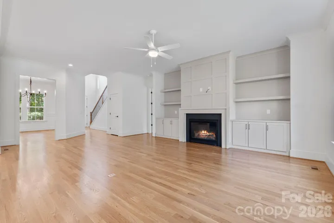
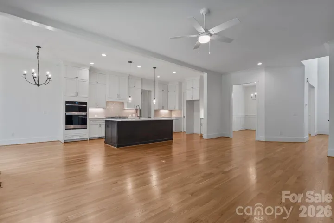
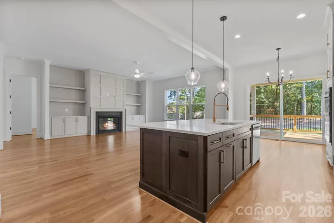
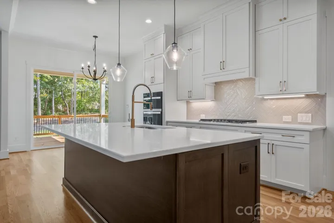
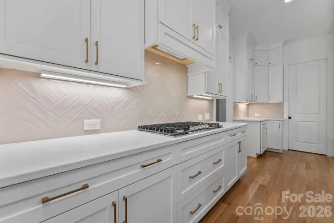
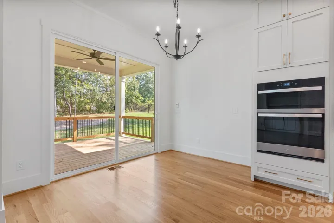
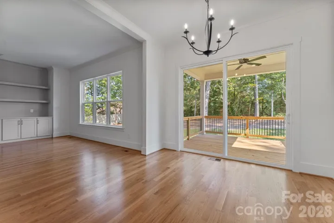
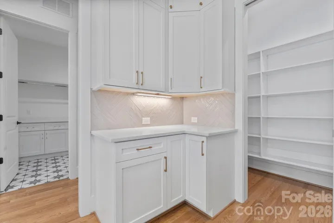
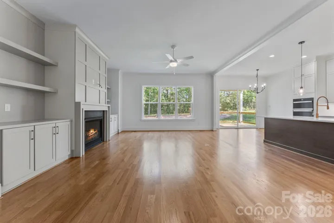
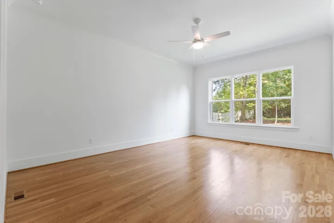
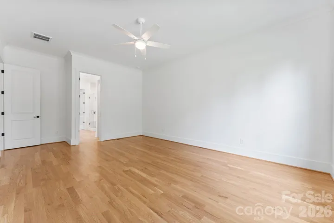
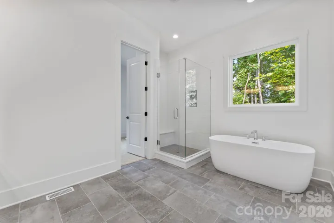
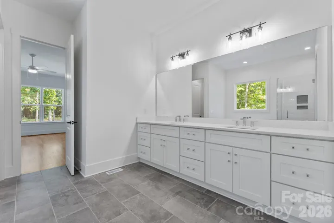
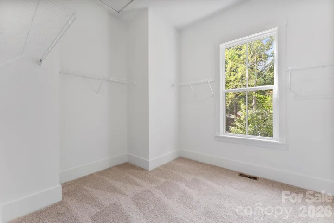
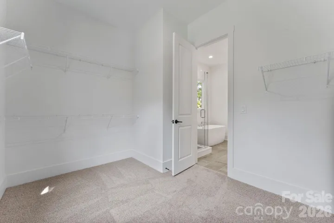
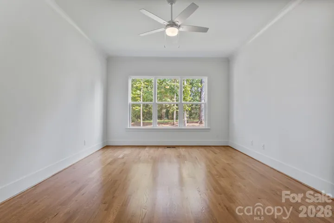
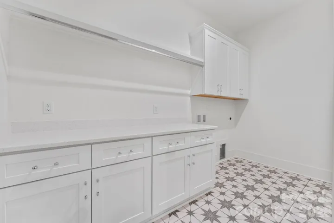
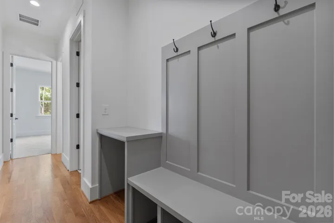
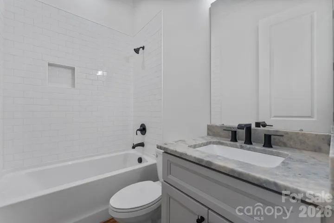
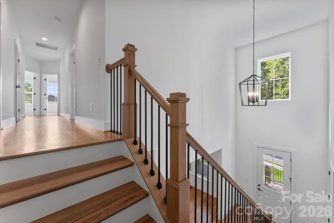
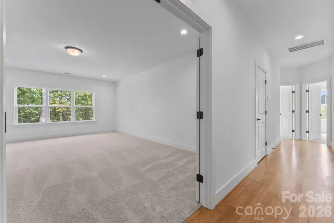
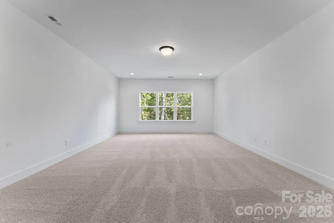
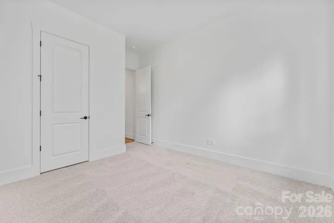
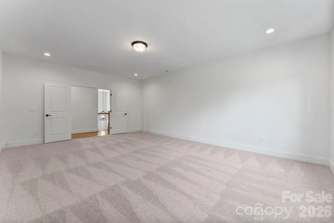
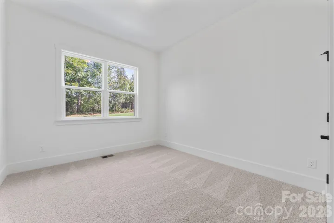
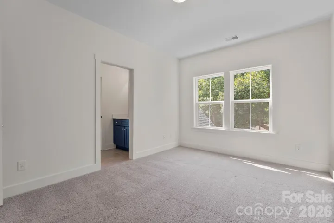
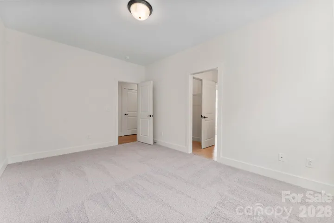
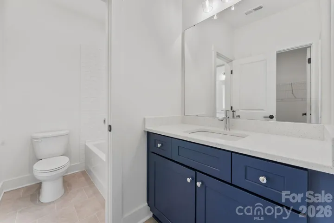
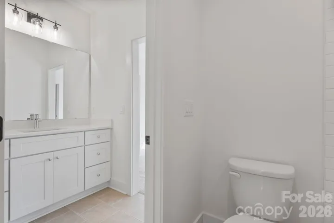
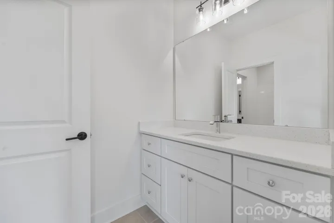
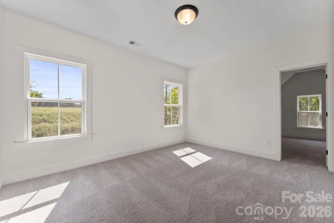
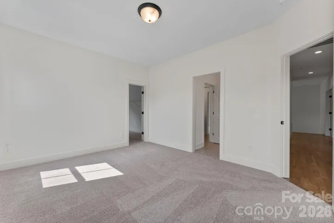
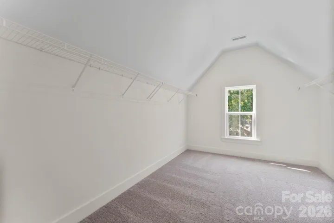
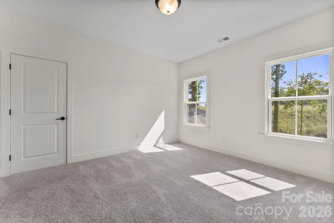
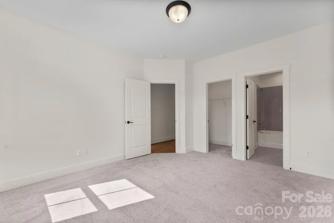
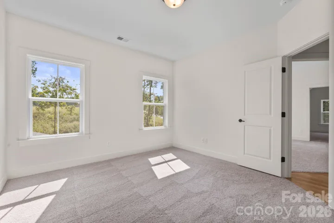
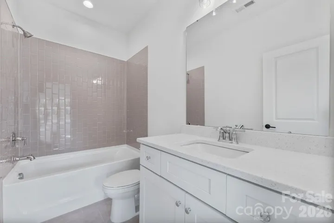
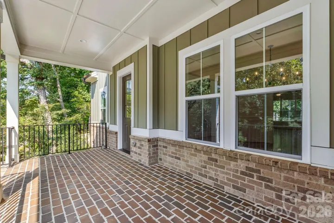
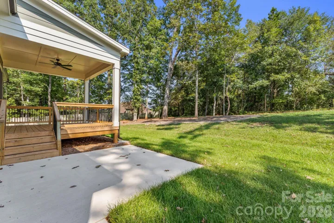
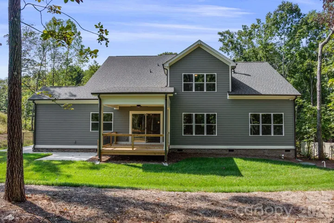
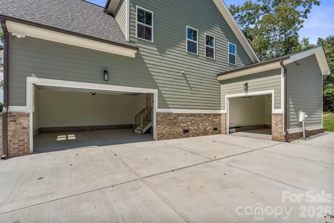
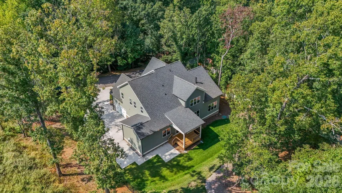
**More space. More flexibility. No HOA. And a level of detail that sets this home apart.** Welcome to 80 42nd Avenue Dr NW, a beautifully designed new construction home offering 5 bedrooms, 4 full baths, 3, 488 square feet, and a 3-car garage, all without an HOA. The main level features 10-foot ceilings, 8-foot interior doors, craftsman-style trim, cove ceiling molding, and engineered hardwood flooring throughout the main living areas. A 42-inch direct-vent gas fireplace with slate surround creates a warm focal point in the family room. The kitchen combines style and function with quartz countertops, 42-inch cabinetry, a 36-inch 5-burner gas cooktop, vented hood, built-in convection oven/microwave, tile backsplash, and an oversized walk-in pantry. The primary suite is located on the main level and features dual sinks, granite countertops, and a semi-frameless glass shower. A second bedroom with its own full bath on the main level provides an ideal space for guests or multigenerational living. Upstairs you’ll find three additional bedrooms, two full baths, and a spacious bonus room. Outside, enjoy a covered deck, wooded backdrop, professionally designed landscaping, irrigation in both the front and back yards, and a 3-car garage. With thoughtful finishes, flexible living spaces, quality construction, and **NO HOA**, this home offers a lot to love. Come see it for yourself!
Address
Open on Google Maps-
Address: 80 42nd Avenue Nw Drive, Hickory, North Carolina 28601
-
City: Hickory
-
State/county: NC
-
Zip/Postal Code: 28601
-
Area: NONE
Details
Updated on October 9, 2026 at 10:06 pm-
Property ID 4426123
-
Price $849,900
-
Bedrooms 5
-
Bathrooms 4
-
Garages 3
-
Year Built 2026
-
Property Type Single Family Residence, Residential
-
Property Status Active, For Sale
Additional details
-
Listing Terms Cash, Conventional, FHA, VA Loan
-
Roof Architectural Shingle
-
Sewer Public Sewer
-
Cooling Central Air, Heat Pump
-
Heating Heat Pump
-
Flooring Carpet, Tile, Wood
-
County Catawba
-
Property Type Residential
-
Parking Driveway, Attached Garage
-
Elementary School Jenkins
-
Middle School Northview
-
High School Hickory
-
Architectural Style Traditional
Features
Mortgage Calculator
-
Down Payment
-
Loan Amount
-
Monthly Mortgage Payment
-
Property Tax
-
Home Insurance
Video
360° Virtual Tour
Contact Information
View ListingsSimilar Listings

206 Cedar Street, Belmont, North Carolina 28012
206 Cedar Street, Belmont, North Carolina 28012, Belmont, NC- Beds: 2
- Baths: 2
- Single Family Residence, Residential

3014 Dodsworth Drive, Cramerton, North Carolina 28032
3014 Dodsworth Drive, Cramerton, North Carolina 28032, Cramerton, NC- Beds: 4
- Baths: 5
- Single Family Residence, Residential

1259 Dorchester Road, Gastonia, North Carolina 28056
1259 Dorchester Road, Gastonia, North Carolina 28056, Gastonia, NC- Beds: 5
- Baths: 4
- Single Family Residence, Residential

2643 Swamp Chestnut Oak Drive, Gastonia, North Carolina 28056
2643 Swamp Chestnut Oak Drive, Gastonia, North Carolina 28056, Gastonia, NC- Beds: 5
- Baths: 4
- Single Family Residence, Residential

- The Simpson Group Realty

