
- Single Family Residence, Residential
- 4
- 4
- 2002
Description
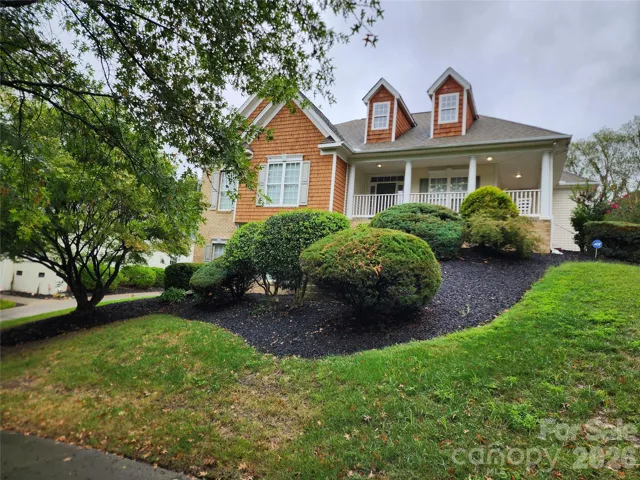
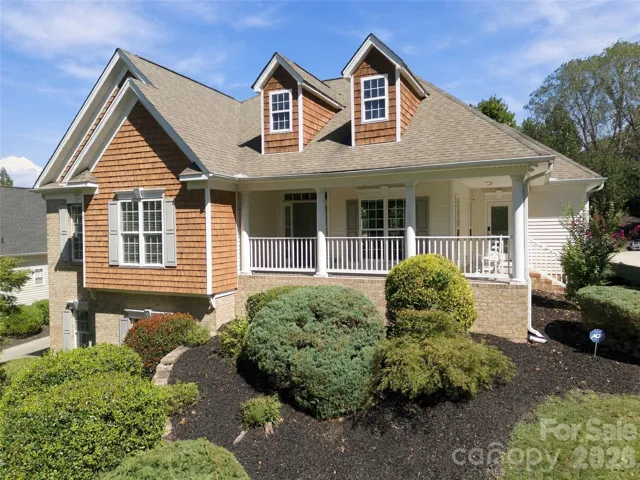
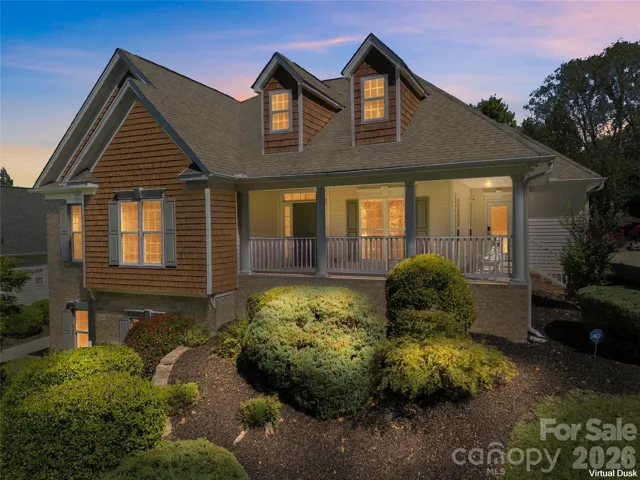
Experience refined living in the highly sought-after Skybrook community with this exceptional 4-bedroom, 3.5-bath Ranch home with a Side Load Garage and Basement located in Huntersville. Both upstairs bedrooms have private En suites while the primary En Suite also has dual closets. This home is designed for effortless living and sophisticated entertaining. The open floor plan centers around a spectacular oversized kitchen and sunken Livingroom that seamlessly connect to the main living spaces. The finished basement offers exceptional flexibility for a media room, recreational space, home office, or private guest retreat. A water softener and filtration system with an outdoor irrigation system provide added comfort and convenience. Step outdoors onto the Trex deck having a resort type backdrop to relax, reflect, enjoy private moments or entertain guest. Skybrook’s illustrious amenities include premier golf, swimming, tennis, pickle ball, Fitness center, Club House and walking trails. This is more than a residence—it’s an elevated lifestyle.
Address
Open on Google Maps-
Address: 10124 Lafoy Drive, Huntersville, North Carolina 28078
-
City: Huntersville
-
State/county: NC
-
Zip/Postal Code: 28078
-
Area: Skybrook
Details
Updated on October 2, 2026 at 6:34 am-
Property ID 4426144
-
Price $700,000
-
Bedrooms 4
-
Bathrooms 4
-
Garages 2
-
Year Built 2002
-
Property Type Single Family Residence, Residential
-
Property Status Active, For Sale
Additional details
-
Listing Terms Cash, Conventional, VA Loan
-
Association Fee 585
-
Roof Architectural Shingle
-
Sewer Public Sewer
-
Cooling Ceiling Fan(s), Central Air
-
Heating Forced Air, Natural Gas
-
County Mecklenburg
-
Property Type Residential
-
Parking Driveway, Garage Faces Side
-
Elementary School Unspecified
-
Middle School Unspecified
-
High School Unspecified
Mortgage Calculator
-
Down Payment
-
Loan Amount
-
Monthly Mortgage Payment
-
Property Tax
-
Home Insurance
Contact Information
View ListingsSimilar Listings

206 Cedar Street, Belmont, North Carolina 28012
206 Cedar Street, Belmont, North Carolina 28012, Belmont, NC- Beds: 2
- Baths: 2
- Single Family Residence, Residential

3014 Dodsworth Drive, Cramerton, North Carolina 28032
3014 Dodsworth Drive, Cramerton, North Carolina 28032, Cramerton, NC- Beds: 4
- Baths: 5
- Single Family Residence, Residential

1259 Dorchester Road, Gastonia, North Carolina 28056
1259 Dorchester Road, Gastonia, North Carolina 28056, Gastonia, NC- Beds: 5
- Baths: 4
- Single Family Residence, Residential

2643 Swamp Chestnut Oak Drive, Gastonia, North Carolina 28056
2643 Swamp Chestnut Oak Drive, Gastonia, North Carolina 28056, Gastonia, NC- Beds: 5
- Baths: 4
- Single Family Residence, Residential

- The Simpson Group Realty

