
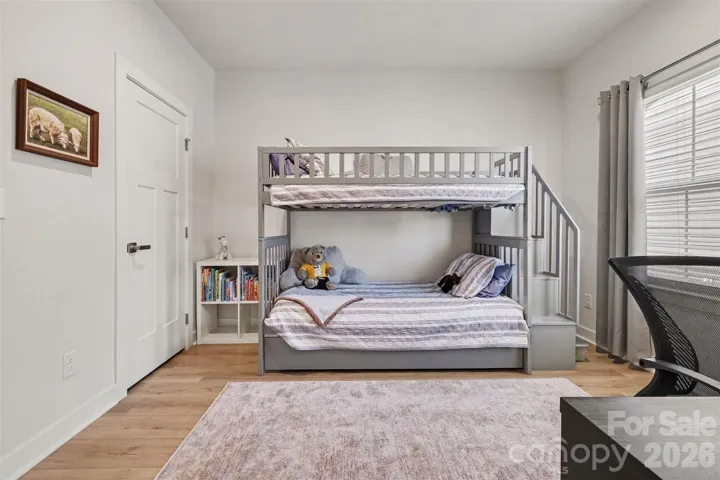
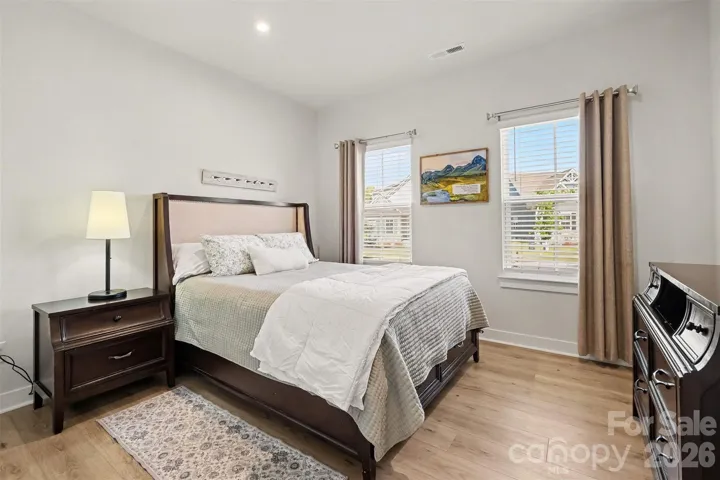
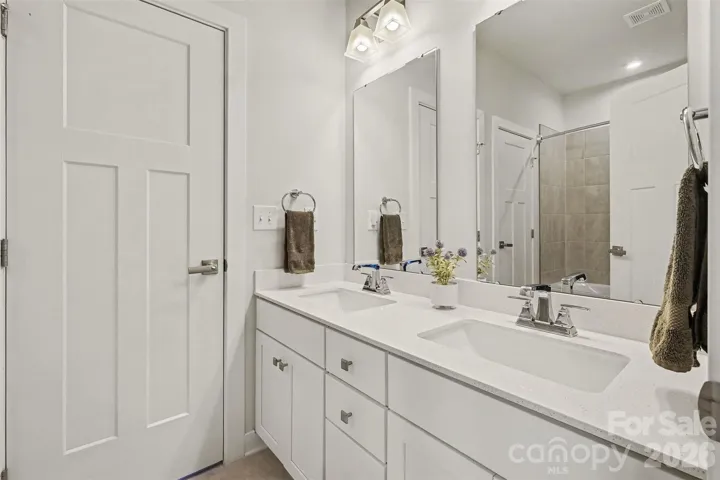
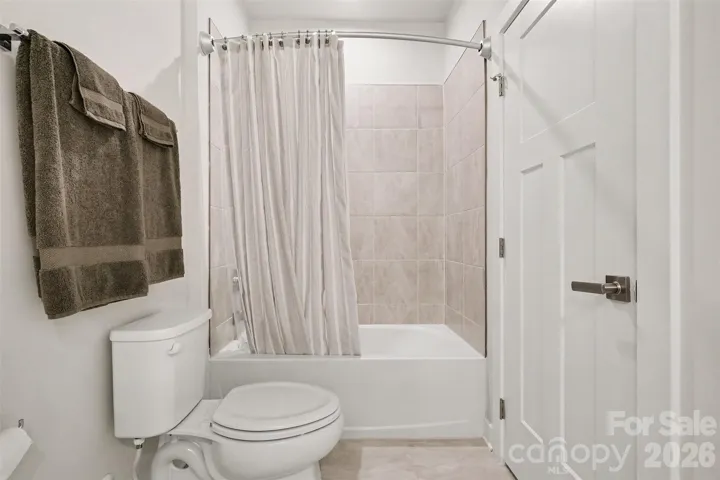
- Single Family Residence, Residential
- 3
- 2
- 2023
Description
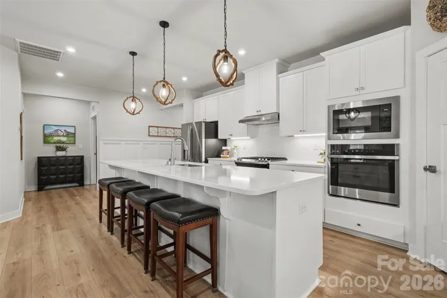
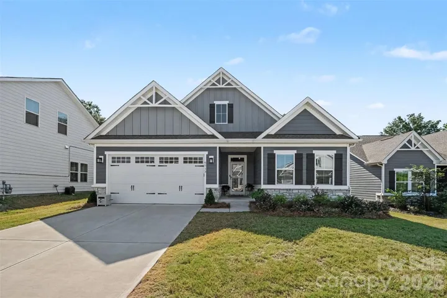
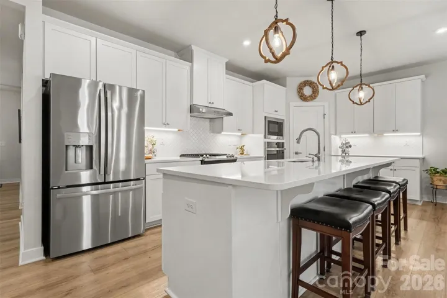
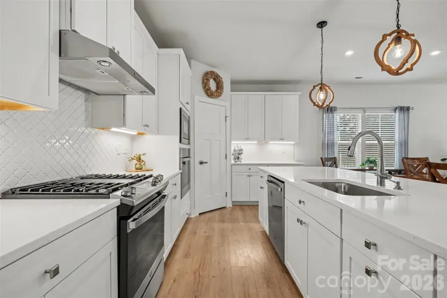
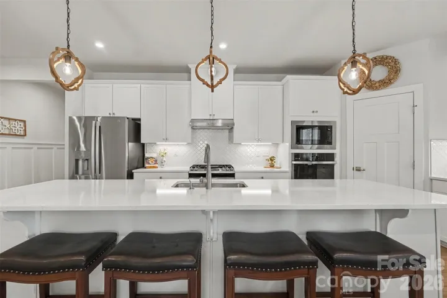
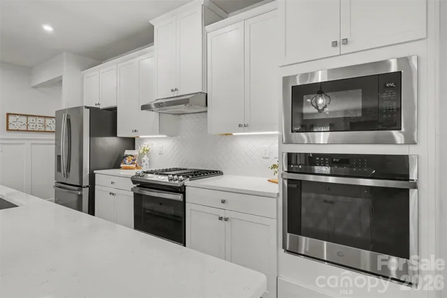
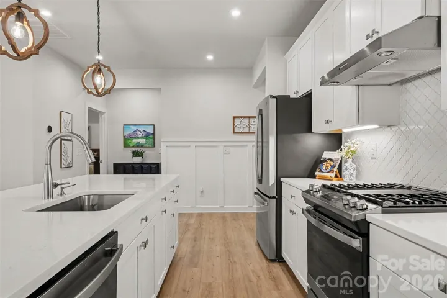
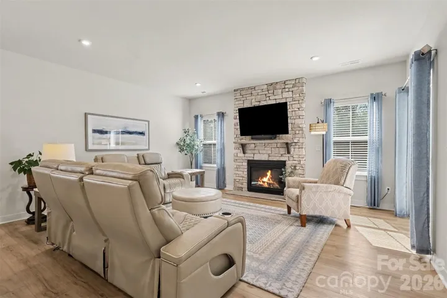
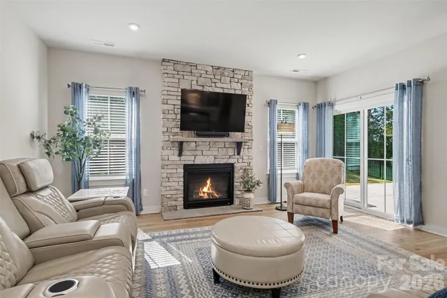
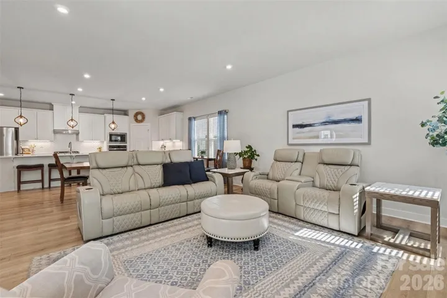
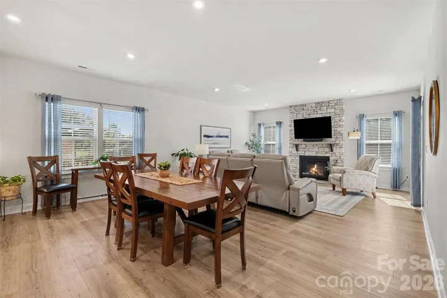
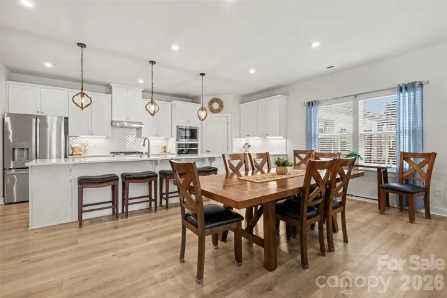
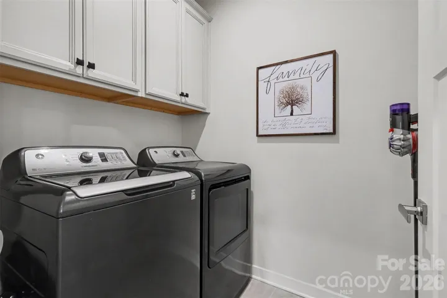
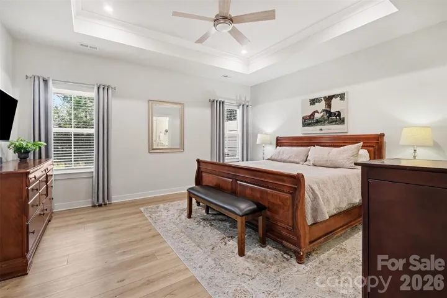
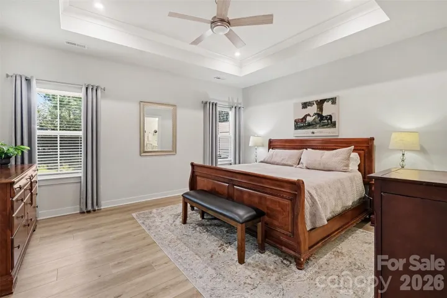
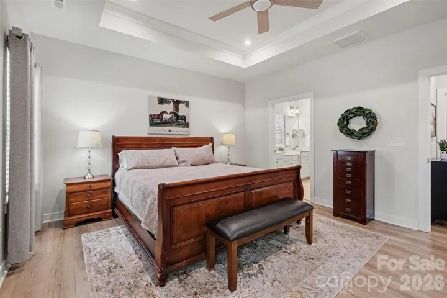
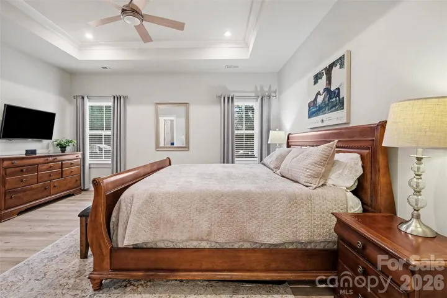
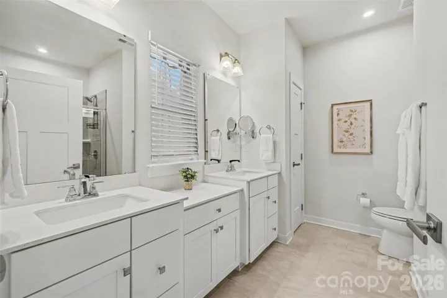
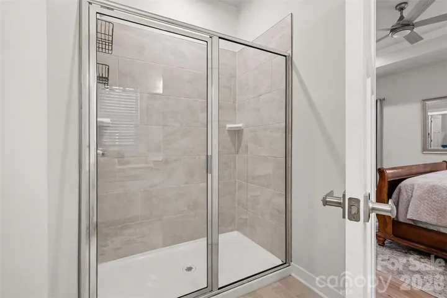
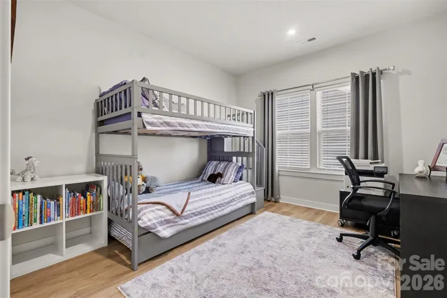
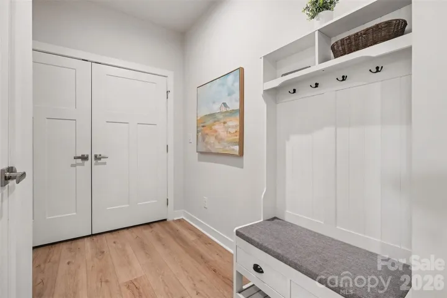
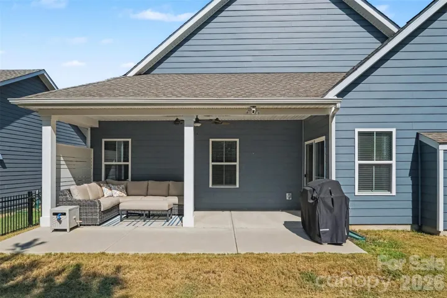
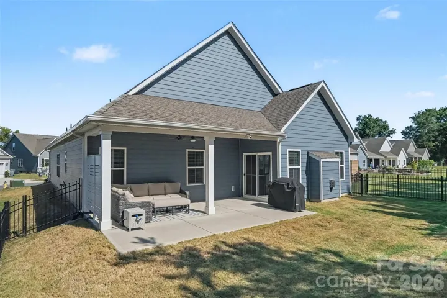
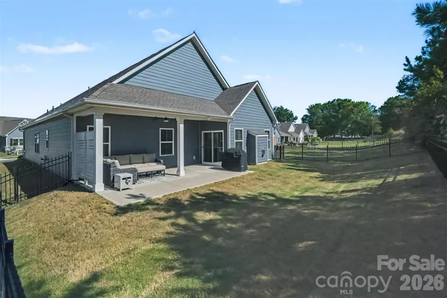
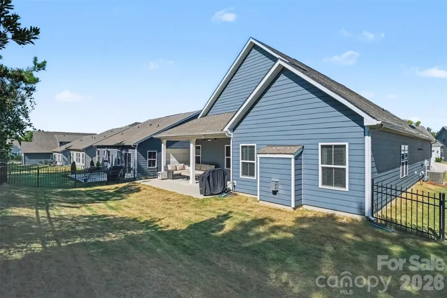
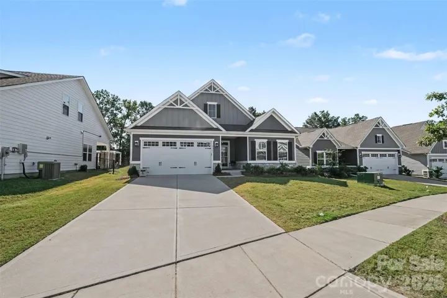
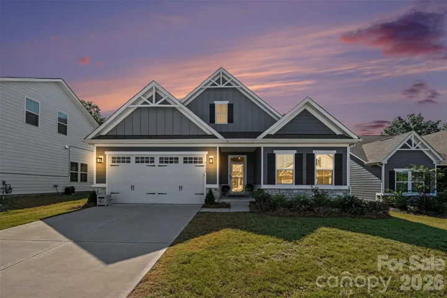
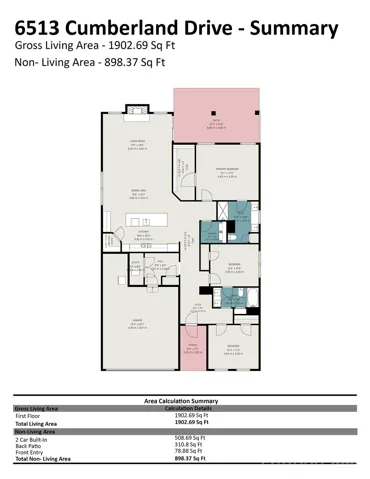
Welcome home to this beautifully maintained Craftsman-style home, built in 2023 in the quiet little neighborhood of Davis Creek, offering timeless curb appeal paired with modern style and function. This 3-bedroom, 2-bathroom one-story home features an open floor plan anchored by a stunning stone fireplace and a chef’s kitchen with double oven and an expansive 11-ft island — ideal for entertaining or everyday living. Additional thoughtful features include a gas line for the grill, gutter guards for easier maintenance, and no carpet throughout, perfect for an easy-care lifestyle. A charming, covered entry welcomes you inside, while the spacious covered back porch — overlooking a fully fenced yard with sleek black rod iron fencing — is where you’ll want to spend your time relaxing or entertaining outdoors. Lawn maintenance is included, front and back yard, truly an easy lifestyle! Ideally located just on the edge of Harrisburg Town Center, the road just opened to connect the neighborhood with downtown Harrisburg (without going onto Hwy 49) with easy access to local shops, restaurants, coffee shops, ice cream shop, and grocery stores — everything you need is right around the corner. Commuters will love the quick access to both Charlotte and surrounding areas, making this location as convenient as it is charming. Don’t miss your chance to own this move-in-ready gem in one of Harrisburg’s most convenient locations!
Address
Open on Google Maps-
Address: 6513 Cumberland Drive, Harrisburg, North Carolina 28075
-
City: Harrisburg
-
State/county: NC
-
Zip/Postal Code: 28075
-
Area: Davis Creek
Details
Updated on October 8, 2026 at 4:18 pm-
Property ID 4426198
-
Price $465,000
-
Bedrooms 3
-
Bathrooms 2
-
Garages 2
-
Year Built 2023
-
Property Type Single Family Residence, Residential
-
Property Status Active, For Sale
Additional details
-
Listing Terms Cash, Conventional, FHA, VA Loan
-
Association Fee 171.4
-
Roof Architectural Shingle
-
Utilities Cable Available, Electricity Connected, Natural Gas
-
Sewer Public Sewer
-
Cooling Central Air
-
Heating Central, Forced Air, Natural Gas
-
Flooring Vinyl
-
County Cabarrus
-
Property Type Residential
-
Parking Attached Garage
-
Elementary School Pitts School
-
Middle School Roberta Road
-
High School Jay M. Robinson
-
Community Features Sidewalks, Street Lights
-
Waterfront None
Mortgage Calculator
-
Down Payment
-
Loan Amount
-
Monthly Mortgage Payment
-
Property Tax
-
Home Insurance
Video
360° Virtual Tour
Contact Information
View ListingsSimilar Listings

206 Cedar Street, Belmont, North Carolina 28012
206 Cedar Street, Belmont, North Carolina 28012, Belmont, NC- Beds: 2
- Baths: 2
- Single Family Residence, Residential

3014 Dodsworth Drive, Cramerton, North Carolina 28032
3014 Dodsworth Drive, Cramerton, North Carolina 28032, Cramerton, NC- Beds: 4
- Baths: 5
- Single Family Residence, Residential

1259 Dorchester Road, Gastonia, North Carolina 28056
1259 Dorchester Road, Gastonia, North Carolina 28056, Gastonia, NC- Beds: 5
- Baths: 4
- Single Family Residence, Residential

2643 Swamp Chestnut Oak Drive, Gastonia, North Carolina 28056
2643 Swamp Chestnut Oak Drive, Gastonia, North Carolina 28056, Gastonia, NC- Beds: 5
- Baths: 4
- Single Family Residence, Residential

- The Simpson Group Realty

