
- Single Family Residence, Residential
- 4
- 4
- 2007
Description
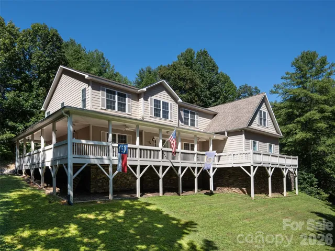
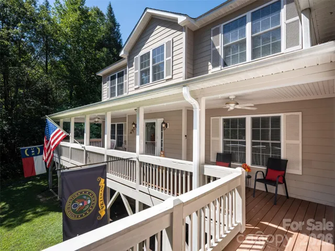
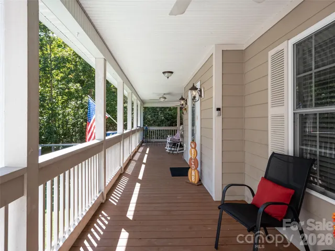
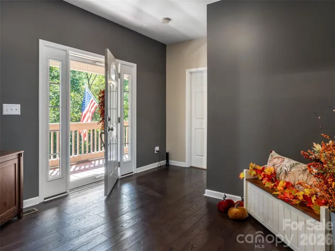
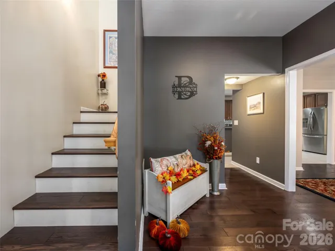
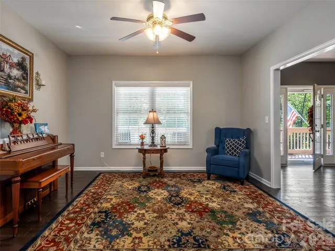
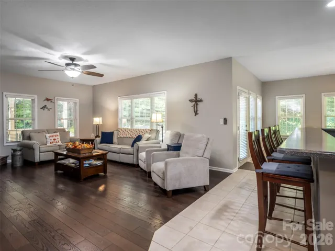
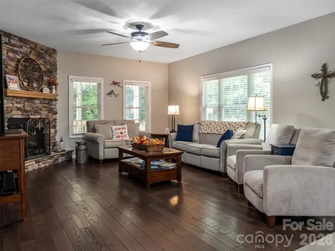
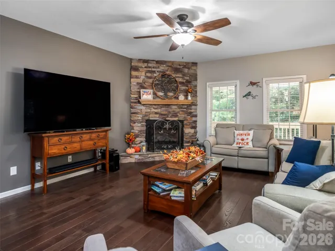
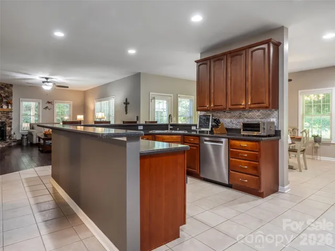
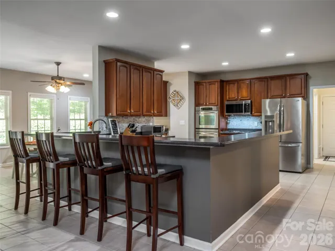
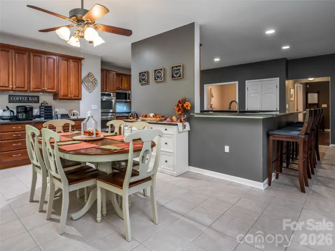
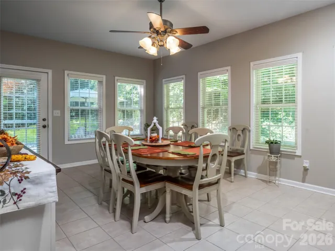
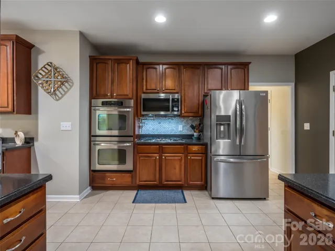
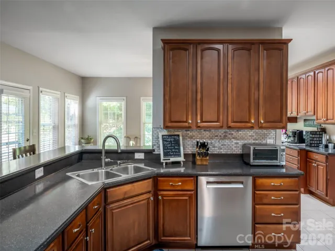
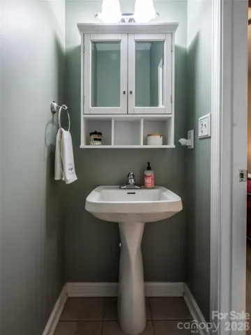
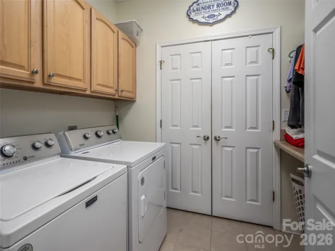
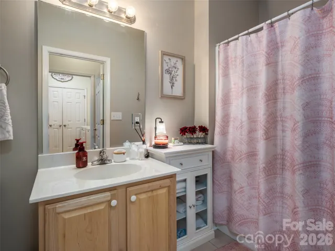
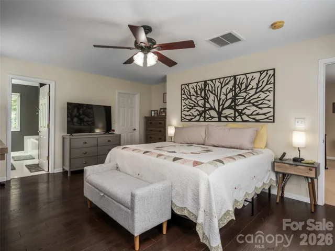
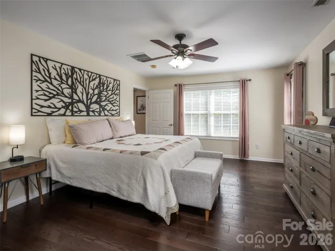
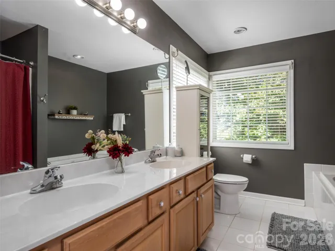
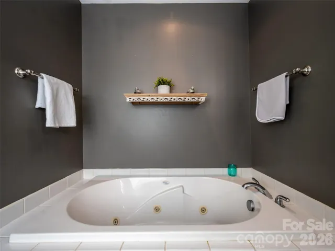
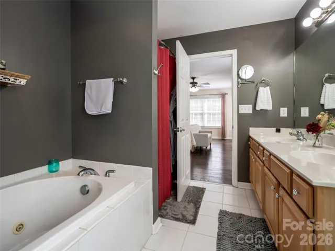
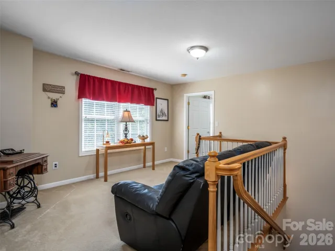
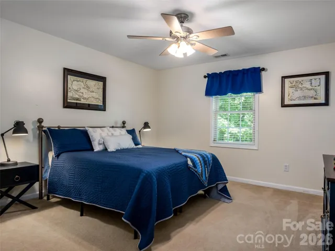
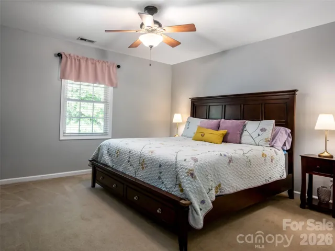
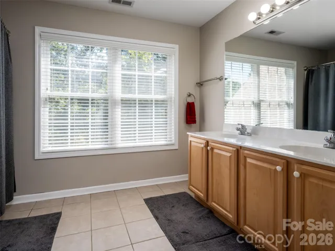
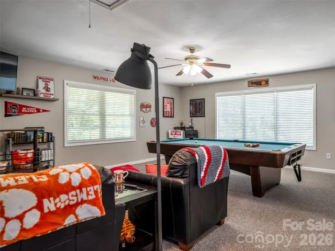
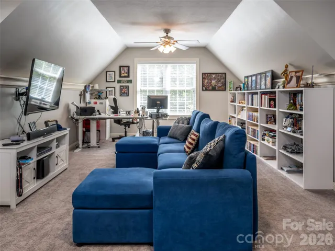
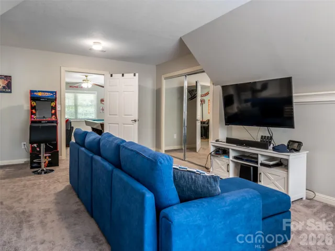
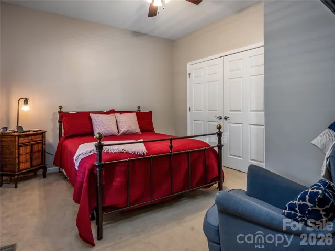
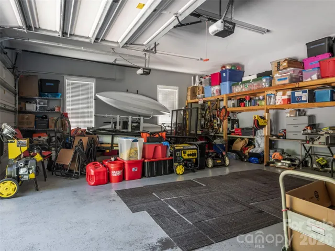
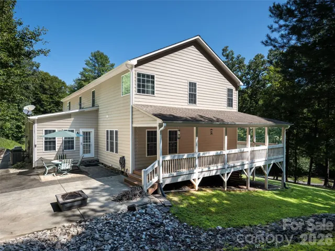
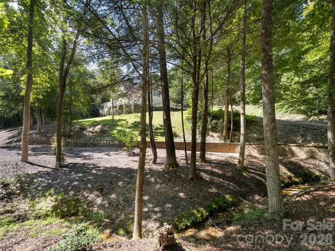
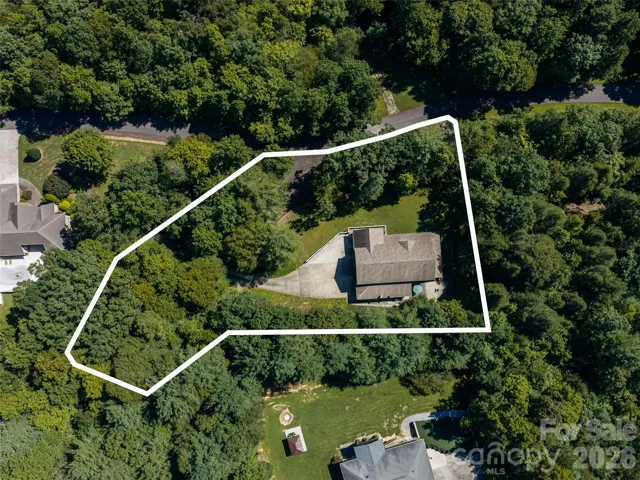
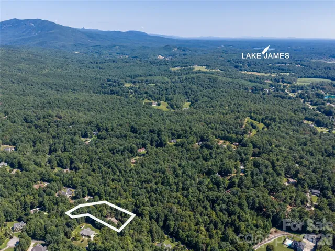
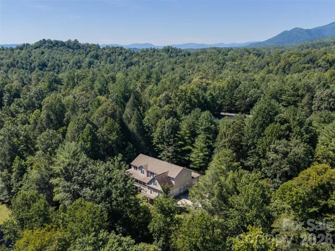
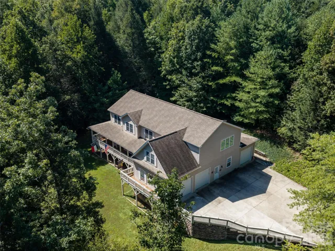
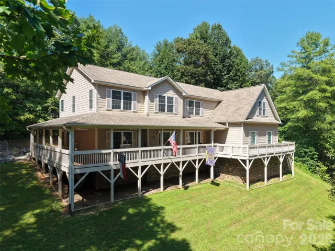
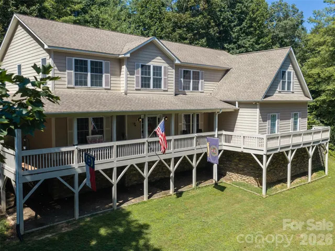
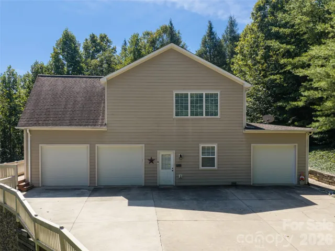
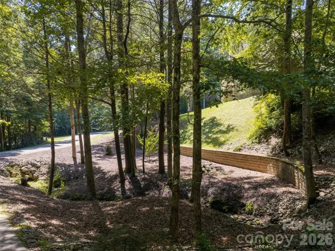
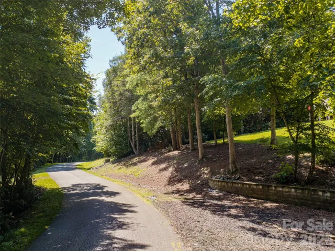
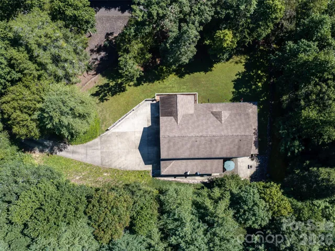
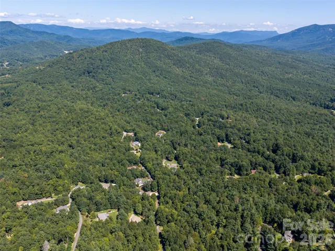
Welcome to your private mountain haven, combining spacious living, serene surroundings, and exceptional updates just minutes from town. Situated on a sprawling 1.18-acre lot, this property offers a peaceful mountain living experience, highlighted by an expansive, covered wrap-around porch ideal for quiet mornings or relaxing evenings. Step inside through a gracious entryway that flows into the heart of the home, featuring a gourmet chef’s kitchen equipped with luxurious cherry cabinetry, a gas cooktop, double ovens, a fresh tile backsplash, and appliances all under two years old. The kitchen connects effortlessly to a comfortable family room and a dedicated dining area, creating an inviting layout for daily living and entertaining. Practicality meets convenience on the main level with a full-size laundry room where the washer and dryer convey, alongside a full bathroom. Completing this floor is a private bedroom paired with a half bath, an ideal spot for guests, and a flexible extra room that serves as a home office or study. Ascending to the upper level reveals the private sleeping quarters, including a luxurious primary suite, two additional generously sized bedrooms, a full bathroom, and an upstairs office space complete with built-in bookcases. The standout feature of the upper floor is the massive rec room, which serves as the ultimate entertainment hub and comes complete with a pool table that stays with the home. An additional finished room situated just off the rec room is ideal for a hobby room, home gym, or media center. Beyond the interior, the property offers superb utility, highlighted by an oversized three-car garage providing abundant parking and workshop space. Significant recent upgrades provide incredible peace of mind, including a brand-new upstairs HVAC system, a new well pump, a whole-house water filtration system, an attic fan to reduce summer energy costs, and exterior gutter guards. Fresh paint and new sinks and vanities in the bathrooms complete the interior refresh, with furniture also available for purchase separately. Located less than 10 minutes to Downtown Marion for local shops and dining, and only 30 minutes to Black Mountain and 40 minutes to Asheville, this remarkable property truly combines expansive, comfortable living with an unbeatable, accessible location.
Address
Open on Google Maps-
Address: 273 Cross Creek Drive, Marion, North Carolina 28752
-
City: Marion
-
State/county: NC
-
Zip/Postal Code: 28752
-
Area: Cross Creek
Details
Updated on September 19, 2026 at 9:02 am-
Property ID 4426202
-
Price $695,000
-
Bedrooms 4
-
Bathrooms 4
-
Garages 3
-
Year Built 2007
-
Property Type Single Family Residence, Residential
-
Property Status Active, For Sale
Additional details
-
Listing Terms Cash, Conventional, VA Loan
-
Association Fee 200
-
Roof Composition
-
Sewer Septic Installed
-
Cooling Heat Pump
-
Heating Heat Pump
-
County Mc Dowell
-
Property Type Residential
-
Parking Driveway, Attached Garage, Garage Faces Side
-
Elementary School North Cove
-
Middle School West McDowell
-
High School Mc Dowell
-
Architectural Style Contemporary, Traditional
Mortgage Calculator
-
Down Payment
-
Loan Amount
-
Monthly Mortgage Payment
-
Property Tax
-
Home Insurance
Contact Information
View ListingsSimilar Listings

206 Cedar Street, Belmont, North Carolina 28012
206 Cedar Street, Belmont, North Carolina 28012, Belmont, NC- Beds: 2
- Baths: 2
- Single Family Residence, Residential

3014 Dodsworth Drive, Cramerton, North Carolina 28032
3014 Dodsworth Drive, Cramerton, North Carolina 28032, Cramerton, NC- Beds: 4
- Baths: 5
- Single Family Residence, Residential

1259 Dorchester Road, Gastonia, North Carolina 28056
1259 Dorchester Road, Gastonia, North Carolina 28056, Gastonia, NC- Beds: 5
- Baths: 4
- Single Family Residence, Residential

2643 Swamp Chestnut Oak Drive, Gastonia, North Carolina 28056
2643 Swamp Chestnut Oak Drive, Gastonia, North Carolina 28056, Gastonia, NC- Beds: 5
- Baths: 4
- Single Family Residence, Residential

- The Simpson Group Realty

