

- Single Family Residence, Residential
- 6
- 6
- 2003
Description
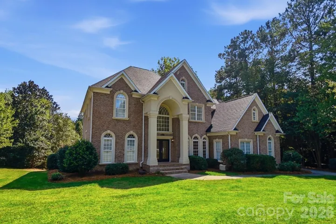
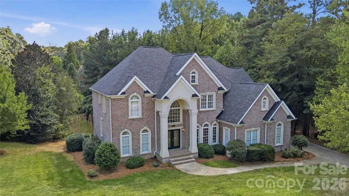
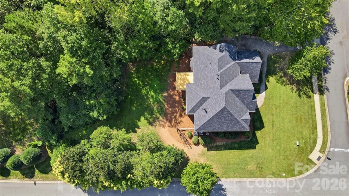
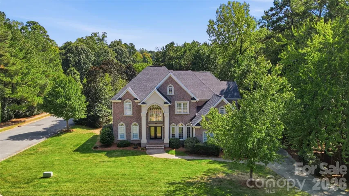
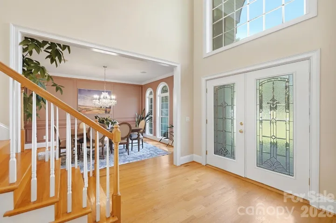
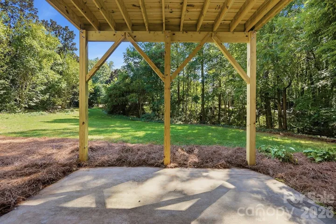
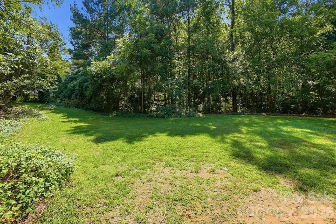
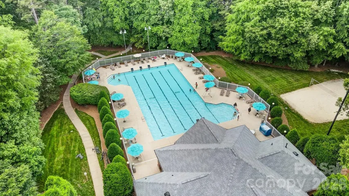
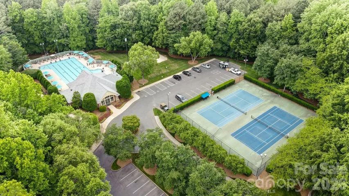
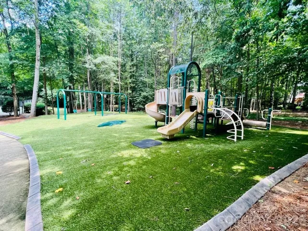
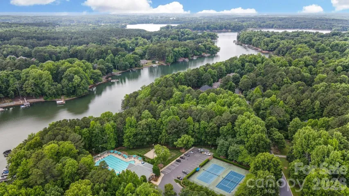
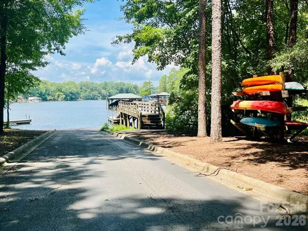
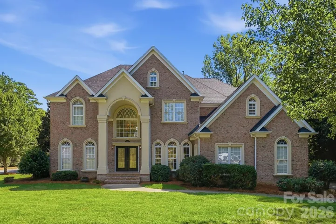
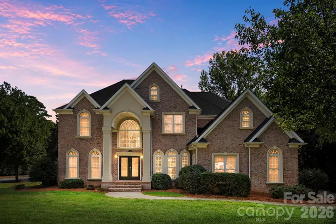
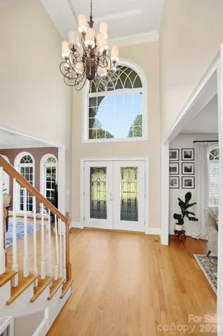
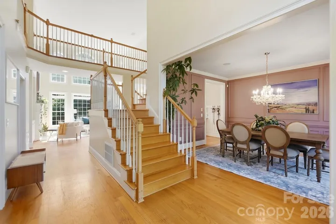
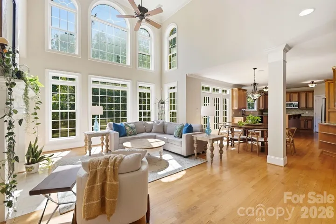
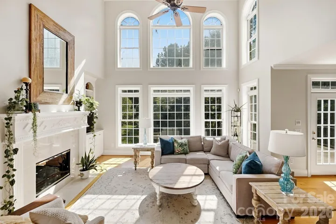
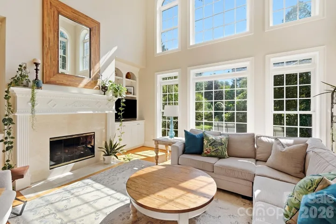
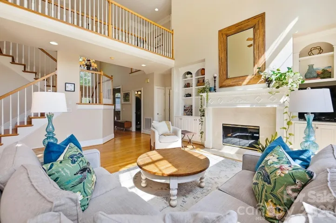
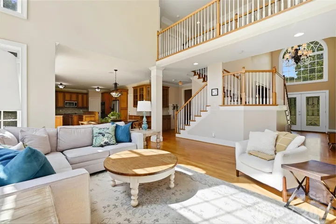
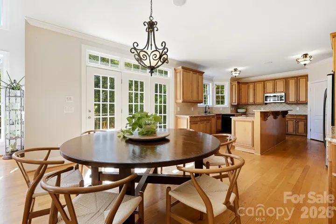
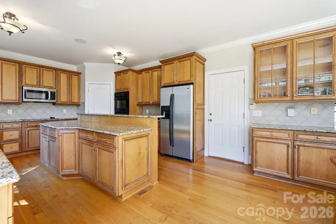
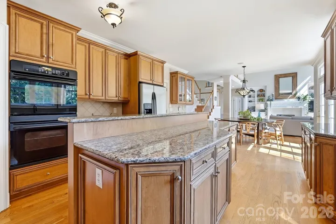
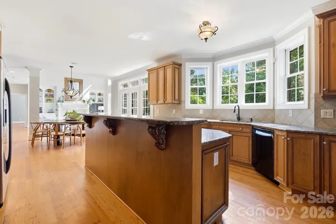
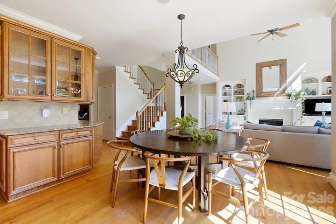
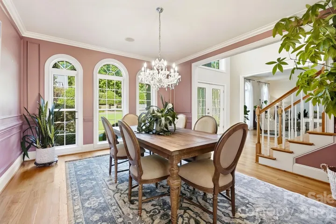
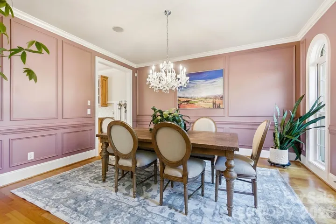
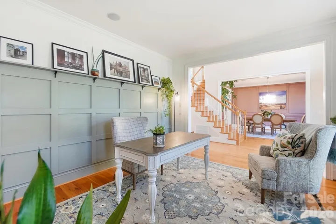
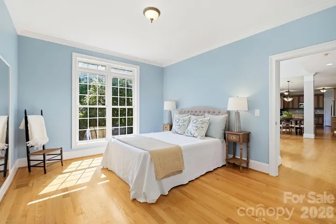
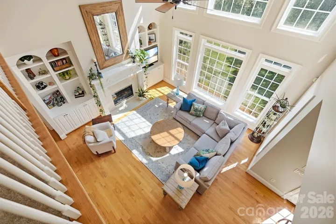
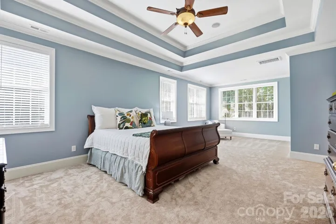
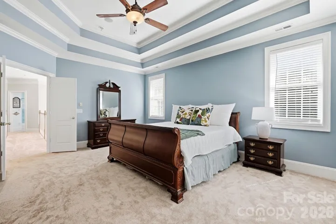
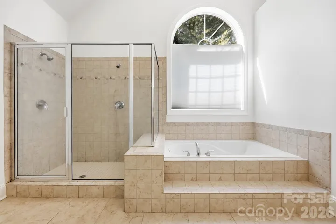
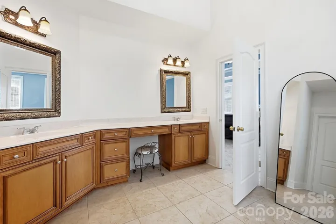
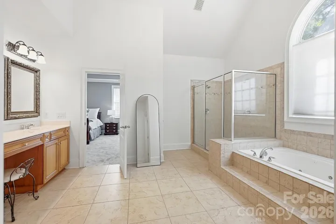
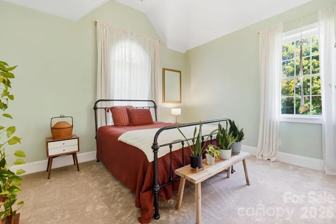
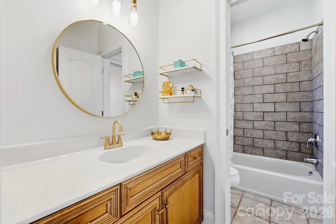
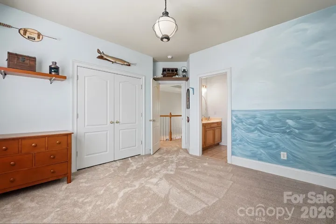
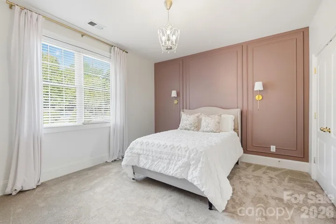
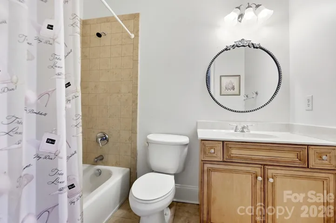
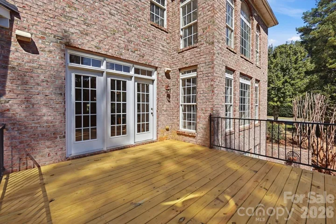
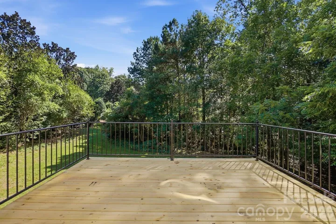
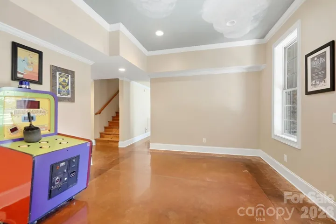
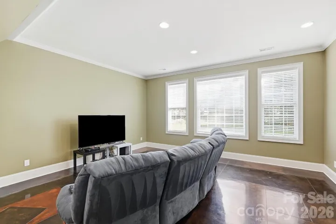
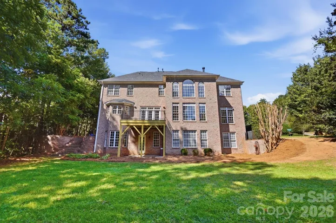
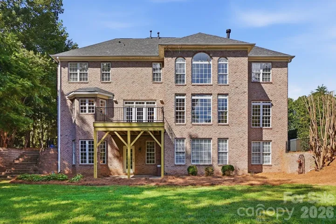
Welcome to Overlook, a sought-after waterfront community where spacious living meets a beautiful natural setting. This impressive full-brick home offers abundant space, natural light, and a versatile floor plan designed for both everyday living and entertaining. The two-story family room creates a dramatic focal point, while the open-concept main level flows seamlessly into the spacious kitchen with center island. The oversized primary suite is a true retreat, featuring a private sitting room and an expansive walk-in closet. New carpet upstairs and hardwoods throughout on the main floor. With six bedrooms and five full baths, there is exceptional flexibility for family, guests, work-from-home space, or hobbies. The full walkout basement expands the living space with plenty of room for entertaining, recreation, a media area, home gym, or game room, along with abundant storage. Step outside to a large, private backyard surrounded by mature trees and a peaceful natural setting, backing to a stream for added privacy and tranquility. The new deck provides the perfect spot for outdoor dining, entertaining, or simply enjoying the wooded backdrop. Thoughtfully updated with a new roof in 2024, HVAC systems replaced in 2024 and 2025, and a new gas water heater in 2020. The side-load three-car garage offers generous parking and storage. Enjoy the exceptional amenities of Overlook, including walking trails, neighborhood boat storage and boat launch, new pool, tennis and pickleball courts, clubhouse, basketball courts, and playground. A rare combination of space, privacy, natural beauty, and an incredible waterfront-community lifestyle.
Address
Open on Google Maps-
Address: 4224 Mountain Cove Drive, Charlotte, North Carolina 28216
-
City: Charlotte
-
State/county: NC
-
Zip/Postal Code: 28216
-
Area: Overlook
Details
Updated on October 20, 2026 at 3:32 pm-
Property ID 4426358
-
Price $899,000
-
Bedrooms 6
-
Bathrooms 6
-
Garages 3
-
Year Built 2003
-
Property Type Single Family Residence, Residential
-
Property Status Active, For Sale
Additional details
-
Listing Terms Cash, Conventional, FHA, VA Loan
-
Association Fee 1842.83
-
Roof Architectural Shingle
-
Utilities Cable Available, Natural Gas
-
Sewer Public Sewer
-
Cooling Central Air
-
Heating Forced Air
-
Flooring Carpet, Tile, Wood
-
County Mecklenburg
-
Property Type Residential
-
Parking Driveway, Attached Garage, Garage Faces Side
-
Elementary School Unspecified
-
Middle School Unspecified
-
High School Unspecified
-
Community Features Boat Storage, Clubhouse, Lake Access, Outdoor Pool, Pickleball, Picnic Area, Playground, Sidewalks, Sport Court, Street Lights, Tennis Court(s), Walking Trails
-
Waterfront Boat Ramp – Community, Paddlesport Launch Site - Community, Pier - Community
-
Architectural Style Traditional
Mortgage Calculator
-
Down Payment
-
Loan Amount
-
Monthly Mortgage Payment
-
Property Tax
-
Home Insurance
Video
360° Virtual Tour
Contact Information
View ListingsSimilar Listings

206 Cedar Street, Belmont, North Carolina 28012
206 Cedar Street, Belmont, North Carolina 28012, Belmont, NC- Beds: 2
- Baths: 2
- Single Family Residence, Residential

15 Circle Drive, Belmont, North Carolina 28012
15 Circle Drive, Belmont, North Carolina 28012, Belmont, NC- Beds: 5
- Baths: 6
- Single Family Residence, Residential

2013 Lexington Street, Belmont, North Carolina 28012
2013 Lexington Street, Belmont, North Carolina 28012, Belmont, NC- Beds: 4
- Baths: 3
- Single Family Residence, Residential

3014 Dodsworth Drive, Cramerton, North Carolina 28032
3014 Dodsworth Drive, Cramerton, North Carolina 28032, Cramerton, NC- Beds: 4
- Baths: 5
- Single Family Residence, Residential

- The Simpson Group Realty

